Welcome to 230 W. Maryknoll! Look for the charming white Colonial with a new roof, gutters, circular driveway, and welcoming red front door. This spacious 2,412-square-foot home offers 4 bedrooms, 2.5 baths, and plenty of potential to make it your own!
The generously sized primary bedroom features a 7' x 6' walk-in closet, and most bedrooms have hardwood floors beneath the carpet. The large kitchen offers abundant cabinet space, while the spacious family room features a cozy wood-burning stove. A convenient first-floor laundry room and powder room add to the home's functionality.
The huge basement provides plenty of additional space for storage, hobbies, or future possibilities. Additional updates include a new hot water tank and a newer furnace.
Outside, enjoy the beautiful half-acre wooded lot—perfect for backyard grilling, entertaining, or relaxing on the brick paver patio.
With its generous room sizes, desirable features, and endless potential, this Colonial is ready for your personal touch. Bring your vision and make this home your own!
Accepting backups
$420,000
230 W Maryknoll Rd, Rochester Hills, MI 48309
4beds
2,412sqft
Single Family Residence
Built in 1972
0.57 Acres Lot
$412,900 Zestimate®
$174/sqft
$-- HOA
What's special
- 21 days
- 2,459
- 137
Zillow last checked:
Listing updated:
Listed by:
Deborah F Robbins 248-737-6800,
RE/MAX Classic 248-737-6800
Source: Realcomp II,MLS#: 20261083088
Facts & features
Interior
Bedrooms & bathrooms
- Bedrooms: 4
- Bathrooms: 3
- Full bathrooms: 2
- 1/2 bathrooms: 1
Primary bedroom
- Level: Second
- Area: 240
- Dimensions: 12 X 20
Bedroom
- Level: Second
- Area: 120
- Dimensions: 12 X 10
Bedroom
- Level: Second
- Area: 100
- Dimensions: 10 X 10
Bedroom
- Level: Second
- Area: 143
- Dimensions: 13 X 11
Primary bathroom
- Level: Second
- Area: 50
- Dimensions: 5 X 10
Other
- Level: Entry
- Area: 24
- Dimensions: 6 X 4
Other
- Level: Second
- Area: 80
- Dimensions: 8 X 10
Other
- Level: Entry
- Area: 144
- Dimensions: 12 X 12
Dining room
- Level: Entry
- Area: 132
- Dimensions: 11 X 12
Family room
- Level: Entry
- Area: 234
- Dimensions: 13 X 18
Kitchen
- Level: Entry
- Area: 108
- Dimensions: 12 X 9
Laundry
- Level: Entry
- Area: 35
- Dimensions: 7 X 5
Living room
- Level: Entry
- Area: 276
- Dimensions: 12 X 23
Heating
- Electric, Forced Air, Natural Gas
Appliances
- Included: Dishwasher, Disposal, Free Standing Refrigerator
- Laundry: Electric Dryer Hookup, Gas Dryer Hookup, Laundry Room, Washer Hookup
Features
- Basement: Unfinished
- Has fireplace: No
- Fireplace features: Wood Burning Stove
Interior area
- Total interior livable area: 2,412 sqft
- Finished area above ground: 2,412
Property
Parking
- Total spaces: 2
- Parking features: Two Car Garage, Attached, Circular Driveway, Direct Access, Driveway, Electricityin Garage, Garage Door Opener, Garage Faces Side, Side Entrance
- Attached garage spaces: 2
Accessibility
- Accessibility features: Grip Accessible Features
Features
- Levels: Two
- Stories: 2
- Entry location: GroundLevel
- Patio & porch: Patio, Porch
- Pool features: None
Lot
- Size: 0.57 Acres
- Dimensions: 140 x 177
Details
- Parcel number: 1517130005
- Special conditions: Short Sale No,Standard
Construction
Type & style
- Home type: SingleFamily
- Architectural style: Traditional
- Property subtype: Single Family Residence
Materials
- Vinyl Siding
- Foundation: Basement, Poured, Sump Pump
- Roof: Asphalt
Condition
- New construction: No
- Year built: 1972
Utilities & green energy
- Electric: Circuit Breakers
- Sewer: Public Sewer
- Water: Public
- Utilities for property: Cable Available
Community & HOA
Community
- Subdivision: SPRING HILLNO 1
HOA
- Has HOA: No
Location
- Region: Rochester Hills
Financial & listing details
- Price per square foot: $174/sqft
- Tax assessed value: $131,750
- Annual tax amount: $4,065
- Date on market: 10/15/2026
- Cumulative days on market: 21 days
- Listing agreement: Exclusive Right To Sell
- Listing terms: Cash,Conventional
Estimated market value
$412,900
$392,000 - $434,000
$3,440/mo
Price history
| Date | Event | Price |
|---|---|---|
| 10/15/2026 | Listed for sale | $420,000$174/sqft |
Source:  Realcomp II #20261083088 Report a problem | ||
Public tax history
| Year | Property taxes | Tax assessment |
|---|---|---|
| 2025 | -- | $223,360 +8% |
| 2024 | -- | $206,900 +9.6% |
| 2023 | -- | $188,810 +14.6% |
| 2022 | -- | $164,780 +7% |
| 2021 | -- | $154,060 -0.8% |
| 2020 | -- | $155,310 +3.4% |
| 2019 | -- | $150,210 +8.2% |
| 2018 | $3,402 +2% | $138,870 +2% |
| 2017 | $3,336 | $136,090 +10.8% |
| 2015 | -- | $122,880 +10.7% |
| 2014 | -- | $111,000 +15.4% |
| 2011 | -- | $96,150 -19% |
| 2010 | -- | $118,710 |
| 2009 | -- | $118,710 -7.7% |
| 2003 | -- | $128,590 +7% |
| 2002 | -- | $120,150 +38.1% |
| 2001 | $2,635 +7.5% | $87,010 +3.2% |
| 2000 | $2,452 | $84,320 |
Find assessor info on the county website
Monthly payment
Est. payment
Payment breakdown
Explore the cost of this home by adjusting the details. Changes won't be saved.Climate risks
Neighborhood: 48309


Similar homes
- $--4 bd2 ba2.9k sqft348 Tanglewood Dr, Rochester Hills, MI 48309AuctionServiceLink Auction
- $425,0004 bd2 ba2.9k sqft1457 W Avon Rd, Rochester Hills, MI 48309For Sale
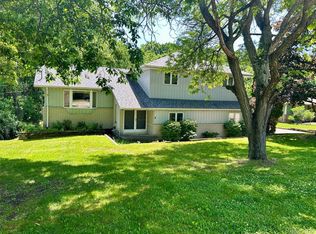
 MLS ID #20261043350, Holly A Pifer, Oakland Corners Realty LLC. Realcomp II
- $425,0003 bd2 ba1.5k sqft2783 York Rd, Rochester Hills, MI 48309For Sale
 MLS ID #20261087789, Rodney W Gammon, Key Realty-Ann Arbor. Realcomp II
- $450,0003 bd3 ba2.5k sqft833 Fieldstone Ct, Rochester Hills, MI 48309For Sale
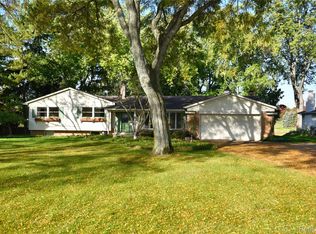 MLS ID #20261079003, Jason H McKevitt, The Agency Hall & Hunter. Realcomp II
- $429,0003 bd3 ba1.8k sqft6654 Orion Rd, Rochester Hills, MI 48306For SaleMLS ID #20261088584, Laith Yousif, Top Agent Realty. Realcomp II
- $460,0004 bd3 ba2.3k sqft3333 Innsbrook Dr, Rochester Hills, MI 48309For SaleMLS ID #20261057918, Chris Anderson, Bottom Line Real Estate. Realcomp II
- $469,0003 bd2 ba2.7k sqft1141 Kingsview Ave, Rochester Hills, MI 48309For SaleMLS ID #20261076171, James M Torre, Coldwell Banker Professionals-Birm. Realcomp II
- $598,0004 bd3 ba2.3k sqft2768 Hillendale Dr, Rochester Hills, MI 48309For SaleMLS ID #20261072043, Anna Maria Roediger, Brookstone, Realtors LLC. Realcomp II
- $520,0004 bd3 ba2.6k sqft450 Timberline Dr, Rochester Hills, MI 48309For SaleMLS ID #20261077361, Jacob Fortner, @properties Christie's Int'l R E Rochester. Realcomp II
- $420,0004 bd2 ba2.3k sqft759 Kentucky Dr, Rochester Hills, MI 48307For SaleMLS ID #20261076526, Christina Kalfaian, Berkshire Hathaway HomeServices Kee Realty. Realcomp II
- $500,0004 bd2 ba1.9k sqft1604 Northumberland Dr, Rochester Hills, MI 48309For SaleMLS ID #20261077347, Jim Shaffer, Good Company. Realcomp II
- $324,9004 bd3 ba2k sqft3149 Donley Ave, Rochester Hills, MI 48309For SaleMLS ID #20261071144, Richard Ramirez, Exact Match Properties. Realcomp II
- $390,0003 bd2 ba1.4k sqft1683 Dancer Dr, Rochester Hills, MI 48307For SaleMLS ID #20261087917, Nikki Trombley, Arterra Realty Michigan LLC. Realcomp II
- $550,0004 bd3 ba2.8k sqft217 Stonetree Cir, Rochester Hills, MI 48309For SaleMLS ID #20261076553, Daniel T Kilger, Max Broock, REALTORS®-Birmingham. Realcomp II
- $424,9004 bd4 ba3.1k sqft3327 Shimmons Rd, Auburn Hills, MI 48326For Sale
 MLS ID #26055032, Alfred Block, RE/MAX First. MichRIC
- $370,0006 bd3 ba1.6k sqft3262 Rockhaven Ave, Rochester Hills, MI 48309For SaleMLS ID #20261071613, Mark Henderson, KW Realty Livingston. Realcomp II
- $399,9003 bd2 ba2k sqft1696 Dancer Dr, Rochester Hills, MI 48307For SaleMLS ID #20261080825, Pierre G Binandeh, @properties Christie's Int'l R.E. Birmingham. Realcomp II
- $535,0004 bd4 ba2.9k sqft1017 Barneswood Ln, Rochester Hills, MI 48306For Sale
 MLS ID #50225454, Sharon M Wither, Berkshire Hathaway HomeServices Kee Realty. MiRealSource
- $419,0003 bd3 ba1.8k sqft456 Farmridge Ct, Rochester Hills, MI 48307For SaleMLS ID #20261068832, Rajasekaran Mohan, eHomes Realty. Realcomp II
