Rochester Ranch!
Welcome to this charming in-town brick ranch featuring 3 bedrooms and 2 full bathrooms. The inviting living room offers a cozy fireplace, while plenty of windows fill the home with natural light. Generous closest space provides ample storage throughout. The finished basement adds valuable living space, complete with a large family room, full bathroom with a stand-up shower, office or guest room, and a spacious laundry room. Step outside to enjoy the beautiful, landscaped, fenced-in yard-perfect for relaxing, gardening, or entertaining. With its classic brick charm, flexible living space, and lovely outdoor setting, this home is full of possibilities!
Pending
$425,000
322 Maywood Ave, Rochester, MI 48307
3beds
1,961sqft
Single Family Residence
Built in 1953
7,405 Square Feet Lot
$428,500 Zestimate®
$217/sqft
$-- HOA
What's special
- 28 days
- 1,845
- 117
Likely to sell faster than
Zillow last checked:
Listing updated:
Listed by:
Susan Vogel 586-799-3090,
RE/MAX First 248-218-4300
Source: Realcomp II,MLS#: 20261083330
Facts & features
Interior
Bedrooms & bathrooms
- Bedrooms: 3
- Bathrooms: 2
- Full bathrooms: 2
Primary bedroom
- Level: Entry
- Area: 168
- Dimensions: 14 X 12
Bedroom
- Level: Entry
- Area: 144
- Dimensions: 12 X 12
Bedroom
- Level: Entry
- Area: 120
- Dimensions: 12 X 10
Other
- Level: Entry
- Area: 63
- Dimensions: 9 X 7
Other
- Level: Basement
- Area: 54
- Dimensions: 9 X 6
Dining room
- Level: Entry
- Area: 72
- Dimensions: 9 X 8
Family room
- Level: Basement
- Area: 364
- Dimensions: 26 X 14
Kitchen
- Level: Entry
- Area: 117
- Dimensions: 13 X 9
Laundry
- Level: Basement
- Area: 209
- Dimensions: 19 X 11
Living room
- Level: Entry
- Area: 195
- Dimensions: 15 X 13
Other
- Level: Basement
- Area: 144
- Dimensions: 12 X 12
Heating
- Forced Air, Natural Gas
Cooling
- Ceiling Fans, Central Air
Appliances
- Included: Dishwasher, Dryer, Free Standing Electric Range, Free Standing Refrigerator, Microwave, Washer
- Laundry: Laundry Room
Features
- Programmable Thermostat
- Basement: Finished,Full
- Has fireplace: Yes
- Fireplace features: Living Room
Interior area
- Total interior livable area: 1,961 sqft
- Finished area above ground: 1,081
- Finished area below ground: 880
Property
Parking
- Total spaces: 1.5
- Parking features: Oneand Half Car Garage, Detached, Driveway, Garage Faces Front, Garage Door Opener
- Garage spaces: 1.5
Features
- Levels: One
- Stories: 1
- Entry location: GroundLevelwSteps
- Patio & porch: Patio, Porch
- Pool features: None
- Fencing: Back Yard,Fenced
Lot
- Size: 7,405 Square Feet
- Dimensions: 50 x 128
Details
- Parcel number: 1511156005
- Special conditions: Short Sale No,Standard
Construction
Type & style
- Home type: SingleFamily
- Architectural style: Ranch
- Property subtype: Single Family Residence
Materials
- Brick
- Foundation: Basement, Poured
- Roof: Asphalt
Condition
- New construction: No
- Year built: 1953
- Major remodel year: 2012
Utilities & green energy
- Sewer: Public Sewer
- Water: Public
Community & HOA
Community
- Subdivision: HILL CREST 2
HOA
- Has HOA: No
Location
- Region: Rochester
Financial & listing details
- Price per square foot: $217/sqft
- Tax assessed value: $92,590
- Annual tax amount: $3,023
- Date on market: 10/15/2026
- Cumulative days on market: 28 days
- Listing agreement: Exclusive Right To Sell
- Listing terms: Cash,Conventional
Estimated market value
$428,500
$407,000 - $450,000
$2,957/mo
Price history
| Date | Event | Price |
|---|---|---|
| 10/23/2026 | Pending sale | $425,000$217/sqft |
Source:  Realcomp II #20261083330 Report a problem | ||
| 10/15/2026 | Listed for sale | $425,000+42.1%$217/sqft |
Source: Realcomp II #20261083330 Report a problem | ||
| 5/5/2014 | Listing removed | $299,000$152/sqft |
Source: Real Living Kee Realty #31191364 Report a problem | ||
| 5/3/2014 | Listed for sale | $299,000+54.9%$152/sqft |
Source: Real Living Kee Realty #31191364 Report a problem | ||
| 1/15/2002 | Sold | $193,000+24.5%$98/sqft |
Source:  MiRealSource #657599 Report a problem | ||
| 5/27/1999 | Sold | $155,000$79/sqft |
Source: MiRealSource #553288 Report a problem | ||
Public tax history
| Year | Property taxes | Tax assessment |
|---|---|---|
| 2025 | $2,949 +5.1% | $177,870 +6.1% |
| 2024 | $2,807 +5% | $167,690 +12% |
| 2023 | $2,673 +6.4% | $149,700 +9.4% |
| 2022 | $2,511 -4.1% | $136,810 +2.9% |
| 2021 | $2,620 | $132,910 +2.8% |
| 2020 | -- | $129,300 +0.3% |
| 2019 | $2,593 +2.1% | $128,870 +5.1% |
| 2018 | $2,539 +3.3% | $122,660 +5.7% |
| 2017 | $2,458 | $116,010 +5.1% |
| 2016 | $2,458 | $110,410 +6.4% |
| 2015 | -- | $103,790 +14.4% |
| 2014 | -- | $90,700 +36.4% |
| 2011 | -- | $66,510 -10.7% |
| 2010 | $2,620 -4.1% | $74,470 -8.3% |
| 2009 | $2,733 -11.1% | $81,230 -61.7% |
| 2005 | $3,073 | $212,240 +113.2% |
| 2003 | -- | $99,530 +22% |
| 2002 | -- | $81,570 +11.3% |
| 2001 | $2,636 +4.8% | $73,280 +3.2% |
| 2000 | $2,515 | $71,010 |
Find assessor info on the county website
Monthly payment
Est. payment
Payment breakdown
Explore the cost of this home by adjusting the details. Changes won't be saved.Climate risks
Neighborhood: 48307
Similar homes
- $429,9003 bd3 ba1.7k sqft520 W University Dr, Rochester, MI 48307For Sale

 MLS ID #20261089624, Andrew F Colburn, The Drew Colburn Real Estate Group. Realcomp II
- $365,0003 bd2 ba1.4k sqft1324 Catalpa Dr, Rochester, MI 48307For Sale
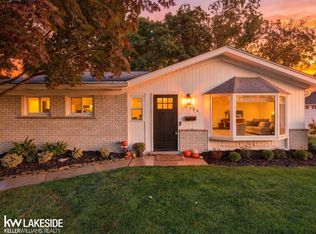
 MLS ID #50225717, Christopher Griffin, Keller Williams Realty Lakeside. MiRealSource
- $429,0003 bd3 ba1.8k sqft6654 Orion Rd, Rochester Hills, MI 48306For Sale
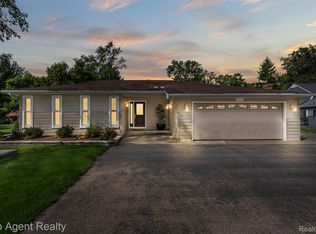 MLS ID #20261088584, Laith Yousif, Top Agent Realty. Realcomp II
- $450,0003 bd2 ba2.2k sqft1045 E Tienken Rd, Rochester Hills, MI 48306For Sale
 MLS ID #20261088659, Geri Brown, Berkshire Hathaway HomeServices Kee Realty. Realcomp II
- $345,0003 bd2 ba1.3k sqft541 May Rd, Rochester Hills, MI 48307For SaleMLS ID #20261091045, Julia Walker, @properties Christie's Int'l R.E. Birmingham. Realcomp II
- $420,0004 bd2 ba2.3k sqft759 Kentucky Dr, Rochester Hills, MI 48307For SaleMLS ID #20261076526, Christina Kalfaian, Berkshire Hathaway HomeServices Kee Realty. Realcomp II
- $399,9003 bd2 ba2k sqft1696 Dancer Dr, Rochester Hills, MI 48307For SaleMLS ID #20261080825, Pierre G Binandeh, @properties Christie's Int'l R.E. Birmingham. Realcomp II
- $439,5004 bd3 ba2.8k sqft353 Broadleaf Dr, Rochester, MI 48306For SaleMLS ID #20261087647, Holly Hohnholt, Berkshire Hathaway HomeServices Kee Realty. Realcomp II
- $393,9004 bd2 ba1.6k sqft22 Cloverport Ave, Rochester Hills, MI 48307For SaleMLS ID #20261073137, Michelle Parker, Keller Williams Premier. Realcomp II
- $469,0003 bd2 ba2.7k sqft1141 Kingsview Ave, Rochester Hills, MI 48309For SaleMLS ID #20261076171, James M Torre, Coldwell Banker Professionals-Birm. Realcomp II
- $524,7773 bd2 ba2k sqft313 N Castell Ave, Rochester, MI 48307For SaleMLS ID #20261087361, Andrew F Colburn, The Drew Colburn Real Estate Group. Realcomp II
- $419,0003 bd3 ba1.8k sqft456 Farmridge Ct, Rochester Hills, MI 48307For SaleMLS ID #20261068832, Rajasekaran Mohan, eHomes Realty. Realcomp II
- $405,0003 bd2 ba1.6k sqft1483 Colony Dr, Rochester Hills, MI 48307For SaleMLS ID #20261084122, Moe Siddique, Berkshire Hathaway HomeServices MIRE. Realcomp II
- $355,0003 bd2 ba1.1k sqft1580 Colony Dr, Rochester Hills, MI 48307For SaleMLS ID #20261090353, Rajasekaran Mohan, eHomes Realty. Realcomp II
- $475,0003 bd2 ba2.1k sqft1676 Treeside Dr, Rochester Hills, MI 48307For SaleMLS ID #20261081648, Nicole Gatto Ross, A Smart Move Realty. Realcomp II
- $485,0004 bd2 ba1.9k sqft1604 Northumberland Dr, Rochester Hills, MI 48309For SaleMLS ID #20261089995, Jim Shaffer, Good Company. Realcomp II
- $450,0003 bd3 ba2.5k sqft833 Fieldstone Ct, Rochester Hills, MI 48309For SaleMLS ID #20261079003, Jason H McKevitt, The Agency Hall & Hunter. Realcomp II
- $355,0003 bd2 ba1.3k sqft207 W Tienken Rd, Rochester Hills, MI 48306For SaleMLS ID #20261051217, Rina Samman, Community Choice Realty Inc. Realcomp II
- $380,0003 bd2 ba2.2k sqft53811 Bruce Hill Rd, Shelby Township, MI 48316For Sale
 MLS ID #26057923, Marisa Vazquez, Parker Wright Real Estate. MichRIC
- $400,0003 bd2 ba2.4k sqft2451 Judy Ln, Shelby Township, MI 48316For SaleMLS ID #20261083268, Shera Christensen, Keller Williams Paint Creek. Realcomp II
