Skip main navigation
Off market
Street View
  • $641,900

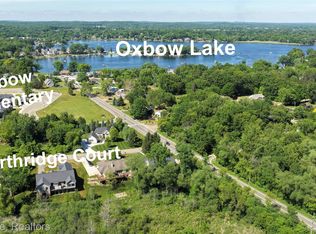
    10319 Northridge Ct, White Lake, MI 48386

    4beds
    2,408sqft
    SingleFamily
    Built in 2017
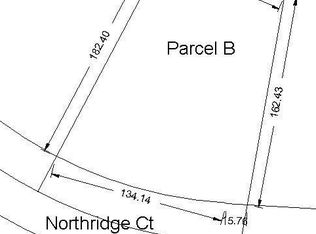
    0.88 Acres Lot
    $641,900 Zestimate®
    $267/sqft
    $3,216 Estimated rent

    Home value

    $641,900

    $610,000 - $674,000

    $3,216/mo

    Zestimate® history
    Loading
    Loading...

    Owner options

    List your home for rent

    $3,216/mo

    Rent Zestimate®

    Find your next renter with Zillow Rental Manager. Plus, with online applications, you can quickly screen prospective tenants – for free.

    Learn more

    $3,216/mo

    Rent Zestimate®

    Refinance and save

    $4,196/mo

    Est. payment

    Refinancing to a lower rate could help reduce your monthly payments and save thousands over the life of the loan.

    See today's rates

    $4,196/mo

    Est. payment

    Explore your selling options

    Work with a Zillow partner agent

    Leverage their expertise and Zillow's premium Showcase listings to get your home seen by more buyers.

    Get started

    List with your own agent

    Get your home in front of millions of buyers by listing it on Zillow.

    Learn how to do it

    Sell it yourself

    Take full control of how buyers see your home on Zillow by listing For Sale by Owner (FSBO).

    List your home

    What's special

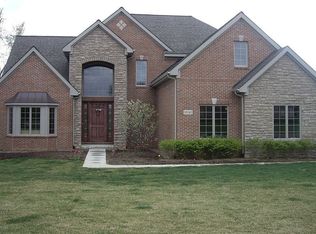
    Exceptional Custom New Construction 30 Days from Completion~~This Elegant French Country Influenced Ranch Features over 2400 SF of Designer Living Spaces on the Entry Level w/ an additional 2300 SF Finished in the Walkout Lower Level~~Enjoy an Open Concept Floor Plan Enhanced by Volume Ceilings and Rooms Filled with Natural Light from Quality Windows~~Chic Fixtures, Classic Finishes, Custom Moldings, Solid Core Doors and Rich Hardwood Floors Transition Throughout the Entry Level~~The Spacious Gourmet Kitchen Sizzles with Modern Shaker Cabinetry, Stylish Backsplash, Quartz Tops all Designed Around an Impressive Island w/ Barstool Seating~~Retire to 1 of 4 Bedrooms including a Lavish Master Suite Appointed w/ Access to the Rear Deck, His & Hers Organized Closets & a Luxurious Bathroom~~The Sunroom will be your Favorite Place to Unwind Followed by the Private Elevated Deck w/ Panoramic Natural Views~~Convenient 1st Fl. Laundry, Home Office & Huge 3 Car Garage~~Exceeds Expectations~~Hurry

    This property is not currently displayed as for sale or rent on Zillow. This may be different from what's on other websites or public sources.
    Facts & features

    Interior

    Bedrooms & bathrooms
    • Bedrooms: 4
    • Bathrooms: 4
    • Full bathrooms: 3
    • 1/2 bathrooms: 1
    Heating
    • Forced air, Gas
    Cooling
    • Central
    Appliances
    • Included: Dishwasher, Dryer, Freezer, Microwave, Range / Oven, Refrigerator, Washer
    Features
    • Sump Pump, High Spd Internet Avail, Programmable Thermostat
    • Flooring: Carpet, Hardwood
    • Basement: Finished
    • Has fireplace: Yes
    • Fireplace features: wood stove
    Interior area
    • Total interior livable area: 2,408 sqft

    Property

    Parking
    • Total spaces: 3
    • Parking features: Garage - Attached
    Features
    • Exterior features: Other, Stone, Brick
    • Has view: Yes
    • View description: Park
    Lot
    • Size: 0.88 Acres
    Details
    • Parcel number: 1227251012

    Construction

    Type & style
    • Home type: SingleFamily
    • Architectural style: Colonial
    Materials
    • Wood
    • Roof: Asphalt
    Condition
    • Year built: 2017

    Utilities & green energy

    • Sewer: Septic-Existing
    • Water: Well-Existing

    Community & HOA

    HOA
    • Has HOA: Yes
    • HOA fee: $20 monthly
    Location
    • Region: White Lake

    Financial & listing details

    • Price per square foot: $267/sqft
    • Tax assessed value: $516,580
    • Annual tax amount: $8,704

    Price history

    DateEventPrice
    9/20/2017Sold$449,000-0.2%$186/sqft
    Source: Agent Provided Report a problem
    8/24/2017Pending sale$449,900$187/sqft
    Source: RE/MAX Platinum #217041181 Report a problem
    8/1/2017Listed for sale$449,900$187/sqft
    Source: RE/MAX Platinum #217041181 Report a problem
    8/1/2017Pending sale$449,900$187/sqft
    Source: RE/MAX Platinum #217041181 Report a problem
    7/8/2017Listed for sale$449,900$187/sqft
    Source: RE/MAX Platinum #217041181 Report a problem
    6/5/2017Pending sale$449,900$187/sqft
    Source: RE/MAX Platinum #217041181 Report a problem
    5/21/2017Listed for sale$449,900$187/sqft
    Source: RE/MAX Platinum #217041181 Report a problem

    Public tax history

    YearProperty taxesTax assessment
    2025$8,704 +5.6%$258,290 +1.9%
    2024$8,239 +4.8%$253,540 +7.2%
    2023$7,859 +6.6%$236,470 +6.7%
    2022$7,375 -2%$221,660 +2.8%
    2021$7,521 $215,560 -1.5%
    2020-- $218,760 +1.1%
    2019$7,386 +144.6%$216,480 +221.5%
    2018$3,020 +441.1%$67,340
    2017$558 $67,340 +295%
    2016$558 $17,050 +24.1%
    2015-- $13,740 +28.5%
    2014-- $10,690
    2011-- $10,690 -50%
    2010$1,085 -15.8%$21,380 -20%
    2009$1,289 $26,720
    Find assessor info on the county website

    Neighborhood: 48386

    Nearby schools

    GreatSchools rating
    Schools provided by the listing agent
    • District: Huron Valley

    Source: The MLS. This data may not be complete. We recommend contacting the local school district to confirm school assignments for this home.

    Get a cash offer in 3 minutes
    Find out how much your home could sell for in as little as 3 minutes with a no-obligation cash offer.
    Estimated market value
    $641,900
    Get a cash offer in 3 minutes
    Find out how much your home could sell for in as little as 3 minutes with a no-obligation cash offer.
    Estimated market value
    $641,900