Natural light, modern updates, and a private backyard set the stage for this charming, move-in-ready Franklin Knolls ranch. This lovingly cared-for 3-bedroom, 2-bath home features a comfortable, open-concept layout illuminated by oversized windows. At the heart of the main level, an inviting two-sided fireplace shared between the living and dining rooms creates a warm gathering space. The adjacent kitchen boasts quartz countertops, stainless steel appliances, custom cabinetry, and generous workspace, while a convenient wet bar just off the dining area enhances the home's entertaining appeal. Downstairs, the freshly painted and newly floored basement offers outstanding bonus space - perfect for a recreation room, home office, gym, or media area - alongside plentiful storage. Both full bathrooms have been recently remodeled with a clean, modern design. Outside, the beautiful backyard provides a peaceful setting with plenty of room to relax. Additional highlights include hardwood floors, a generator hookup, a two-car attached garage, and numerous updates completed over the years. Ideally located near shopping, dining, parks, and major commuter routes, this meticulously maintained home offers the perfect blend of style, comfort, and functionality. BATVAI
Pending
$379,900
32710 Briarcrest Knls, Farmington Hills, MI 48334
3beds
2,825sqft
:
Get pre-qualified$2,728/mo
Single Family Residence
Built in 1954
0.37 Acres Lot
$374,500 Zestimate®
$134/sqft
$-- HOA
What's special
- 8 days |
- 1,532 |
- 168 |
Zillow last checked:
Listing updated:
Listed by:
Alex Chaar 734-459-5100,
The RichRealty Group 734-459-5100
Source: Realcomp II,MLS#: 20261053351
Facts & features
Interior
Bedrooms & bathrooms
- Bedrooms: 3
- Bathrooms: 2
- Full bathrooms: 2
Primary bedroom
- Level: Entry
- Area: 156
- Dimensions: 13 X 12
Bedroom
- Level: Entry
- Area: 120
- Dimensions: 12 X 10
Bedroom
- Level: Entry
- Area: 110
- Dimensions: 11 X 10
Other
- Level: Entry
Other
- Level: Entry
Dining room
- Level: Entry
- Area: 100
- Dimensions: 10 X 10
Kitchen
- Level: Entry
- Area: 88
- Dimensions: 11 X 8
Living room
- Level: Entry
- Area: 300
- Dimensions: 20 X 15
Other
- Level: Entry
- Area: 49
- Dimensions: 7 X 7
Heating
- Forced Air, Natural Gas
Cooling
- Ceiling Fans, Central Air
Appliances
- Included: Dishwasher, Dryer, Free Standing Gas Oven, Free Standing Refrigerator, Microwave, Washer
Features
- Basement: Full,Partially Finished
- Has fireplace: Yes
- Fireplace features: Dining Room, Double Sided, Living Room
Interior area
- Total interior livable area: 2,825 sqft
- Finished area above ground: 1,525
- Finished area below ground: 1,300
Property
Parking
- Total spaces: 2
- Parking features: Two Car Garage, Attached, Electricityin Garage
- Attached garage spaces: 2
Features
- Levels: One
- Stories: 1
- Entry location: GroundLevelwSteps
- Patio & porch: Patio
- Exterior features: Lighting
- Pool features: None
Lot
- Size: 0.37 Acres
- Dimensions: 120 x 135
Details
- Parcel number: 2302226006
- Special conditions: Short Sale No,Standard
Construction
Type & style
- Home type: SingleFamily
- Architectural style: Ranch
- Property subtype: Single Family Residence
Materials
- Aluminum Siding, Brick
- Foundation: Basement, Poured
- Roof: Asphalt
Condition
- New construction: No
- Year built: 1954
Utilities & green energy
- Sewer: Public Sewer
- Water: Community
Community & HOA
Community
- Subdivision: FRANKLIN KNOLLSNO 2 - FARM HILLS
HOA
- Has HOA: Yes
- Services included: Other, Water
- HOA fee: $285 semi annually
Location
- Region: Farmington Hills
Financial & listing details
- Price per square foot: $134/sqft
- Tax assessed value: $131,680
- Annual tax amount: $6,243
- Date on market: 7/16/2026
- Cumulative days on market: 8 days
- Listing agreement: Exclusive Right To Sell
- Listing terms: Cash,Conventional,FHA,Va Loan
Estimated market value
$374,500
$356,000 - $393,000
$2,643/mo
Price history
| Date | Event | Price |
|---|---|---|
| 7/27/2026 | Pending sale | $379,900$134/sqft |
Source:  Realcomp II #20261053351 Report a problem Realcomp II #20261053351 Report a problem | ||
| 7/16/2026 | Listed for sale | $379,900+35.7%$134/sqft |
Source: Realcomp II #20261053351 Report a problem | ||
| 6/4/2025 | Listing removed | -- |
Source: Owner Report a problem | ||
| 10/2/2020 | Sold | $279,900+5.3%$99/sqft |
Source: Public Record Report a problem | ||
| 8/29/2020 | Listed for sale | $265,900+13.6%$94/sqft |
Source: Owner Report a problem | ||
| 6/2/2005 | Sold | $234,000+7.6%$83/sqft |
Source: Public Record Report a problem | ||
| 9/5/2000 | Sold | $217,500+27.2%$77/sqft |
Source: Public Record Report a problem | ||
| 6/16/1997 | Sold | $171,000$61/sqft |
Source: Public Record Report a problem | ||
Public tax history
| Year | Property taxes | Tax assessment |
|---|---|---|
| 2025 | -- | $141,060 |
| 2024 | -- | $141,060 +4% |
| 2023 | -- | $135,630 +8.1% |
| 2022 | -- | $125,410 +3.2% |
| 2021 | -- | $121,540 +11% |
| 2020 | -- | $109,540 +5.2% |
| 2019 | -- | $104,140 +13% |
| 2018 | -- | $92,190 +22.2% |
| 2015 | -- | $75,450 +16.3% |
| 2014 | -- | $64,860 -7.6% |
| 2011 | -- | $70,180 -16.9% |
| 2010 | -- | $84,450 |
| 2009 | -- | $84,450 |
| 2003 | -- | -- |
| 2002 | -- | $93,440 +6.1% |
| 2001 | $3,539 +21% | $88,060 +18.4% |
| 2000 | $2,925 | $74,390 |
Find assessor info on the county website
Monthly payment
Est. payment
Payment breakdown
Explore the cost of this home by adjusting the details. Changes won't be saved.Climate risks
Neighborhood: 48334
Nearby schools
GreatSchools rating
- 6/10Wood Creek Elementary SchoolGrades: K-5Distance: 1.8 mi
- 7/10Warner Upper Elementary SchoolGrades: 6-8Distance: 0.2 mi
- 5/10Farmington Central High SchoolGrades: 8-12Distance: 1.2 mi
- $358,8003 bd3 ba1.5k sqft32740 Briarcrest Knls, Farmington Hills, MI 48334Off Market
- $370,9004 bd3 ba1.8k sqft32680 Briarcrest Knls, Farmington Hills, MI 48334Off Market
- $356,5003 bd2 ba1.8k sqft32715 Briarcrest Knls, Farmington Hills, MI 48334Off Market
- $346,8003 bd2 ba1.5k sqft32745 Briarcrest Knls, Farmington Hills, MI 48334Off Market
- $373,4003 bd2 ba1.8k sqft32685 Briarcrest Knls, Farmington Hills, MI 48334Off Market
- $360,8003 bd2 ba1.5k sqft32770 Briarcrest Knls, Farmington Hills, MI 48334Off Market
- $367,2003 bd2 ba1.5k sqft32650 Briarcrest Knls, Farmington Hills, MI 48334Off Market
- $342,5003 bd3 ba1.8k sqft32740 Balmoral Knls, Farmington Hills, MI 48334Off Market
A local agent can set up tours, give advice and negotiate with sellers.
Similar homes
- $399,9004 bd4 ba2.7k sqft28143 W Twelve Mile Rd, Farmington Hills, MI 48334For Sale
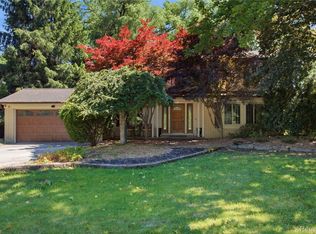
 MLS ID #20261046696, Dylan Kelly, Keller Williams Legacy. Realcomp II
 - $425,0003 bd3 ba2.2k sqft31620 W Eleven Mile Rd, Farmington Hills, MI 48336For Sale
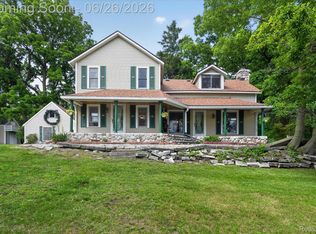 MLS ID #20261048020, Darlene Hamilton, Team Hamilton Real Estate. Realcomp II
 - $475,0003 bd4 ba2.5k sqft22519 Woodrising Ln, Farmington Hills, MI 48335For Sale
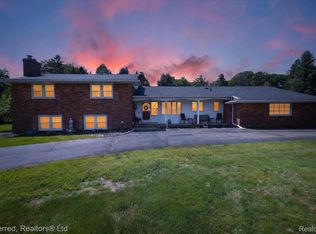 MLS ID #20261052945, Tyler Jeleniewski, Preferred, Realtors® Ltd. Realcomp II
 - $380,0004 bd2 ba3.6k sqft3067 Avalon Rd, Rochester Hills, MI 48309For Sale
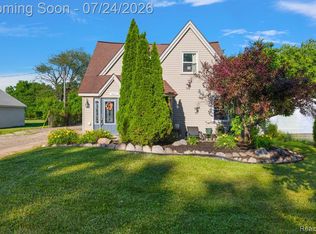 MLS ID #20261047770, Jaimie Seitz, Home HeadQuarters. Realcomp II
 - $565,0003 bd2 ba2.2k sqft24800 N Cromwell Dr, Franklin, MI 48025For SaleMLS ID #20261055685, Michael Perrotta, The Agency Hall & Hunter. Realcomp II
- $360,0005 bd3 ba3.5k sqft27375 Bloomfield Dr, Lathrup Village, MI 48076For SaleMLS ID #20261056134, Michael Perna, EXP Realty The Perna Team. Realcomp II
- $379,9003 bd4 ba2.1k sqft26449 Haverhill Dr, Warren, MI 48091For SaleMLS ID #20261057732, Mohammed K Uddin, Home Pride Realty. Realcomp II
- $469,0004 bd3 ba2.3k sqft37480 Rhonswood Dr, Northville, MI 48167For SaleMLS ID #20261056486, John K Goodman, Century 21 Curran & Oberski. Realcomp II
- $499,0004 bd3 ba3.1k sqft31259 Applewood Ln, Farmington Hills, MI 48331For SaleMLS ID #20261041146, Amanda Scofield, Century 21 Curran & Oberski. Realcomp II
- $489,9004 bd3 ba3.2k sqft25900 Hunt Club Blvd, Farmington Hills, MI 48335For SaleMLS ID #20261056951, Anthony Orlando, Jason Mitchell Real Estate Group Michigan LLC. Realcomp II
- $475,0003 bd2 ba2.2k sqft16231 Beechwood Ave, Beverly Hills, MI 48025For SaleMLS ID #20261055755, Lanie Hardy, KW Domain. Realcomp II
- $--3 bd3 ba1.6k sqft14370 Alexander St, Livonia, MI 48154AuctionAuction.com 2
- $319,0003 bd2 ba1.4k sqft23044 Lake Way St, Farmington, MI 48336For SaleMLS ID #20261012816, Jamal Alaouieh, RE/MAX Team 2000. Realcomp II
- $374,9003 bd2 ba1.9k sqft37257 Dundee St, Sterling Heights, MI 48310For SaleMLS ID #20261038370, Anthony Djon, Anthony Djon Luxury Real Estate. Realcomp II
- $350,0004 bd2 ba2.3k sqft14847 Ingram St, Livonia, MI 48154For SaleMLS ID #20261051438, Monty AlAmmoury, Keller Williams Legacy. Realcomp II
- $389,9003 bd2 ba1.7k sqft495 Lincoln Ave, Clawson, MI 48017For SaleMLS ID #20261041201, Nika Jusufi, Nika & Co. Realcomp II
- $405,0004 bd3 ba1.4k sqft4700 Indianwood Ct, Clarkston, MI 48348For SaleMLS ID #20261055978, Logan Smith, KW Domain. Realcomp II
- $339,0003 bd3 ba2.2k sqft27407 Buckingham St, Livonia, MI 48154For SaleMLS ID #20261053094, Janet Graham, Howard Hanna Birmingham. Realcomp II
- $315,0003 bd3 ba1.6k sqft1317 S Williams Lake Rd, Waterford, MI 48327For SaleMLS ID #20261057087, Jarvis C King, @properties Christie's Int'l R.E. Birmingham. Realcomp II
- $415,0003 bd2 ba1.6k sqft2028 N Wilson Ave, Royal Oak, MI 48073For SaleMLS ID #20261053327, Keri Sorenson, National Realty Centers, Inc. Realcomp II
