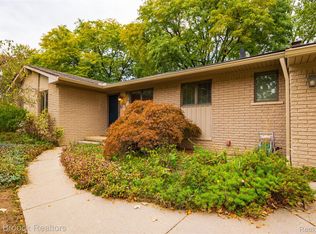
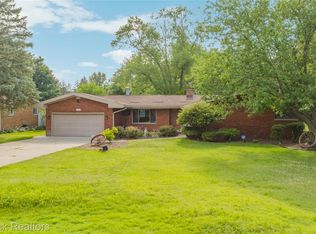
Solid brick ranch in desirable Cherokee Hills Sub, just a short walk to Stoney Creek Metropark. The home sits on a large, private treed lot with a covered front porch, an inviting sunroom, and a brick paver patio and walkway overlooking the backyard. Inside, the family room features a natural fireplace, while the front living room offers new carpeting and a large picture window. A nicely sized kitchen with a large eating area opens to a half bath and first floor laundry near the garage entrance. Three bedrooms and the hallway showcase hardwood floors, and the remodeled dual entry full bath includes a double sink, ceramic tile floor and tub surround, with access from both the primary bedroom and the hall. Downstairs, the large finished basement includes a bar and plenty of room for a pool table or big screen setup. Updates include the furnace (2026), carpeting and paint (2026), AC motor (2025), main bath (2021), roof (2017). Large cement driveway. Romeo Schools.
Pending
$400,000
60384 Shawnee Ln, Washington, MI 48094
3beds
2,456sqft
Single Family Residence
Built in 1967
0.68 Acres Lot
$393,300 Zestimate®
$163/sqft
$-- HOA
What's special
- 43 days
- 1,855
- 100
Zillow last checked:
Listing updated:
Listed by:
Carl Wessel 586-212-1634,
Wessel Realty 586-212-1634,
Christopher Wessel 586-747-3022,
Wessel Realty
Source: Realcomp II,MLS#: 20261064426
Facts & features
Interior
Bedrooms & bathrooms
- Bedrooms: 3
- Bathrooms: 2
- Full bathrooms: 1
- 1/2 bathrooms: 1
Primary bedroom
- Level: Entry
- Area: 143
- Dimensions: 13 X 11
Bedroom
- Level: Entry
- Area: 120
- Dimensions: 12 X 10
Bedroom
- Level: Entry
- Area: 120
- Dimensions: 12 X 10
Primary bathroom
- Level: Entry
- Area: 77
- Dimensions: 11 X 7
Other
- Level: Entry
- Area: 56
- Dimensions: 8 X 7
Dining room
- Level: Entry
- Area: 121
- Dimensions: 11 X 11
Family room
- Level: Entry
- Area: 252
- Dimensions: 21 X 12
Kitchen
- Level: Entry
- Area: 99
- Dimensions: 11 X 9
Living room
- Level: Entry
- Area: 247
- Dimensions: 19 X 13
Other
- Level: Entry
- Area: 204
- Dimensions: 12 X 17
Heating
- Forced Air, Natural Gas
Cooling
- Ceiling Fans, Central Air
Appliances
- Included: Dishwasher, Dryer, Free Standing Electric Range, Free Standing Refrigerator, Washer, Water Softener Owned
Features
- Basement: Finished
- Has fireplace: Yes
- Fireplace features: Family Room, Wood Burning
Interior area
- Total interior livable area: 2,456 sqft
- Finished area above ground: 1,656
- Finished area below ground: 800
Property
Parking
- Total spaces: 2
- Parking features: Two Car Garage, Attached, Direct Access, Electricityin Garage, Garage Door Opener, Oversized, Garage Faces Side
- Attached garage spaces: 2
Features
- Levels: One
- Stories: 1
- Entry location: GroundLevelwSteps
- Patio & porch: Covered, Patio, Porch
- Pool features: None
Lot
- Size: 0.68 Acres
- Dimensions: 150 x 204 x 150 x 190
Details
- Additional structures: Sheds
- Parcel number: 0429277004
- Special conditions: Short Sale No,Standard
Construction
Type & style
- Home type: SingleFamily
- Architectural style: Ranch
- Property subtype: Single Family Residence
Materials
- Brick
- Foundation: Basement, Block, Slab, Sump Pump
Condition
- New construction: No
- Year built: 1967
Utilities & green energy
- Sewer: Septic Tank
- Water: Well
Community & HOA
Community
- Subdivision: CHEROKEE HILLS
HOA
- Has HOA: No
Location
- Region: Washington
Financial & listing details
- Price per square foot: $163/sqft
- Tax assessed value: $102,005
- Annual tax amount: $3,190
- Date on market: 8/24/2026
- Cumulative days on market: 43 days
- Listing agreement: Exclusive Right To Sell
- Listing terms: Cash,Conventional,FHA,Va Loan
- Exclusions: Exclusion(s) Do Not Exist
Estimated market value
$393,300
$374,000 - $413,000
$2,850/mo
Price history
| Date | Event | Price |
|---|---|---|
| 9/28/2026 | Pending sale | $400,000$163/sqft |
Source:  Realcomp II #20261064426 Report a problem Realcomp II #20261064426 Report a problem | ||
| 8/24/2026 | Listed for sale | $400,000$163/sqft |
Source: Realcomp II #20261064426 Report a problem | ||
Public tax history
| Year | Property taxes | Tax assessment |
|---|---|---|
| 2026 | $3,191 +2.9% | $191,400 +9.8% |
| 2025 | $3,100 +1.8% | $174,300 +8% |
| 2024 | $3,046 +8.6% | $161,400 +11.7% |
| 2023 | $2,805 +2.2% | $144,500 +15.1% |
| 2022 | $2,743 | $125,500 +5.6% |
| 2021 | -- | $118,800 -4.6% |
| 2020 | -- | $124,500 +10.3% |
| 2019 | $2,517 +5.8% | $112,900 +0.9% |
| 2018 | $2,379 | $111,900 +2.4% |
| 2017 | -- | $109,300 |
| 2016 | -- | $109,300 +9.8% |
| 2015 | -- | $99,500 +32.3% |
| 2012 | $2,265 | $75,200 -2.2% |
| 2011 | -- | $76,900 -3.4% |
| 2010 | -- | $79,600 -14.5% |
| 2009 | -- | $93,100 -14.2% |
| 2008 | -- | $108,500 -2.8% |
| 2007 | -- | $111,600 |
| 2006 | -- | $111,600 +5.5% |
| 2005 | -- | $105,800 +8.2% |
| 2003 | -- | $97,800 +33.3% |
| 2001 | $2,175 +3.2% | $73,380 +3.2% |
| 2000 | $2,108 | $71,110 |
Find assessor info on the county website
Monthly payment
Est. payment
Payment breakdown
Explore the cost of this home by adjusting the details. Changes won't be saved.Climate risks
Neighborhood: 48094
Similar homes
- $430,0003 bd2 ba2.6k sqft1087 Collingwood Dr, Rochester Hills, MI 48307For Sale

 MLS ID #20261080927, Jennifer Seiler, @properties Christie's Int'l R.E. Royal Oak. Realcomp II
 - $375,0003 bd2 ba2.2k sqft304 Paragon Ave, Troy, MI 48098For Sale
 MLS ID #20261080119, Andrea B Carollo, Max Broock, REALTORS®-Birmingham. Realcomp II
 - $375,0003 bd2 ba1.6k sqft2810 Walbridge Rd, Rochester Hills, MI 48307For Sale
 MLS ID #20261080070, Mo Thweny, Max Broock Realtors. Realcomp II
 - $379,9003 bd2 ba2k sqft69455 Hicks Rd, Armada, MI 48005For Sale

 MLS ID #50223233, Marc Blair, RE/MAX Masterpiece. MiRealSource
 - $395,0003 bd3 ba2.7k sqft3870 Fernleigh Dr, Troy, MI 48083For SaleMLS ID #20261073036, Scott Love, Good Company. Realcomp II
- $386,9994 bd2 ba2.2k sqft33614 Lakeview St, Chesterfield, MI 48047For SaleMLS ID #50224077, Richard F Kolb, Real Estate One Chesterfield. MiRealSource
- $439,0003 bd3 ba1.8k sqft6654 Orion Rd, Rochester Hills, MI 48306For SaleMLS ID #20261070846, Laith Yousif, Top Agent Realty. Realcomp II
- $414,9003 bd2 ba2.1k sqft2230 Odette Dr, Waterford, MI 48328For SaleMLS ID #20261075125, Peggy Ludwig, Real Estate One-Oxford. Realcomp II
- $344,9003 bd2 ba2.1k sqft44819 Duffield Ave, Sterling Heights, MI 48314For SaleMLS ID #20261070288, Timothy A Francisco Jr, Real Estate One-Sterling Heights. Realcomp II
- $399,0003 bd3 ba2k sqft7939 Caberfae Trl, Clarkston, MI 48348For SaleMLS ID #20261057956, Bonnie Valuet, Signature Sotheby's International Realty Bham. Realcomp II
- $429,9003 bd4 ba1.4k sqft20 Lakeview Dr, Oxford, MI 48370For SaleMLS ID #20261075410, William J Adams, Adams Realty Services. Realcomp II
- $499,9005 bd3 ba2.5k sqft4882 25 Mile Rd, Shelby Twp, MI 48316For SaleMLS ID #50220964, Kevin P. Brennan, Sine & Monaghan LLC. MiRealSource
- $479,9004 bd2 ba2.4k sqft1372 New Life Ln, Rochester Hills, MI 48309For SaleMLS ID #20261075003, Frank Van Maele, Top Agent Realty. Realcomp II
- $389,9003 bd3 ba2.2k sqft5385 Milane Cir, Clarkston, MI 48346For SaleMLS ID #20261054869, Karen Nouhan, Wentworth Real Estate Group. Realcomp II
- $409,9004 bd3 ba2.7k sqft6011 Walker Dr, Troy, MI 48085For SaleMLS ID #20261054677, William R Barber, Real Estate One-Rochester. Realcomp II
- $398,9993 bd1 ba1.3k sqft1823 Bradford Rd, Birmingham, MI 48009For SaleMLS ID #20261080314, Anaam Kaji, RE/MAX New Trend. Realcomp II
- $349,9993 bd2 ba2.3k sqft2383 E Maple Rd, Troy, MI 48083For SaleMLS ID #20261080010, Paru Tolia, Keller Williams Home. Realcomp II
- $358,9003 bd3 ba1.5k sqft1457 Cambria Dr, Troy, MI 48085For SaleMLS ID #20261069106, Laura A Bowes, Real Estate One-Rochester. Realcomp II
- $400,0004 bd2 ba2.5k sqft31555 Westlady Dr, Beverly Hills, MI 48025For SaleMLS ID #20261051403, Michael Perna, EXP Realty The Perna Team. Realcomp II
- $369,9003 bd3 ba1.6k sqft38134 Chatham Ct, Sterling Heights, MI 48310For SaleMLS ID #20261078530, Joseph LoChirco, LoChirco Realty, LLC. Realcomp II
