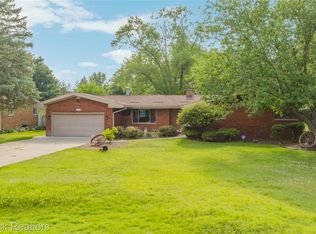
Beautiful home in Northern Rochester Hills is being offered for the First time in over 30 years. Owners have taken meticulous care & it shows! Welcome Home to 1372 New Life Lane. Situated on The Most Picture Perfect piece of property in the neighborhood, the Privacy, Landscaping, and back Patio are absolutely unmatched! Walking through the front door you will immediately notice the brilliant updates, along with that cozy Home feel. With 4 Bedrooms, 2 Full Bath, It is the Perfect Family Home. The Kitchen is flawlessly updated. Hardwood floors cover the entire Main living area, as well as upper bedrooms. A beautiful stone fireplace anchors the family room, creating a warm and cozy atmosphere that makes the space feel instantly inviting. Tons of natural light throughout. Backyard patio overlooking the private, beautifully landscaped property. It’s the perfect spot for entertaining guests, enjoying your morning coffee, or simply relaxing and taking in the peaceful surroundings. A rare opportunity, a beautiful setting, and a home that has been loved for more than three decades—this is one you won’t want to miss! Located within the highly regarded Rochester Community Schools: Long Meadow Elementary, West Middle, and Rochester High.
Pending
Price cut: $20.1K (10/5)
$479,900
1372 New Life Ln, Rochester Hills, MI 48309
4beds
2,450sqft
Single Family Residence
Built in 1964
0.53 Acres Lot
$469,800 Zestimate®
$196/sqft
$25/mo HOA
What's special
- 30 days
- 1,311
- 87
Zillow last checked:
Listing updated:
Listed by:
Frank Van Maele 248-302-6745,
Top Agent Realty 248-277-4226
Source: Realcomp II,MLS#: 20261075003
Facts & features
Interior
Bedrooms & bathrooms
- Bedrooms: 4
- Bathrooms: 2
- Full bathrooms: 2
Primary bedroom
- Level: Upper
- Area: 180
- Dimensions: 12 X 15
Bedroom
- Level: Upper
- Area: 120
- Dimensions: 12 X 10
Bedroom
- Level: Upper
- Area: 156
- Dimensions: 12 X 13
Bedroom
- Level: Lower
- Area: 99
- Dimensions: 11 X 9
Other
- Level: Upper
- Area: 96
- Dimensions: 8 X 12
Other
- Level: Lower
- Area: 40
- Dimensions: 8 X 5
Other
- Level: Lower
- Area: 112
- Dimensions: 16 X 7
Dining room
- Level: Entry
- Area: 120
- Dimensions: 12 X 10
Family room
- Level: Lower
- Area: 299
- Dimensions: 23 X 13
Kitchen
- Level: Entry
- Area: 231
- Dimensions: 11 X 21
Laundry
- Level: Basement
- Area: 162
- Dimensions: 18 X 9
Living room
- Level: Entry
- Area: 352
- Dimensions: 22 X 16
Heating
- Baseboard, Natural Gas
Cooling
- Central Air
Appliances
- Included: Dishwasher, Dryer, Free Standing Refrigerator, Microwave, Stainless Steel Appliances, Washer
- Laundry: Gas Dryer Hookup, Laundry Room
Features
- Basement: Partially Finished,Walk Out Access
- Has fireplace: Yes
- Fireplace features: Family Room, Gas
Interior area
- Total interior livable area: 2,450 sqft
- Finished area above ground: 2,100
- Finished area below ground: 350
Property
Parking
- Total spaces: 2
- Parking features: Two Car Garage, Attached
- Attached garage spaces: 2
Features
- Levels: Quad Level
- Entry location: GroundLevelwSteps
- Pool features: None
Lot
- Size: 0.53 Acres
- Dimensions: 122 x 100
Details
- Parcel number: 1509476018
- Special conditions: Short Sale No,Standard
Construction
Type & style
- Home type: SingleFamily
- Architectural style: Split Level
- Property subtype: Single Family Residence
Materials
- Brick
- Foundation: Basement, Block
Condition
- New construction: No
- Year built: 1964
- Major remodel year: 2014
Utilities & green energy
- Sewer: Public Sewer
- Water: Public
Community & HOA
Community
- Subdivision: HEARTPEACE HILLS
HOA
- Has HOA: Yes
- Services included: Maintenance Grounds
- HOA fee: $300 annually
- HOA phone: 248-961-3704
Location
- Region: Rochester Hills
Financial & listing details
- Price per square foot: $196/sqft
- Tax assessed value: $104,500
- Annual tax amount: $3,224
- Date on market: 9/17/2026
- Cumulative days on market: 30 days
- Listing agreement: Exclusive Right To Sell
- Listing terms: Cash,Conventional
Estimated market value
$469,800
$446,000 - $493,000
$2,966/mo
Price history
| Date | Event | Price |
|---|---|---|
| 10/14/2026 | Pending sale | $479,900$196/sqft |
Source:  Realcomp II #20261075003 Report a problem | ||
| 10/5/2026 | Price change | $479,900-4%$196/sqft |
Source: Realcomp II #20261075003 Report a problem | ||
| 9/17/2026 | Listed for sale | $500,000$204/sqft |
Source: Realcomp II #20261075003 Report a problem | ||
Public tax history
| Year | Property taxes | Tax assessment |
|---|---|---|
| 2025 | -- | $195,780 +3% |
| 2024 | -- | $189,990 +15.7% |
| 2023 | -- | $164,190 +12.8% |
| 2022 | -- | $145,530 +1.4% |
| 2021 | -- | $143,580 +2.5% |
| 2020 | -- | $140,030 +2% |
| 2019 | -- | $137,220 +9.6% |
| 2018 | $2,699 +2% | $125,170 +19.5% |
| 2017 | $2,647 | $104,780 +12.1% |
| 2015 | -- | $93,510 +12.5% |
| 2014 | -- | $83,090 +10.7% |
| 2011 | -- | $75,060 -25.4% |
| 2010 | -- | $100,550 |
| 2009 | -- | $100,550 -4.3% |
| 2003 | -- | $105,040 +9.2% |
| 2002 | -- | $96,160 +52.2% |
| 2001 | $1,914 +7.4% | $63,190 +3.2% |
| 2000 | $1,781 | $61,240 |
Find assessor info on the county website
Monthly payment
Est. payment
Payment breakdown
Explore the cost of this home by adjusting the details. Changes won't be saved.Climate risks
Neighborhood: 48309
- $396,4003 bd2 ba1.4k sqft1360 New Life Ln, Rochester Hills, MI 48309Off Market
- $416,1004 bd2 ba2k sqft1384 New Life Ln, Rochester Hills, MI 48309Off Market
- $675,6004 bd2 ba2.8k sqft1361 New Life Ln, Rochester Hills, MI 48309Off Market
- $368,0005 bd4 ba1.9k sqft1348 New Life Ln, Rochester Hills, MI 48309Sold
Similar homes
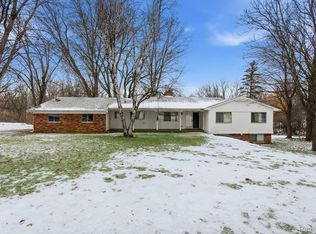
- $550,0004 bd3 ba2.8k sqft217 Stonetree Cir, Rochester Hills, MI 48309For Sale
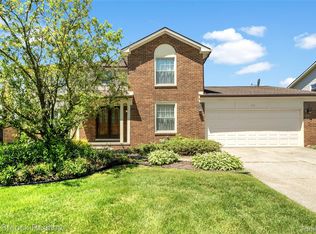
 MLS ID #20261076553, Daniel T Kilger, Max Broock, REALTORS®-Birmingham. Realcomp II
- $439,0003 bd3 ba1.8k sqft6654 Orion Rd, Rochester Hills, MI 48306For Sale
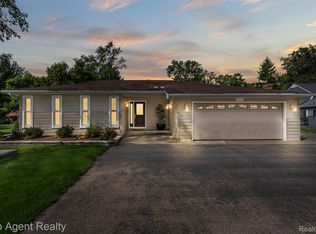 MLS ID #20261070846, Laith Yousif, Top Agent Realty. Realcomp II
- $350,0003 bd2 ba2.1k sqft2836 Woodelm Dr, Rochester Hills, MI 48309For Sale
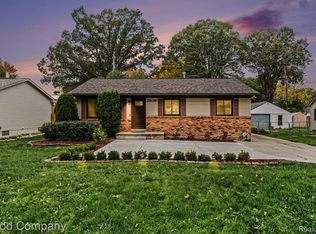 MLS ID #20261084651, Melissa Morabito, Good Company. Realcomp II
- $375,0003 bd2 ba1.6k sqft2810 Walbridge Rd, Rochester Hills, MI 48307For Sale
 MLS ID #20261080070, Mo Thweny, Max Broock Realtors. Realcomp II
- $435,0003 bd3 ba2k sqft524 Kentucky Dr, Rochester Hills, MI 48307For SaleMLS ID #20261064254, Ryan MacDonald, Coldwell Banker Town & Country. Realcomp II
- $495,0003 bd2 ba1.9k sqft1115 Torpey Dr, Troy, MI 48083For SaleMLS ID #20261079817, Jolene L Jacobs, Good Company. Realcomp II
- $439,9003 bd2 ba1.4k sqft4197 Orchard Hill Dr, Bloomfield Hills, MI 48304For SaleMLS ID #20261084780, Akiko Larson, Max Broock, REALTORS®-Birmingham. Realcomp II
- $499,9004 bd3 ba2.8k sqft6638 Woodbank Dr, Bloomfield Hills, MI 48301For SaleMLS ID #20261070292, John Pickell, RE/MAX Classic. Realcomp II
- $499,9005 bd3 ba2.8k sqft4245 Normanwood Dr, West Bloomfield, MI 48323For SaleMLS ID #20261085154, Elizabeth A Little, National Realty Centers, Inc. Realcomp II
- $459,0004 bd3 ba2.7k sqft1124 E Windemere Ave, Royal Oak, MI 48073For SaleMLS ID #20261041398, Sean Shields, Max Broock, REALTORS-Royal Oak. Realcomp II
- $424,9004 bd3 ba2.9k sqft7125 Ridgewood Rd, Clarkston, MI 48346For SaleMLS ID #20261079806, Frederick A Alexander, KW Showcase Realty. Realcomp II
- $499,0002 bd3 ba2k sqft2665 Middlebelt Rd, West Bloomfield, MI 48324For SaleMLS ID #20261079583, Christopher J Gerback, Max Broock, REALTORS®-Birmingham. Realcomp II
- $395,0003 bd3 ba2.7k sqft3870 Fernleigh Dr, Troy, MI 48083For SaleMLS ID #20261073036, Scott Love, Good Company. Realcomp II
- $499,9004 bd3 ba3.1k sqft31223 Country Ridge Cir, Farmington Hills, MI 48331For SaleMLS ID #20261084176, Jason Dabish, Max Broock Realtors. Realcomp II
- $523,9004 bd3 ba2.5k sqft72 N North Shore Dr, Lake Orion, MI 48362For SaleMLS ID #20261081341, Kristin Berry, Epique Realty. Realcomp II
- $425,0003 bd2 ba2.5k sqft1921 McDonald Ave, Royal Oak, MI 48073For SaleMLS ID #20261080790, Jim Shaffer, Good Company. Realcomp II
- $420,0003 bd3 ba2.7k sqft34985 Valley Forge Dr, Farmington Hills, MI 48331For SaleMLS ID #20261086498, Marie Dowler, Max Broock, REALTORS®-Birmingham. Realcomp II
- $424,9004 bd3 ba3k sqft1653 Oakcrest Dr, Troy, MI 48083For SaleMLS ID #20261067215, Joey Barash, New Michigan Realty, LLC. Realcomp II
- $425,0004 bd2 ba1.8k sqft1024 Wyandotte Ave, Royal Oak, MI 48067For SaleMLS ID #20261085520, Jim Shaffer, Good Company. Realcomp II
- $424,9004 bd3 ba2.8k sqft25711 Branchaster Rd, Farmington Hills, MI 48336For SaleMLS ID #20261069848, Jerome Thomas, Household Real Estate LLC. Realcomp II
