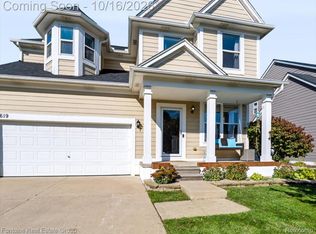
Welcome to this stunning 3-level colonial situated in an ideal family neighborhood, offering plenty of space, modern upgrades, and an unbeatable location. Designed with hosting in mind, the first floor features a fantastic entertaining area complete with a custom wet bar. The heart of everyday living centers on the second floor, boasting a bright, open-concept living room that flows seamlessly into the modern kitchen, a convenient laundry room, and a spacious master suite complete with a generous walk-in closet and private master bathroom. Head up to the third floor to find two additional well-sized bedrooms and a full bathroom, perfect for family members or guests. Additional highlights include an unfinished basement providing massive storage space right out of the box with full potential to finish into even more living area. Step right out into a family-friendly community featuring a neighborhood park and community pool right in your backyard area for ultimate summer fun. Plus, enjoy easy traveling with quick access to I-94, while staying just minutes away from Bradenburg Park, Chesterfield, and New Baltimore amenities.
Accepting backups
Price cut: $10K (8/31)
$315,000
50438 Theodore Ln, Chesterfield, MI 48051
3beds
2,017sqft
Single Family Residence
Built in 2007
8,712 Square Feet Lot
$312,300 Zestimate®
$156/sqft
$85/mo HOA
What's special
- 56 days
- 972
- 66
Likely to sell faster than
Zillow last checked:
Listing updated:
Listed by:
Aryana Nacker 586-484-1012,
Good Company 248-733-5811
Source: Realcomp II,MLS#: 20261066181
Facts & features
Interior
Bedrooms & bathrooms
- Bedrooms: 3
- Bathrooms: 4
- Full bathrooms: 3
- 1/2 bathrooms: 1
Primary bedroom
- Level: Second
- Area: 192
- Dimensions: 16 X 12
Bedroom
- Level: Third
- Area: 120
- Dimensions: 10 X 12
Bedroom
- Level: Third
- Area: 120
- Dimensions: 10 X 12
Primary bathroom
- Level: Second
Other
- Level: Entry
Other
- Level: Third
Other
- Level: Second
Bonus room
- Level: Entry
- Area: 320
- Dimensions: 20 X 16
Dining room
- Level: Second
- Area: 110
- Dimensions: 11 X 10
Laundry
- Level: Second
- Area: 18
- Dimensions: 3 X 6
Living room
- Level: Second
- Area: 340
- Dimensions: 17 X 20
Heating
- Forced Air, Natural Gas
Features
- Basement: Full,Unfinished
- Has fireplace: No
Interior area
- Total interior livable area: 2,017 sqft
- Finished area above ground: 2,017
Property
Parking
- Total spaces: 2.5
- Parking features: Twoand Half Car Garage, Attached
- Attached garage spaces: 2.5
Features
- Levels: Three
- Stories: 3
- Entry location: GroundLevelwSteps
- Exterior features: Balcony
- Pool features: Community, In Ground, Outdoor Pool
Lot
- Size: 8,712 Square Feet
- Dimensions: 100 x 100
Details
- Parcel number: 0916226131
- Special conditions: Short Sale No,Standard
Construction
Type & style
- Home type: SingleFamily
- Architectural style: Colonial
- Property subtype: Single Family Residence
Materials
- Wood Siding
- Foundation: Basement, Poured
Condition
- New construction: No
- Year built: 2007
Utilities & green energy
- Sewer: Public Sewer
- Water: Public
Community & HOA
Community
- Subdivision: DEER TRAIL CONDOS #847
HOA
- Has HOA: Yes
- Services included: Other, Snow Removal
- HOA fee: $85 monthly
- HOA phone: 586-737-7641
Location
- Region: Chesterfield
Financial & listing details
- Price per square foot: $156/sqft
- Tax assessed value: $111,303
- Annual tax amount: $3,815
- Date on market: 8/20/2026
- Cumulative days on market: 56 days
- Listing agreement: Exclusive Agency
- Listing terms: Cash,Conventional,FHA,Va Loan
- Exclusions: Exclusion(s) Do Not Exist
Estimated market value
$312,300
$297,000 - $328,000
$2,658/mo
Price history
| Date | Event | Price |
|---|---|---|
| 8/31/2026 | Price change | $315,000-3.1%$156/sqft |
Source:  Realcomp II #20261066181 Report a problem Realcomp II #20261066181 Report a problem | ||
| 8/20/2026 | Listed for sale | $325,000+80.6%$161/sqft |
Source: Realcomp II #20261066181 Report a problem | ||
| 8/1/2016 | Sold | $180,000-2.2%$89/sqft |
Source:  MiRealSource #31290879 Report a problem MiRealSource #31290879 Report a problem | ||
| 6/12/2016 | Pending sale | $184,000$91/sqft |
Source: Advantage Realty Inc. #31290879 Report a problem | ||
| 6/6/2016 | Price change | $184,000-2.6%$91/sqft |
Source: Advantage Realty Inc. #31290879 Report a problem | ||
| 5/16/2016 | Listed for sale | $189,000+894.1%$94/sqft |
Source: Advantage Realty Inc. #31290879 Report a problem | ||
| 1/22/2009 | Sold | $19,012$9/sqft |
Source: Public Record Report a problem | ||
Public tax history
| Year | Property taxes | Tax assessment |
|---|---|---|
| 2026 | $3,815 +3.1% | $151,300 +4.1% |
| 2025 | $3,699 +5% | $145,400 +2.6% |
| 2024 | $3,523 +5.3% | $141,700 +15.7% |
| 2023 | $3,347 +2.8% | $122,500 +16.2% |
| 2022 | $3,255 | $105,400 +2.9% |
| 2021 | -- | $102,400 +5.1% |
| 2020 | -- | $97,400 +4.5% |
| 2019 | -- | $93,200 +1.5% |
| 2018 | $2,880 +336.5% | $91,800 +12% |
| 2017 | $660 | $82,000 |
| 2016 | $660 | $82,000 +12.9% |
| 2015 | $660 | $72,650 +20.8% |
| 2014 | -- | $60,150 |
| 2012 | -- | -- |
Find assessor info on the county website
Monthly payment
Est. payment
Payment breakdown
Explore the cost of this home by adjusting the details. Changes won't be saved.Climate risks
Neighborhood: 48051

Similar homes
- $--4 bd2 ba1.8k sqft53410 Crawford Dr, Chesterfield, MI 48051AuctionAuction.com 2
- $330,0003 bd3 ba2.3k sqft27125 Telstar St, Chesterfield, MI 48051For Sale

 MLS ID #20261080625, Ian Allen, Brookstone, Realtors LLC. Realcomp II
 - $--3 bd2 ba1.5k sqft54480 Gratiot Ave, Chesterfield, MI 48051Auction
 ServiceLink Auction
 - $337,0004 bd1 ba1.5k sqft30580-25 Mile Rd, New Baltimore, MI 48051For Sale

 MLS ID #50220545, Krista Jelsky, Epique Inc.. MiRealSource
 - $354,9003 bd2 ba1.6k sqft27271 Sparrow Ct, Chesterfield, MI 48051For SaleMLS ID #20261081525, John Graham, John Graham Realty, LLC. Realcomp II
- $299,9993 bd2 ba1.5k sqft50730 Fairchild Rd, Chesterfield, MI 48051For SaleMLS ID #50218556, Jonathan Minerick, HomeCoin.com. MiRealSource
- $325,0004 bd1 ba1.7k sqft53633 Chesterfield Rd, Chesterfield, MI 48051For SaleMLS ID #20261045477, Holly Amato, EXP Realty Main. Realcomp II
- $334,9003 bd2 ba1.6k sqft26560-26 Mile Rd, New Baltimore, MI 48051For SaleMLS ID #50217759, April Todd, Keller Williams Realty Lakeside. MiRealSource
- $294,9993 bd2 ba1.5k sqft48518 Wheatfield St, Chesterfield, MI 48051For SaleMLS ID #20261072465, John Shkreli, Century 21 Professionals Utica. Realcomp II
- $274,8002 bd3 ba1.6k sqft53192 Pineridge Dr, Chesterfield, MI 48051For SaleMLS ID #50224475, Jennifer Caira-Lauff, Real Estate One Chesterfield. MiRealSource
- $309,9004 bd2 ba1.8k sqft51569 Johns Dr, Chesterfield, MI 48047For SaleMLS ID #50219039, Michelle Volckaert, Lee Realty Inc.. MiRealSource
- $375,0003 bd3 ba2k sqft31108 Quail Run Dr, Chesterfield, MI 48047For SaleMLS ID #50223343, Kaylin Weil, Realty Executives Home Towne Chesterfield. MiRealSource
- $359,9003 bd2 ba2k sqft28487 Cotton Rd, Chesterfield, MI 48047For SaleMLS ID #20261081993, Andrea DeGasperis, Berkshire Hathaway HomeServices Kee Realty Oxford. Realcomp II
- $335,0005 bd2 ba2k sqft51613 Sass Rd, Chesterfield, MI 48047For SaleMLS ID #50209800, Kacey Isenberg, Next Level Realty LLC. MiRealSource
- $320,0003 bd2 ba2.5k sqft50555 Helmandale St, Chesterfield, MI 48047For SaleMLS ID #20261071287, Kimberly M Cameron, Utica Realty LLC. Realcomp II
- $319,9003 bd2 ba2.1k sqft34616 Shorewood St, Chesterfield, MI 48047For SaleMLS ID #20261066127, Sam Mirzaei, Real Estate One-Northville. Realcomp II
- $374,9003 bd3 ba1.8k sqft51959 Plum Creek Dr, Chesterfield, MI 48047For SaleMLS ID #50223258, Patricia Robinet, KW Platinum. MiRealSource
- $310,0003 bd3 ba1.7k sqft32627 Creekview St, New Haven, MI 48048For SaleMLS ID #20261062592, Rita Polizzi, Leone Realty Inc. Realcomp II
- $320,0003 bd2 ba1.3k sqft28720 Bingham Dr, Chesterfield, MI 48047For SaleMLS ID #20261008112, Theresa Herrera, EXP Realty Rochester. Realcomp II
