Move right into this freshly painted, beautifully maintained Chesterfield condo! Features include updated luxury vinyl flooring on the first floor, a skylight in the foyer, new carpet in the great room along with a cozy gas fireplace and door wall leading to a maintenance free deck overlooking a spacious greenbelt for added privacy. Upstairs offers a 2 suite layout with each bedroom having its own private bathroom and a large linen closet in the hallway for extra storage. The partially finished basement includes a family room for 2nd living area, plenty of storage, new sump pump, and a third full bath already framed and ready to finish. All kitchen appliances plus the washer and dryer in the 1st floor laundry are included. Additional updates include newer appliances, a newer roof, and newer Wallside windows & door wall with a transferable warranty. Conveniently located near expressways, shopping, and restaurants. Occupancy might be sooner. Clean, move in ready, and carefree condo living at its best!
For sale
$274,800
53192 Pineridge Dr, Chesterfield, MI 48051
2beds
1,517sqft
Condominium
Built in 2002
-- sqft lot
$273,900 Zestimate®
$181/sqft
$220/mo HOA
What's special
Cozy gas fireplaceFreshly paintedNewer roofPlenty of storageSkylight in the foyerNewer appliances
- 27 days
- 853
- 70
Zillow last checked:
Listing updated:
Listed by:
Jennifer Caira-Lauff 586-556-7620,
Real Estate One Chesterfield 586-598-1400
Source: MiRealSource,MLS#: 50224475 Originating MLS: MiRealSource
Facts & features
Interior
Bedrooms & bathrooms
- Bedrooms: 2
- Bathrooms: 3
- Full bathrooms: 2
- 1/2 bathrooms: 1
Rooms
- Room types: Entry, Laundry, Great Room, Master Bedroom, Master Bathroom, First Flr Lavatory, Second Flr Full Bathroom, Breakfast Nook/Room
Bedroom 1
- Features: Carpet
- Level: Second
- Area: 220
- Dimensions: 20 x 11
Bedroom 2
- Features: Carpet
- Level: Second
- Area: 192
- Dimensions: 16 x 12
Bathroom 1
- Features: Ceramic
- Level: Second
- Area: 40
- Dimensions: 8 x 5
Bathroom 2
- Features: Ceramic
- Level: Second
- Area: 30
- Dimensions: 6 x 5
Great room
- Level: First
- Area: 234
- Dimensions: 13 x 18
Kitchen
- Features: Vinyl
- Level: First
- Area: 110
- Dimensions: 11 x 10
Heating
- Forced Air, Natural Gas
Cooling
- Ceiling Fan(s), Central Air
Appliances
- Included: Dishwasher, Dryer, Microwave, Range/Oven, Refrigerator, Washer, Gas Water Heater
- Laundry: First Floor Laundry
Features
- Sump Pump, Walk-In Closet(s), Pantry
- Flooring: Ceramic Tile, Vinyl, Carpet
- Windows: Skylight(s)
- Basement: Partially Finished,Concrete,Sump Pump
- Number of fireplaces: 1
- Fireplace features: Gas, Great Room
Interior area
- Total structure area: 3,167
- Total interior livable area: 1,517 sqft
- Finished area above ground: 1,517
- Finished area below ground: 0
Property
Parking
- Total spaces: 2
- Parking features: Garage, Attached, Electric in Garage, Garage Door Opener
- Attached garage spaces: 2
Features
- Levels: Two
- Stories: 2
- Patio & porch: Deck, Porch
- Exterior features: Lawn Sprinkler
Details
- Parcel number: 150908478061
- Zoning description: Residential
- Special conditions: Private
Construction
Type & style
- Home type: Condo
- Architectural style: Colonial
- Property subtype: Condominium
Materials
- Brick
- Foundation: Basement, Concrete Perimeter
Condition
- Year built: 2002
Utilities & green energy
- Sewer: Public Sanitary
- Water: Public
Community & HOA
Community
- Subdivision: Whispering Pines Condo 2nd Amd # 644
HOA
- Has HOA: Yes
- Amenities included: Maintenance Grounds, Private Entry
- HOA fee: $220 monthly
Location
- Region: Chesterfield
Financial & listing details
- Price per square foot: $181/sqft
- Tax assessed value: $249,600
- Annual tax amount: $2,282
- Date on market: 10/9/2026
- Cumulative days on market: 28 days
- Listing agreement: Exclusive Right To Sell
- Listing terms: Cash,Conventional
Estimated market value
$273,900
$260,000 - $288,000
$2,109/mo
Price history
| Date | Event | Price |
|---|---|---|
| 10/9/2026 | Listed for sale | $274,800+65.5%$181/sqft |
Source:  MiRealSource #50224475 Report a problem | ||
| 9/23/2004 | Sold | $166,000$109/sqft |
Source: MiRealSource #562808 Report a problem | ||
Public tax history
| Year | Property taxes | Tax assessment |
|---|---|---|
| 2026 | $2,237 +3.1% | $124,800 +4.4% |
| 2025 | $2,169 +5% | $119,500 +6.2% |
| 2024 | $2,065 +5.3% | $112,500 +17.7% |
| 2023 | $1,962 +2.8% | $95,600 +5.5% |
| 2022 | $1,909 | $90,600 +3.3% |
| 2021 | -- | $87,700 +0.7% |
| 2020 | -- | $87,100 +8.5% |
| 2019 | -- | $80,300 +2.2% |
| 2018 | $1,689 +196.7% | $78,600 +9.9% |
| 2017 | $569 | $71,500 |
| 2016 | $569 | $71,500 +9.9% |
| 2015 | $569 | $65,050 +24.7% |
| 2014 | -- | $52,150 |
| 2012 | -- | -- |
Find assessor info on the county website
Monthly payment
Est. payment
Payment breakdown
Explore the cost of this home by adjusting the details. Changes won't be saved.Climate risks
Neighborhood: 48051
Nearby schools
Schools provided by the listing agent
- District: L'anse Creuse Public Schools
Source: MiRealSource. This data may not be complete. We recommend contacting the local school district to confirm school assignments for this home.
- $255,1002 bd2 ba1.5k sqft53196 Pineridge Dr, Chesterfield, MI 48051Off Market
- $241,4002 bd1 ba1.1k sqft53200 Pineridge Dr, Chesterfield, MI 48051Off Market

- $232,6002 bd2 ba1.2k sqft53184 Pineridge Dr, Chesterfield, MI 48051Off Market
- $242,0002 bd2 ba1.2k sqft53204 Pineridge Dr, Chesterfield, MI 48051Off Market
Similar homes
- $--2 bd2 ba1.4k sqft26054 Mariners Point, Chesterfield, MI 48051Auction
 Auction.com 2
- $250,0002 bd2 ba2.1k sqft51237 Elly Dr, Chesterfield, MI 48051For Sale
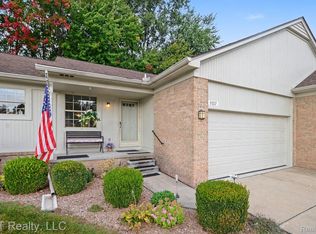
 MLS ID #20261089733, Cindy Mastin, LPT Realty, LLC. Realcomp II
- $240,0002 bd2 ba1.6k sqft28380 Adler Park Dr S #260, New Baltimore, MI 48051For Sale
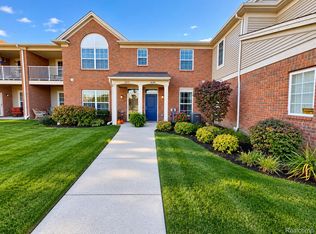 MLS ID #20261082387, Renee K Hodges, SimpliHom. Realcomp II
- $249,0003 bd1 ba1.2k sqft48117 Meadow Ln, Chesterfield, MI 48051For Sale
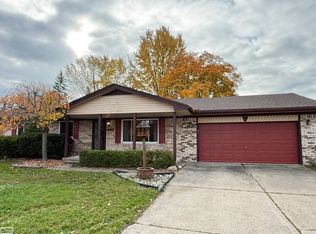
 MLS ID #50226760, Marnie L Ickes, Realty Executives Home Towne Chesterfield. MiRealSource
- $189,9002 bd2 ba1.5k sqft28215 S Pointe Ln, Chesterfield, MI 48051For SaleMLS ID #20261088461, Jill C Becker, RE/MAX Eclipse. Realcomp II
- $229,0002 bd2 ba1.5k sqft51731 Adler Park Dr W, Chesterfield, MI 48051For Sale
 MLS ID #26052393, Luke Godin, LPT Realty, LLC. MichRIC
- $215,0002 bd2 ba1.5k sqft51791 Adler Park Dr W #41, New Baltimore, MI 48051For SaleMLS ID #20261084003, Dante Vitale, Leone Realty Inc. Realcomp II
- $279,9003 bd2 ba1.5k sqft50730 Fairchild Rd, Chesterfield, MI 48051For SaleMLS ID #50218556, Jonathan Minerick, HomeCoin.com. MiRealSource
- $305,0004 bd1 ba1.5k sqft30580-25 Mile Rd, New Baltimore, MI 48051For SaleMLS ID #50220545, Krista Jelsky, Epique Inc.. MiRealSource
- $219,9002 bd2 ba1.3k sqft51582 Stern Ln, Chesterfield, MI 48051For SaleMLS ID #50222445, Allen Kathawa, Brookstone, Realtors LLC. MiRealSource
- $339,8003 bd3 ba1.9k sqft26196 Captains Lndg, Chesterfield, MI 48051For SaleMLS ID #50226601, Jennifer Caira-Lauff, Real Estate One Chesterfield. MiRealSource
- $265,0002 bd2 ba1.3k sqft30112 Raintree Cir, Chesterfield, MI 48047For SaleMLS ID #20261075832, Michael D Drennan, MHR Real Estate LLC. Realcomp II
- $224,9002 bd2 ba1.5k sqft28344 Adler Park Dr S, Chesterfield, MI 48051For SaleMLS ID #20261057880, Loretta A Sandora Deloof, Sandora & Fiteny Real Estate. Realcomp II
- $219,4902 bd2 ba1.1k sqft26225 Jackgrove Ln, Chesterfield, MI 48051For SaleMLS ID #50226156, Bruce McLean, Century 21 Professionals. MiRealSource
- $204,9992 bd2 ba1.4k sqft51680 Hale Ln, Chesterfield, MI 48051For SaleMLS ID #20261078609, Timothy M Wilds, GSA Elite Realty. Realcomp II
- $230,0003 bd2 ba1.5k sqft28248 S Pointe Ln, Chesterfield, MI 48051For SaleMLS ID #20261059870, Robert Neely, Keller Williams Legacy. Realcomp II
