Welcome home to this beautifully maintained and stylishly updated 2-bedroom, 2-full-bath condo offering the perfect combination of comfort, convenience, and peaceful surroundings. Enjoy a beautiful wooded view that creates a quiet, private setting, while still being close to everything you need. The home features a private attached garage, in-unit washer and dryer, and a comfortable, inviting layout designed for easy everyday living. Community amenities are just a short walk away and include a swimming pool and hot tub, newly redone tennis and pickleball courts, and a playground. The location is equally impressive, with convenient access to hospitals, major business centers, shopping, restaurants, and highways. If you're looking for a move-in-ready condo with great amenities, a private garage, and a peaceful wooded setting, this one checks all the boxes. Schedule your showing today! This condo is also available for rent under MLS # 50222444.
For sale
Price cut: $5K (9/30)
$219,900
51582 Stern Ln, Chesterfield, MI 48051
2beds
1,358sqft
Condominium
Built in 2005
-- sqft lot
$219,300 Zestimate®
$162/sqft
$225/mo HOA
What's special
Private attached garageIn-unit washer and dryerBeautiful wooded viewComfortable inviting layout
- 44 days
- 372
- 31
Zillow last checked:
Listing updated:
Listed by:
Allen Kathawa 586-604-9064,
Brookstone, Realtors LLC 248-963-0505
Source: MiRealSource,MLS#: 50222445 Originating MLS: MiRealSource
Facts & features
Interior
Bedrooms & bathrooms
- Bedrooms: 2
- Bathrooms: 2
- Full bathrooms: 2
Bedroom 1
- Level: Upper
- Area: 192
- Dimensions: 16 x 12
Bedroom 2
- Level: Upper
- Area: 140
- Dimensions: 14 x 10
Bathroom 1
- Level: Upper
Bathroom 2
- Level: Upper
Heating
- Forced Air, Natural Gas
Cooling
- Central Air
Appliances
- Included: Dishwasher, Microwave, Range/Oven, Refrigerator, Washer, Gas Water Heater
Features
- Has basement: No
- Has fireplace: No
Interior area
- Total structure area: 1,358
- Total interior livable area: 1,358 sqft
- Finished area above ground: 1,358
- Finished area below ground: 0
Property
Parking
- Total spaces: 1
- Parking features: Garage, Attached, Electric in Garage, Garage Door Opener
- Attached garage spaces: 1
Features
- Has private pool: Yes
- Pool features: Community
- Spa features: Community
- Frontage type: Road
- Frontage length: 0
Details
- Parcel number: 150917402133
- Zoning description: Residential
- Special conditions: Private
Construction
Type & style
- Home type: Condo
- Architectural style: Raised Ranch
- Property subtype: Condominium
Materials
- Brick, Vinyl Siding
- Foundation: Slab
Condition
- Year built: 2005
Utilities & green energy
- Sewer: Public Sanitary
- Water: Public
Community & HOA
Community
- Subdivision: Northpointe Village Of Chesterfield Cond
HOA
- Has HOA: Yes
- Amenities included: Park, Sidewalks, Street Lights, Tennis Court(s)
- Services included: Maintenance Grounds, Community Pool
- HOA fee: $225 monthly
- HOA name: Northpointe Village of Chesterfield Condo Assoc
- HOA phone: 586-731-0100
Location
- Region: Chesterfield
Financial & listing details
- Price per square foot: $162/sqft
- Tax assessed value: $197,200
- Annual tax amount: $3,157
- Date on market: 9/21/2026
- Cumulative days on market: 45 days
- Listing agreement: Exclusive Right To Sell
- Listing terms: Cash,Conventional,FHA,VA Loan
- Road surface type: Paved
Estimated market value
$219,300
$208,000 - $230,000
$1,815/mo
Price history
| Date | Event | Price |
|---|---|---|
| 10/12/2026 | Listing removed | $1,850$1/sqft |
Source: Zillow Rentals Report a problem | ||
| 9/30/2026 | Price change | $219,900-2.2%$162/sqft |
Source:  MiRealSource #50222445 Report a problem | ||
| 9/23/2026 | Listed for rent | $1,850-2.6%$1/sqft |
Source: Zillow Rentals Report a problem | ||
| 9/21/2026 | Listed for sale | $224,900$166/sqft |
Source: MiRealSource #50222445 Report a problem | ||
| 9/15/2026 | Listing removed | -- |
Source: Owner Report a problem | ||
| 9/14/2026 | Listed for sale | $224,900+2.3%$166/sqft |
Source: Owner Report a problem | ||
| 9/14/2026 | Listing removed | $1,900$1/sqft |
Source: Zillow Rentals Report a problem | ||
| 8/31/2026 | Listed for rent | $1,900+2.7%$1/sqft |
Source: Zillow Rentals Report a problem | ||
| 7/27/2026 | Listing removed | $1,850$1/sqft |
Source: Zillow Rentals Report a problem | ||
| 7/22/2026 | Price change | $1,850-38.3%$1/sqft |
Source: Zillow Rentals Report a problem | ||
| 7/20/2026 | Listed for rent | $3,000$2/sqft |
Source: Zillow Rentals Report a problem | ||
| 4/11/2024 | Sold | $219,900$162/sqft |
Source: MiRealSource #50136242 Report a problem | ||
| 4/7/2024 | Pending sale | $219,900$162/sqft |
Source: MiRealSource #50136242 Report a problem | ||
| 3/19/2024 | Listed for sale | $219,900+201.2%$162/sqft |
Source: MiRealSource #50136242 Report a problem | ||
| 8/1/2012 | Sold | $73,000-0.7%$54/sqft |
Source: MiRealSource #31103791 Report a problem | ||
| 5/23/2012 | Listed for sale | $73,500+38.7%$54/sqft |
Source: Keller Williams Realty Macomb-St. Clair Market Center #212052582 Report a problem | ||
| 11/29/2010 | Sold | $53,000-59.4%$39/sqft |
Source: Public Record Report a problem | ||
| 6/17/2005 | Sold | $130,500$96/sqft |
Source: Public Record Report a problem | ||
Public tax history
| Year | Property taxes | Tax assessment |
|---|---|---|
| 2026 | $3,157 +103.7% | $98,600 +7.1% |
| 2025 | $1,550 +5% | $92,100 +3.3% |
| 2024 | $1,476 +5.3% | $89,200 +17.8% |
| 2023 | $1,402 +2.8% | $75,700 +10.5% |
| 2022 | $1,364 | $68,500 +3.2% |
| 2021 | -- | $66,400 +1.7% |
| 2020 | -- | $65,300 +5.2% |
| 2019 | -- | $62,100 +9.9% |
| 2018 | $1,207 +196.7% | $56,500 +12.9% |
| 2017 | $407 | $50,050 |
| 2016 | $407 | $50,050 +16.1% |
| 2015 | $407 | $43,100 +15.4% |
| 2014 | -- | $37,350 |
| 2012 | -- | -- |
Find assessor info on the county website
Monthly payment
Est. payment
Payment breakdown
Explore the cost of this home by adjusting the details. Changes won't be saved.Climate risks
Neighborhood: 48051
Nearby schools
Schools provided by the listing agent
- District: L'anse Creuse Public Schools
Source: MiRealSource. This data may not be complete. We recommend contacting the local school district to confirm school assignments for this home.


Similar homes
- $189,9002 bd2 ba1.5k sqft28215 S Pointe Ln, Chesterfield, MI 48051For Sale
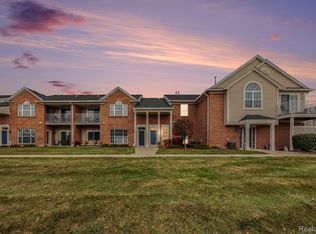
 MLS ID #20261088461, Jill C Becker, RE/MAX Eclipse. Realcomp II
- $220,0002 bd2 ba1.5k sqft51791 Adler Park Dr W #41, New Baltimore, MI 48051For Sale
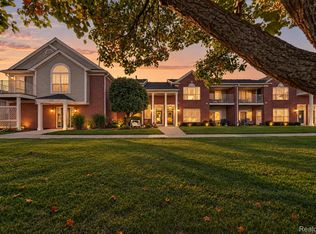 MLS ID #20261084003, Dante Vitale, Leone Realty Inc. Realcomp II
- $--2 bd2 ba1.4k sqft26054 Mariners Point, Chesterfield, MI 48051Auction
 Auction.com 2
- $229,0002 bd2 ba1.5k sqft51731 Adler Park Dr W, Chesterfield, MI 48051For Sale
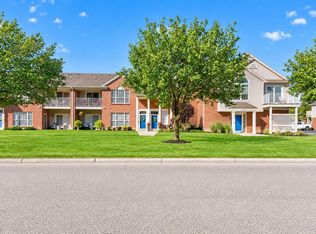
 MLS ID #26052393, Luke Godin, LPT Realty, LLC. MichRIC
- $204,9992 bd2 ba1.4k sqft51680 Hale Ln, Chesterfield, MI 48051For SaleMLS ID #20261078609, Timothy M Wilds, GSA Elite Realty. Realcomp II
- $224,9002 bd2 ba1.5k sqft28344 Adler Park Dr S, Chesterfield, MI 48051For SaleMLS ID #20261057880, Loretta A Sandora Deloof, Sandora & Fiteny Real Estate. Realcomp II
- $240,0002 bd2 ba1.6k sqft28380 Adler Park Dr S #260, New Baltimore, MI 48051For SaleMLS ID #20261082387, Renee K Hodges, SimpliHom. Realcomp II
- $219,4902 bd2 ba1.1k sqft26225 Jackgrove Ln, Chesterfield, MI 48051For Sale
 MLS ID #50226156, Bruce McLean, Century 21 Professionals. MiRealSource
- $230,0003 bd2 ba1.5k sqft28248 S Pointe Ln, Chesterfield, MI 48051For SaleMLS ID #20261059870, Robert Neely, Keller Williams Legacy. Realcomp II
- $249,0003 bd1 ba1.2k sqft48117 Meadow Ln, Chesterfield, MI 48051For SaleMLS ID #50226760, Marnie L Ickes, Realty Executives Home Towne Chesterfield. MiRealSource
- $225,0003 bd1 ba856 sqft49520 Gratiot Ave, Chesterfield, MI 48051For SaleMLS ID #50226315, Jesse Long, RE/MAX First. MiRealSource
- $224,9003 bd2 ba1.6k sqft49234 Michelle Ann Dr, Chesterfield, MI 48051For SaleMLS ID #50216961, Christopher Taylor, Keller Williams Realty Lakeside. MiRealSource
- $229,9002 bd3 ba1.8k sqft48728 Chester Ct, Chesterfield, MI 48047For SaleMLS ID #20261076764, Holly Amato, EXP Realty Main. Realcomp II
- $274,8002 bd3 ba1.5k sqft53192 Pineridge Dr, Chesterfield, MI 48051For SaleMLS ID #50224475, Jennifer Caira-Lauff, Real Estate One Chesterfield. MiRealSource
- $224,9002 bd2 ba1.4k sqft34558 Northrup Dr #8, New Baltimore, MI 48047For SaleMLS ID #20261066411, Jennifer Juska, 3DX Real Estate LLC. Realcomp II
- $175,0002 bd1 ba856 sqft49510 Gratiot Ave, Chesterfield, MI 48051For SaleMLS ID #50226311, Jesse Long, RE/MAX First. MiRealSource
