Welcome to Northpointe Village! This spacious floor-level condo offers approximately 1,400 square feet of comfortable living space with 2 bedrooms, 2 full baths, and the added convenience of a private garage. Step inside to an inviting floor plan featuring generous room sizes, abundant natural light, and a spacious primary suite complete with its own private bath.
Enjoy easy, stair-free living along with fantastic community amenities including an inground swimming pool, hot tub, and tennis court. Conveniently located near shopping, dining, parks, and expressways, this condo offers a great combination of space, convenience, and low-maintenance living. With nearly 1,400 square feet, a garage, and resort-style amenities right in the complex, this one is ready for its next owner. Schedule your showing today!
Some minor upgrades in progress.
For sale
$214,999
51680 Hale Ln, Chesterfield, MI 48051
2beds
1,400sqft
Condominium
Built in 2005
-- sqft lot
$212,100 Zestimate®
$154/sqft
$225/mo HOA
What's special
- 5 days
- 139
- 6
Zillow last checked:
Listing updated:
Listed by:
Timothy M Wilds 586-604-6846,
GSA Elite Realty 586-806-5848
Source: Realcomp II,MLS#: 20261078609
Facts & features
Interior
Bedrooms & bathrooms
- Bedrooms: 2
- Bathrooms: 2
- Full bathrooms: 2
Primary bedroom
- Level: Entry
- Area: 120
- Dimensions: 10 X 12
Bedroom
- Level: Entry
- Area: 100
- Dimensions: 10 X 10
Primary bathroom
- Level: Entry
Other
- Level: Entry
Kitchen
- Level: Entry
- Area: 144
- Dimensions: 12 X 12
Heating
- Forced Air, Natural Gas
Appliances
- Included: Built In Electric Range, Dishwasher, Free Standing Refrigerator, Microwave
Features
- Has basement: No
- Has fireplace: Yes
- Fireplace features: Electric, Living Room
Interior area
- Total interior livable area: 1,400 sqft
- Finished area above ground: 1,400
Property
Parking
- Total spaces: 1
- Parking features: Assigned 1 Space, One Car Garage, Attached, Electricityin Garage, Parking Lot, Garage Door Opener
- Attached garage spaces: 1
Features
- Levels: One Story Ground
- Stories: 1
- Entry location: GroundLevel
- Patio & porch: Covered, Patio, Porch
- Exterior features: Awnings, Grounds Maintenance, Private Entrance, Spa Hottub, Tennis Courts
- Pool features: Community, In Ground
Details
- Parcel number: 0917402111
- Special conditions: Agent Owned,Short Sale No
Construction
Type & style
- Home type: Condo
- Architectural style: Ranch
- Property subtype: Condominium
Materials
- Brick
- Foundation: Slab
Condition
- New construction: No
- Year built: 2005
- Major remodel year: 2024
Utilities & green energy
- Sewer: Public Sewer
- Water: Public
Community & HOA
Community
- Features: Clubhouse, Sidewalks, Tennis Courts
- Subdivision: NORTHPOINTE VILLAGE OF CHESTERFIELD CONDO #817
HOA
- Has HOA: Yes
- HOA fee: $225 monthly
Location
- Region: Chesterfield
Financial & listing details
- Price per square foot: $154/sqft
- Tax assessed value: $45,977
- Annual tax amount: $2,377
- Date on market: 9/29/2026
- Cumulative days on market: 5 days
- Listing agreement: Exclusive Agency
- Listing terms: Cash,Conventional,FHA,Va Loan
- Exclusions: Exclusion(s) Exist
Estimated market value
$212,100
$201,000 - $223,000
$1,750/mo
Price history
| Date | Event | Price |
|---|---|---|
| 9/29/2026 | Listed for sale | $214,999+1.4%$154/sqft |
Source:  Realcomp II #20261078609 Report a problem Realcomp II #20261078609 Report a problem | ||
| 10/8/2007 | Sold | $212,000+5121.7%$151/sqft |
Source:  MiRealSource #370006 Report a problem MiRealSource #370006 Report a problem | ||
| 1/23/2007 | Sold | $4,060-97%$3/sqft |
Source: Public Record Report a problem | ||
| 9/15/2006 | Sold | $136,609-2%$98/sqft |
Source: Public Record Report a problem | ||
| 5/6/2005 | Sold | $139,400$100/sqft |
Source: Public Record Report a problem | ||
Public tax history
| Year | Property taxes | Tax assessment |
|---|---|---|
| 2026 | $2,377 +2.8% | $98,200 +3.4% |
| 2025 | $2,311 +4.9% | $95,000 +5.4% |
| 2024 | $2,204 +5.2% | $90,100 +11.9% |
| 2023 | $2,096 +2.6% | $80,500 +12.9% |
| 2022 | $2,044 | $71,300 +3% |
| 2021 | -- | $69,200 +1.6% |
| 2020 | -- | $68,100 +5.6% |
| 2019 | -- | $64,500 +9.7% |
| 2018 | $1,842 +359.5% | $58,800 +12.9% |
| 2017 | $401 | $52,100 |
| 2016 | $401 | $52,100 +15.6% |
| 2015 | $401 | $45,050 +22.1% |
| 2014 | -- | $36,900 |
| 2012 | -- | -- |
Find assessor info on the county website
Monthly payment
Est. payment
Payment breakdown
Explore the cost of this home by adjusting the details. Changes won't be saved.Climate risks
Neighborhood: 48051
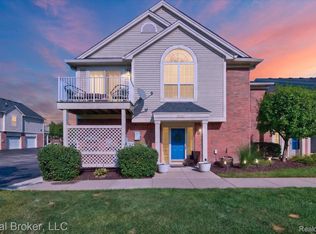
- $190,0002 bd2 ba1.3k sqft51747 Adler Park Dr W, Chesterfield, MI 48051For Sale
- $229,9002 bd2 ba1.5k sqft28344 Adler Park Dr S, Chesterfield, MI 48051For Sale

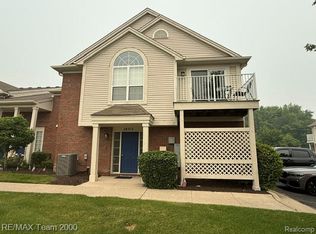
- $209,9002 bd2 ba1.4k sqft28312 Adler Park Dr S, Chesterfield, MI 48051For Sale
- $182,5002 bd2 ba1.3k sqft51745 Adler Park Dr W, Chesterfield, MI 48051Pending

Similar homes
- $232,0002 bd2 ba1.5k sqft51731 Adler Park Dr W, Chesterfield, MI 48051For Sale
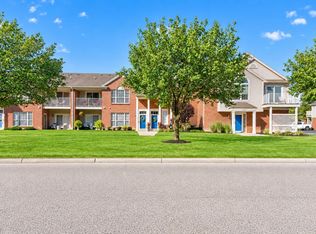
 MLS ID #26052393, Luke Godin, LPT Realty, LLC. MichRIC
 - $219,9002 bd2 ba1.3k sqft51582 Stern Ln, Chesterfield, MI 48051For Sale

 MLS ID #50222445, Allen Kathawa, Brookstone, Realtors LLC. MiRealSource
 - $209,9002 bd2 ba1.4k sqft28312 Adler Park Dr S, Chesterfield, MI 48051For Sale
 MLS ID #20261055296, Mike Ayoub, RE/MAX Team 2000. Realcomp II
 - $229,9002 bd2 ba1.5k sqft28344 Adler Park Dr S, Chesterfield, MI 48051For SaleMLS ID #20261057880, Loretta A Sandora Deloof, Sandora & Fiteny Real Estate. Realcomp II
- $240,0003 bd2 ba1.5k sqft28248 S Pointe Ln, Chesterfield, MI 48051For SaleMLS ID #20261059870, Robert Neely, Keller Williams Legacy. Realcomp II
- $218,9002 bd2 ba1.4k sqft34558 Northrup Dr #8, New Baltimore, MI 48047For SaleMLS ID #20261066411, Jennifer Juska, 3DX Real Estate LLC. Realcomp II
- $225,0003 bd1 ba1.3k sqft62669 New Haven Rd, Ray, MI 48096For SaleMLS ID #20261077756, Katayoon Sowerby, Real Estate One-Chesterfield. Realcomp II
- $235,0002 bd2 ba1.4k sqft34593 Northrup Dr, Chesterfield, MI 48047For SaleMLS ID #20261060813, Denise L Bellore, Keller Williams Paint Creek. Realcomp II
- $219,0002 bd2 ba1.1k sqft52164 Naugatuck Dr, Macomb, MI 48042For SaleMLS ID #50216590, Alise Collier, Real Estate One Chesterfield. MiRealSource
- $280,0002 bd2 ba1.3k sqft30112 Raintree Cir, Chesterfield, MI 48047For SaleMLS ID #20261075832, Michael D Drennan, MHR Real Estate LLC. Realcomp II
- $195,9002 bd2 ba1.3k sqft32990 Redstone Dr #103, New Baltimore, MI 48047For SaleMLS ID #50211589, Benjamin Nelson, Nelson Property Management. MiRealSource
- $265,0002 bd2 ba1.3k sqft28181 Cottonwood Ct #31, New Baltimore, MI 48047For SaleMLS ID #20261076023, Neeley Freeman, Epique Realty. Realcomp II
- $245,9002 bd2 ba1.5k sqft52268 Naugatuck Dr, Macomb, MI 48042For SaleMLS ID #50221996, Elaine M. Viccars, Century 21 Professionals Sterling Heights. MiRealSource
- $259,9003 bd2 ba1.6k sqft49234 Michelle Ann Dr, Chesterfield, MI 48051For SaleMLS ID #50216961, Christopher Taylor, Keller Williams Realty Lakeside. MiRealSource
- $229,5002 bd2 ba1.3k sqft21868 Hartford Way, Macomb, MI 48042For SaleMLS ID #50217806, Norman Goldstein, Select Real Estate Professionals. MiRealSource
- $259,9003 bd1 ba1.2k sqft50484 Anders St, Chesterfield, MI 48047For SaleMLS ID #50223766, Christine Basirico, KW Platinum. MiRealSource
