Welcome to this beautiful, clean, and freshly painted condo in the popular Raintree Condominium community! This inviting home offers comfortable living with a fantastic combination of comfort, amenities, and a convenient location.
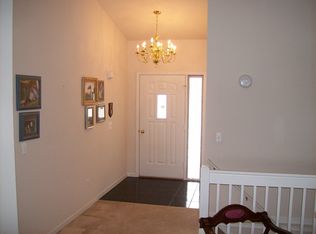
The spacious living room features a stunning cathedral ceiling, creating an open and airy feel. The primary bedroom includes a walk-in closet with shelving for excellent storage. The finished basement provides additional living or recreational space and plenty of room for storage.
All appliances are included, including the stove, refrigerator, dishwasher, dryer, and washer.
Enjoy worry-free living with a very affordable HOA fee of only $195 per month. Association dues include trash removal, lawn care, snow removal, and exterior maintenance. Raintree is beautifully situated across 16 acres of landscaped grounds, and this condo is located directly on the community's scenic pond, offering a peaceful and picturesque setting right outside your door.
The location is hard to beat—less than a mile from major shopping and dining, and just 1/4 mile from Henry Ford Urgent Care and Medical Center. Chesterfield Township's popular Brandenburg Park on Lake St. Clair is also nearby, offering numerous amenities and a beautiful, peaceful boardwalk.
A wonderful opportunity to enjoy low-maintenance condo living in a desirable community with a freshly painted interior, pond-side setting, beautiful surroundings, and a convenient location.
For sale
$280,000
30112 Raintree Cir, Chesterfield, MI 48047
2beds
1,363sqft
Condominium
Built in 2000
-- sqft lot
$275,000 Zestimate®
$205/sqft
$195/mo HOA
What's special
Freshly painted interiorStunning cathedral ceilingBeautiful surroundingsWalk-in closet with shelvingPond-side setting
- 14 hours
- 105
- 18
Zillow last checked:
Listing updated:
Listed by:
Michael D Drennan 586-612-1231,
MHR Real Estate LLC 586-488-3259
Source: Realcomp II,MLS#: 20261075832
Facts & features
Interior
Bedrooms & bathrooms
- Bedrooms: 2
- Bathrooms: 2
- Full bathrooms: 2
Primary bedroom
- Level: Entry
- Area: 182
- Dimensions: 14 X 13
Bedroom
- Level: Entry
- Area: 168
- Dimensions: 14 X 12
Primary bathroom
- Level: Entry
- Area: 32
- Dimensions: 8 X 4
Other
- Level: Entry
- Area: 168
- Dimensions: 14 X 12
Other
- Level: Entry
- Area: 143
- Dimensions: 13 X 11
Great room
- Level: Entry
- Area: 286
- Dimensions: 26 X 11
Kitchen
- Level: Entry
- Area: 143
- Dimensions: 13 X 11
Heating
- Forced Air, Natural Gas
Appliances
- Included: Dishwasher, Dryer, Free Standing Electric Range, Free Standing Refrigerator, Gas Cooktop, Washer
Features
- Basement: Unfinished
- Has fireplace: Yes
- Fireplace features: Gas, Great Room
Interior area
- Total interior livable area: 1,363 sqft
- Finished area above ground: 1,363
Property
Parking
- Total spaces: 2
- Parking features: Two Car Garage, Attached
- Attached garage spaces: 2
Features
- Levels: One
- Stories: 1
- Entry location: GroundLevelwSteps
- Exterior features: Grounds Maintenance, Private Entrance
Details
- Parcel number: 0921210080
- Special conditions: Short Sale No,Standard
Construction
Type & style
- Home type: Condo
- Architectural style: Ranch
- Property subtype: Condominium
Materials
- Brick
- Foundation: Basement, Poured
- Roof: Asphalt
Condition
- New construction: No
- Year built: 2000
Utilities & green energy
- Sewer: Public Sewer
- Water: Public
- Utilities for property: Underground Utilities
Community & HOA
Community
- Subdivision: RAINTREE CONDO
HOA
- Has HOA: Yes
- HOA fee: $195 monthly
- HOA phone: 586-254-3000
Location
- Region: Chesterfield
Financial & listing details
- Price per square foot: $205/sqft
- Tax assessed value: $75,388
- Annual tax amount: $2,739
- Date on market: 9/22/2026
- Listing agreement: Exclusive Right To Sell
- Listing terms: Cash,Conventional,FHA,Va Loan
Estimated market value
$275,000
$261,000 - $289,000
$1,782/mo
Price history
| Date | Event | Price |
|---|---|---|
| 9/22/2026 | Listed for sale | $280,000+66.6%$205/sqft |
Source:  Realcomp II #20261075832 Report a problem Realcomp II #20261075832 Report a problem | ||
| 11/17/2001 | Sold | $168,100$123/sqft |
Source: Public Record Report a problem | ||
Public tax history
| Year | Property taxes | Tax assessment |
|---|---|---|
| 2026 | $2,739 +3.2% | $135,000 +0.7% |
| 2025 | $2,653 +5% | $134,000 +5.3% |
| 2024 | $2,527 +5.2% | $127,300 +15.3% |
| 2023 | $2,401 +2.9% | $110,400 +12.5% |
| 2022 | $2,334 | $98,100 +3.2% |
| 2021 | -- | $95,100 +2.5% |
| 2020 | -- | $92,800 +3.3% |
| 2019 | -- | $89,800 +2.9% |
| 2018 | $2,073 +115.7% | $87,300 +6.9% |
| 2017 | $961 | $81,650 |
| 2016 | $961 | $81,650 +15.3% |
| 2015 | $961 | $70,800 +20.3% |
| 2014 | -- | $58,850 |
| 2012 | -- | -- |
| 2009 | -- | -- |
| 2001 | $3,741 | $73,677 |
Find assessor info on the county website
Monthly payment
Est. payment
Payment breakdown
Explore the cost of this home by adjusting the details. Changes won't be saved.Climate risks
Neighborhood: 48047
- $261,2002 bd3 ba1.3k sqft30116 Raintree Cir, Chesterfield, MI 48047Off Market
- $273,3002 bd2 ba1.3k sqft30120 Raintree Cir, Chesterfield, MI 48047Off Market
- $278,2003 bd2 ba1.3k sqft30121 Raintree Cir, Chesterfield, MI 48047Off Market
- $280,5002 bd2 ba2.2k sqft50829 Raintree Cir, Chesterfield, MI 48047Sold

Similar homes
- $270,0002 bd2 ba1.3k sqft28181 Cottonwood Ct #31, New Baltimore, MI 48047For Sale

 MLS ID #20261076023, Neeley Freeman, Epique Realty. Realcomp II
 - $349,9993 bd1 ba1.2k sqft48188 Forbes Dr, Chesterfield, MI 48047For Sale
 MLS ID #20261076076, Courtney R Timko, REALTEAM Real Estate. Realcomp II
 - $357,0002 bd2 ba1.8k sqft33827 Au Sable Dr #25, New Baltimore, MI 48047For Sale
 MLS ID #50221521, Lucy A Burby, RE/MAX First. MiRealSource
 - $224,9002 bd2 ba1.3k sqft51582 Stern Ln, Chesterfield, MI 48051For Sale
 MLS ID #50222445, Allen Kathawa, Brookstone, Realtors LLC. MiRealSource
 - $289,9003 bd1 ba1k sqft28090 27 Mile Rd, Lenox, MI 48048For SaleMLS ID #20261075998, Kristina Wald, Keller Williams Paint Creek. Realcomp II
- $242,9002 bd2 ba1.1k sqft26165 Markiegrove, Chesterfield, MI 48051For SaleMLS ID #50222610, Diane Fenchel, KW Platinum. MiRealSource
- $314,9003 bd2 ba1.4k sqft48297 Mallard Dr, Chesterfield, MI 48047For SaleMLS ID #20261070485, John Graham, John Graham Realty, LLC. Realcomp II
- $244,9992 bd2 ba1.4k sqft34593 Northrup Dr, Chesterfield, MI 48047For SaleMLS ID #20261060813, Denise L Bellore, Keller Williams Paint Creek. Realcomp II
- $320,0003 bd2 ba1.3k sqft28720 Bingham Dr, Chesterfield, MI 48047For SaleMLS ID #20261008112, Theresa Herrera, EXP Realty Rochester. Realcomp II
- $324,9004 bd2 ba1.4k sqft50192 Salisbury Dr, Chesterfield, MI 48047For SaleMLS ID #20261057471, Cody Nowicki, Real Collective Realty. Realcomp II
- $219,9002 bd2 ba1.5k sqft51743 Adler Park Dr W #65, New Baltimore, MI 48051For SaleMLS ID #20261073253, Kathleen Kelchner, Oak and Stone Real Estate. Realcomp II
- $162,0002 bd2 ba1.1k sqft50149 N Angelo Ct, Chesterfield, MI 48047For SaleMLS ID #20261066472, Kim Pizzo Smigielski, Nexus Real Estate LLC. Realcomp II
- $365,0003 bd2 ba1.9k sqft48008 Forbes Dr, Chesterfield, MI 48047For SaleMLS ID #20261072563, Nicole Elliott, KW Platinum. Realcomp II
- $245,9002 bd2 ba1.5k sqft52268 Naugatuck Dr, Macomb, MI 48042For SaleMLS ID #50221996, Elaine M. Viccars, Century 21 Professionals Sterling Heights. MiRealSource
- $309,9004 bd2 ba1.8k sqft51569 Johns Dr, Chesterfield, MI 48047For SaleMLS ID #50219039, Michelle Volckaert, Lee Realty Inc.. MiRealSource
- $219,9002 bd2 ba1.4k sqft34558 Northrup Dr #8, New Baltimore, MI 48047For SaleMLS ID #20261066411, Jennifer Juska, 3DX Real Estate LLC. Realcomp II
- $303,9003 bd2 ba1.1k sqft48481 Harbor Dr, Chesterfield, MI 48047For SaleMLS ID #20261050928, Dana Farrell, Farrell & Co Realty Adivsors LLC. Realcomp II
- $365,0002 bd2 ba1.5k sqft48461 Birmingham Dr, Chesterfield, MI 48047For SaleMLS ID #50220669, Tracey Borg, Keller Williams Realty Lakeside. MiRealSource
