OPEN HOUSE - SUNDAY, JUNE 28 - 1 - 3 PM. This is a beautiful, clean condo in the popular Raintree Condominium community. Appliances are included (electric stove, refrigerator, dishwasher, dryer, and washer) and the basement is finished plus the furnace was replaced in 2022 and the central air conditioning was replaced in 2023. The living room has a cathedral ceiling and the master bedroom has a walk-in closet with shelving. The HOA is very favorable with monthly association dues that are only $195/month and includes trash removal, lawn care, snow removal, and exterior maintenance. The community is spread out on 16 acres with fantastic landscaping and a very scenic pond. This location is within a mile to major shopping and dining and within a 1/4 Mile to the Henry Ford Urgent Care and Medical Center. In addition, Chesterfield Township's popular lakeside Brandenberg Park is located on Lake St. Clair with many amenities including a wonderful and peaceful boardwalk. COVID guidelines must be followed for all showings and all showings musts be accompanied by a licensed agent. SUBJECT TO PROBATE COURT APPROVAL
Pending
$283,900
30118 Indianwood Dr, Chesterfield, MI 48047
2beds
2,558sqft
:
Get pre-qualified$2,097/mo
Condominium
Built in 2001
-- sqft lot
$278,400 Zestimate®
$111/sqft
$195/mo HOA
What's special
- 66 days |
- 34 |
- 0 |
Zillow last checked:
Listing updated:
Listed by:
Giroloma M Ireson 248-922-1590,
Sandora & Fiteny Real Estate 248-922-1590
Source: Realcomp II,MLS#: 20261039674
Facts & features
Interior
Bedrooms & bathrooms
- Bedrooms: 2
- Bathrooms: 2
- Full bathrooms: 2
Primary bedroom
- Level: Entry
- Area: 176
- Dimensions: 16 X 11
Bedroom
- Level: Entry
- Area: 156
- Dimensions: 12 X 13
Primary bathroom
- Level: Entry
- Area: 45
- Dimensions: 9 X 5
Other
- Level: Entry
- Area: 66
- Dimensions: 6 X 11
Dining room
- Level: Entry
- Area: 90
- Dimensions: 9 X 10
Kitchen
- Level: Entry
- Area: 110
- Dimensions: 10 X 11
Living room
- Level: Entry
- Area: 272
- Dimensions: 16 X 17
Heating
- Forced Air, Natural Gas
Features
- Basement: Finished
- Has fireplace: No
Interior area
- Total interior livable area: 2,558 sqft
- Finished area above ground: 1,358
- Finished area below ground: 1,200
Property
Parking
- Total spaces: 2
- Parking features: Two Car Garage, Attached
- Attached garage spaces: 2
Features
- Levels: One
- Stories: 1
- Entry location: GroundLevel
Details
- Parcel number: 0921210029
- Special conditions: Short Sale No,Standard
Construction
Type & style
- Home type: Condo
- Architectural style: Ranch
- Property subtype: Condominium
Materials
- Brick
- Foundation: Basement, Poured
Condition
- New construction: No
- Year built: 2001
Utilities & green energy
- Sewer: Public Sewer
- Water: Public
Community & HOA
Community
- Subdivision: RAINTREE CONDO
HOA
- Has HOA: Yes
- Services included: Maintenance Grounds, Maintenance Structure, Sewer, Snow Removal, Trash
- HOA fee: $195 monthly
Location
- Region: Chesterfield
Financial & listing details
- Price per square foot: $111/sqft
- Tax assessed value: $113,838
- Annual tax amount: $4,248
- Date on market: 6/1/2026
- Cumulative days on market: 67 days
- Listing agreement: Exclusive Right To Sell
- Listing terms: Cash,Conventional,FHA,Va Loan
Estimated market value
$278,400
$264,000 - $292,000
$1,992/mo
Price history
| Date | Event | Price |
|---|---|---|
| 7/3/2026 | Pending sale | $283,900$111/sqft |
Source:  Realcomp II #20261039674 Report a problem Realcomp II #20261039674 Report a problem | ||
| 6/1/2026 | Listed for sale | $283,900+72.1%$111/sqft |
Source: Realcomp II #20261039674 Report a problem | ||
| 4/1/2016 | Sold | $165,000+4.5%$65/sqft |
Source:  MiRealSource #31272279 Report a problem MiRealSource #31272279 Report a problem | ||
| 7/13/2001 | Sold | $157,900$62/sqft |
Source: Public Record Report a problem | ||
Public tax history
| Year | Property taxes | Tax assessment |
|---|---|---|
| 2025 | $4,115 +5% | $139,900 +5.2% |
| 2024 | $3,918 +5.2% | $133,000 +15.4% |
| 2023 | $3,723 +2.9% | $115,300 +12.6% |
| 2022 | $3,620 | $102,400 +2.9% |
| 2021 | -- | $99,500 +2.6% |
| 2020 | -- | $97,000 +3.3% |
| 2019 | -- | $93,900 +2.1% |
| 2018 | $3,215 +227.6% | $92,000 +10.3% |
| 2017 | $981 | $83,400 |
| 2016 | $981 | $83,400 +15.3% |
| 2015 | $981 | $72,350 +20.3% |
| 2014 | -- | $60,150 |
| 2012 | -- | -- |
| 2009 | -- | -- |
| 2001 | $488 | $9,602 |
Find assessor info on the county website
Monthly payment
Est. payment
Payment breakdown
Explore the cost of this home by adjusting the details. Changes won't be saved.Climate risks
Neighborhood: 48047
Nearby schools
GreatSchools rating
- NASugarbush Elementary SchoolGrades: PK-5Distance: 0.8 mi
- 6/10Anchor Bay Middle School SouthGrades: 6-8Distance: 1.1 mi
- 7/10Anchor Bay High SchoolGrades: 9-12Distance: 4.9 mi
- $280,5002 bd2 ba2.2k sqft50829 Raintree Cir, Chesterfield, MI 48047Sold

- $268,3002 bd2 ba1.3k sqft50819 Raintree Cir, Chesterfield, MI 48047Off Market
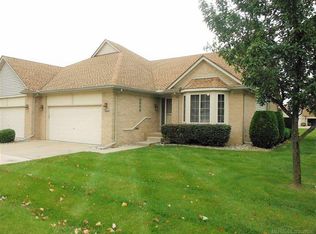
- $292,6002 bd2 ba1.3k sqft50823 Raintree Cir, Chesterfield, MI 48047Off Market
- $267,5002 bd2 ba1.3k sqft50827 Raintree Cir, Chesterfield, MI 48047Off Market
- $278,6002 bd2 ba1.3k sqft30120 Raintree Cir, Chesterfield, MI 48047Off Market
- $282,9002 bd2 ba1.3k sqft50831 Raintree Cir, Chesterfield, MI 48047Off Market
- $267,7002 bd3 ba1.3k sqft30116 Raintree Cir, Chesterfield, MI 48047Off Market
- $273,2002 bd2 ba1.3k sqft30112 Raintree Cir, Chesterfield, MI 48047Off Market
A local agent can set up tours, give advice and negotiate with sellers.
Similar homes
- $298,0003 bd2 ba1.6k sqft32010 N Oakcrest Dr E, New Baltimore, MI 48047For Sale
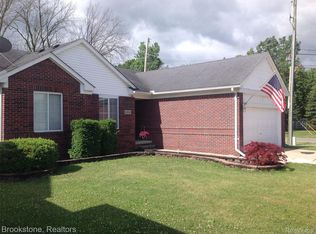
 MLS ID #20261047362, Vince Cipriano, Brookstone, Realtors LLC. Realcomp II
 - $216,9002 bd2 ba1.5k sqft51713 Adler Park Dr W, Chesterfield, MI 48051For Sale
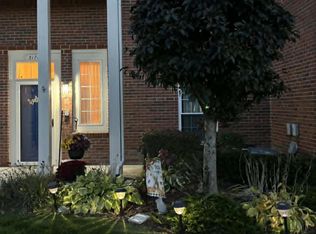
 MLS ID #26027812, Lisa Moore, Premier Associates. MichRIC
 - $289,5002 bd2 ba1.6k sqft21930 Andover Dr Unit 77, Macomb, MI 48042For Sale
 MLS ID #20261044008, Penny Potocki, Red Carpet Lakeside Real Estate Inc. Realcomp II
 - $234,9002 bd2 ba1.3k sqft21868 Hartford Way, Macomb, MI 48042For Sale

 MLS ID #50217806, Norman Goldstein, Select Real Estate Professionals. MiRealSource
 - $339,9004 bd2 ba1.8k sqft24934 23 Mile Rd, Macomb, MI 48042For SaleMLS ID #20261061086, Nicholas Thwany, EXP Realty Main. Realcomp II
- $295,0002 bd3 ba2.1k sqft44443 Patricia Dr, Sterling Heights, MI 48314For SaleMLS ID #50217638, Rachel Postma, My Home Realty LLC. MiRealSource
- $279,9002 bd3 ba1.8k sqft49283 Ashley Ct, Shelby Township, MI 48315For SaleMLS ID #50212687, Michelle Thom, KW Platinum. MiRealSource
- $416,9003 bd2 ba1.9k sqft53765 Orson Dr, New Baltimore, MI 48047For SaleMLS ID #50215434, Diane Jorah, KW Platinum. MiRealSource
- $264,9002 bd4 ba2.8k sqft34904 Chickadee Rdg, Richmond, MI 48062For SaleMLS ID #50211035, David Jacobson, Realty Executives Home Towne Chesterfield. MiRealSource
- $309,9002 bd3 ba2.8k sqft48659 Sundance Ct, Shelby Township, MI 48315For SaleMLS ID #20261052894, Charles N Tamou, Top Agent Realty. Realcomp II
- $379,9003 bd3 ba3.3k sqft36250 Saint Clair Dr, New Baltimore, MI 48047For SaleMLS ID #50214045, Samantha Hickey, JD & Associates Realtors. MiRealSource
- $284,9002 bd2 ba1.3k sqft48484 Savoy Ct, Shelby Township, MI 48315For SaleMLS ID #20261032675, Marvie Neubauer, New Door Realty. Realcomp II
- $285,0002 bd2 ba1.3k sqft13300 Wyndemere Cir, Sterling Heights, MI 48313For SaleMLS ID #50211651, Denise Wesselmann, Berkshire Hathaway HomeServices Kee Realty Roch. MiRealSource
- $320,0002 bd2 ba1.3k sqft59219 Conifer Ct, Washington, MI 48094For SaleMLS ID #20261062149, Kire Stojanovski, VM Real Estate Group. Realcomp II
- $375,0004 bd2 ba1.9k sqft60885 Indian Trl, Ray Twp, MI 48096For SaleMLS ID #20261062525, Melissa A Socha, Modern Way Realty LLC. Realcomp II
- $264,9992 bd2 ba1.8k sqft33917 Lakewood Dr, Sterling Heights, MI 48312For SaleMLS ID #50217205, Frank C Hillman, Sun Realty Group Inc. MiRealSource
- $284,9002 bd2 ba1.7k sqft33374 Jefferson Ave, Saint Clair Shores, MI 48082For SaleMLS ID #20261043917, Joseph J Rich Jr, Coldwell Banker Professionals-GPF. Realcomp II
- $238,5002 bd2 ba2.2k sqft33919 Oakwood Dr, Sterling Heights, MI 48312For SaleMLS ID #20261059705, Tim Holden, ERA Prime Real Estate Group. Realcomp II
- $318,8003 bd2 ba1.5k sqft26250 S River Rd, Harrison Township, MI 48045For SaleMLS ID #50213565, Richard F Kolb, Real Estate One Chesterfield. MiRealSource
- $239,0002 bd3 ba2.2k sqft43719 Hartford Dr #334, Clinton Township, MI 48038For SaleMLS ID #20261047846, Antonio Olvera, RE/MAX First. Realcomp II
