Seller is motivated on this awesome 2000-built, three-bedroom, two full-bath brick ranch. Located in Chesterfield Township’s desirable Creekside Villa subdivision, this beautiful home features a walk-out deck overlooking a private backyard.
The home includes a recently updated full bath, along with stainless steel appliances - featuring a brand-new dishwasher, a 2019 refrigerator, and a newer washer and dryer. The furnace was replaced in 2021, and the sump pump is only two years old. The basement is partitioned off and offers two additional rooms with closets, all rough-wired and ready for your finishing touch.
This is a great location for schools, shopping, and easy access to the expressway. Don’t wait on this one!
For sale
Price cut: $4K (7/14)
$329,999
32010 N Oakcrest Dr E, New Baltimore, MI 48047
3beds
1,653sqft
:
Get pre-qualified$2,187/mo
Single Family Residence
Built in 2000
9,147 Square Feet Lot
$328,000 Zestimate®
$200/sqft
$-- HOA
What's special
- 34 days |
- 1,577 |
- 70 |
Likely to sell faster than
Zillow last checked:
Listing updated:
Listed by:
Vince Cipriano 248-617-1678,
Brookstone, Realtors LLC 248-617-1678
Source: Realcomp II,MLS#: 20261047362
Facts & features
Interior
Bedrooms & bathrooms
- Bedrooms: 3
- Bathrooms: 2
- Full bathrooms: 2
Primary bedroom
- Level: Entry
- Area: 165
- Dimensions: 15 X 11
Bedroom
- Level: Entry
- Area: 99
- Dimensions: 11 X 9
Bedroom
- Level: Entry
- Area: 132
- Dimensions: 12 X 11
Other
- Level: Entry
- Area: 60
- Dimensions: 12 X 5
Other
- Level: Entry
- Area: 40
- Dimensions: 8 X 5
Dining room
- Level: Entry
- Area: 121
- Dimensions: 11 X 11
Great room
- Level: Entry
- Area: 270
- Dimensions: 18 X 15
Kitchen
- Level: Entry
- Area: 120
- Dimensions: 12 X 10
Laundry
- Level: Entry
- Area: 36
- Dimensions: 6 X 6
Heating
- Forced Air, Natural Gas
Cooling
- Ceiling Fans, Central Air
Appliances
- Included: Dishwasher, Dryer, Free Standing Gas Range, Free Standing Refrigerator, Microwave, Self Cleaning Oven, Stainless Steel Appliances, Washer
- Laundry: Gas Dryer Hookup, Laundry Room, Washer Hookup
Features
- Basement: Partially Finished
- Has fireplace: Yes
- Fireplace features: Great Room, Wood Burning
Interior area
- Total interior livable area: 1,653 sqft
- Finished area above ground: 1,353
- Finished area below ground: 300
Property
Parking
- Total spaces: 2
- Parking features: Two Car Garage, Attached, Direct Access, Driveway, Electricityin Garage, Garage Faces Front
- Attached garage spaces: 2
Features
- Levels: One
- Stories: 1
- Entry location: GroundLevelwSteps
- Patio & porch: Deck
- Pool features: None
- Fencing: Back Yard
Lot
- Size: 9,147 Square Feet
- Dimensions: 90 x 130
Details
- Parcel number: 0915255001
- Special conditions: Short Sale No,Standard
- Other equipment: Satellite Dish
Construction
Type & style
- Home type: SingleFamily
- Architectural style: Ranch
- Property subtype: Single Family Residence
Materials
- Brick
- Foundation: Basement, Poured, Sump Pump
- Roof: Asphalt
Condition
- New construction: No
- Year built: 2000
- Major remodel year: 2021
Utilities & green energy
- Electric: Circuit Breakers
- Sewer: Public Sewer
- Water: Public
- Utilities for property: Underground Utilities
Community & HOA
Community
- Security: Security System Owned
- Subdivision: CREEKSIDE VILLAS SUB
HOA
- Has HOA: No
Location
- Region: New Baltimore
Financial & listing details
- Price per square foot: $200/sqft
- Tax assessed value: $124,358
- Annual tax amount: $4,568
- Date on market: 6/23/2026
- Cumulative days on market: 100 days
- Listing agreement: Exclusive Right To Sell
- Listing terms: Cash,Conventional,FHA,Va Loan
Estimated market value
$328,000
$312,000 - $344,000
$2,505/mo
Price history
| Date | Event | Price |
|---|---|---|
| 7/14/2026 | Price change | $329,999-1.2%$200/sqft |
Source:  Realcomp II #20261047362 Report a problem Realcomp II #20261047362 Report a problem | ||
| 6/23/2026 | Listed for sale | $334,000-4.5%$202/sqft |
Source: Realcomp II #20261047362 Report a problem | ||
| 6/23/2026 | Listing removed | $349,900$212/sqft |
Source: Realcomp II #20261026381 Report a problem | ||
| 6/4/2026 | Price change | $349,900-2.8%$212/sqft |
Source: Realcomp II #20261026381 Report a problem | ||
| 5/5/2026 | Price change | $359,900-1.4%$218/sqft |
Source: Realcomp II #20261026381 Report a problem | ||
| 4/19/2026 | Listed for sale | $365,000$221/sqft |
Source: Realcomp II #20261026381 Report a problem | ||
Public tax history
Tax history is unavailable.
Monthly payment
Est. payment
Payment breakdown
Explore the cost of this home by adjusting the details. Changes won't be saved.Climate risks
Neighborhood: 48047
Nearby schools
GreatSchools rating
- 8/10Great Oaks Elementary SchoolGrades: PK-5Distance: 0.6 mi
- 7/10Anchor Bay Middle School NorthGrades: 6-8Distance: 2.4 mi
- 7/10Anchor Bay High SchoolGrades: 9-12Distance: 3.7 mi
- $349,9003 bd2 ba1.3k sqft32010 Oakcrest Dr, Chesterfield, MI 48047Off Market

- $410,7003 bd3 ba2.1k sqft32014 Oakcrest Dr, Chesterfield, MI 48047Off Market

- $454,2004 bd2 ba2.3k sqft32018 Oakcrest Dr, Chesterfield, MI 48047Off Market
- $349,4003 bd3 ba1.7k sqft52025 Hickory Dr, Chesterfield, MI 48047Off Market
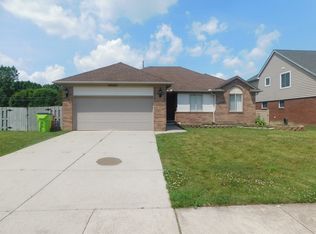
- $445,6004 bd4 ba2.4k sqft51915 Copper Creek Ct, Chesterfield, MI 48047Off Market
- $382,2003 bd2 ba1.6k sqft32022 Oakcrest Dr, Chesterfield, MI 48047Off Market
- $411,0003 bd3 ba2k sqft52029 Hickory Dr, Chesterfield, MI 48047Off Market
- $438,7004 bd3 ba2.3k sqft52026 Hickory Dr, Chesterfield, MI 48047Off Market
A local agent can set up tours, give advice and negotiate with sellers.
Similar homes
- $329,0003 bd2 ba1.5k sqft50730 Fairchild Rd, Chesterfield, MI 48051For Sale

 MLS ID #20261048960, Scott Sheets, Great Lakes Real Estate Agency LLC. Realcomp II
 - $394,7003 bd2 ba1.6k sqft35754 Schmid Dr, New Baltimore, MI 48047For Sale
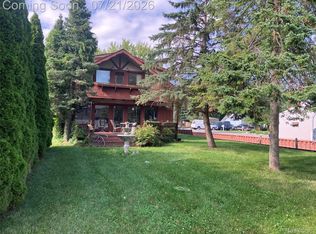 MLS ID #20261055045, Don Seaman, DLS Realty. Realcomp II
 - $475,0003 bd2 ba2.4k sqft35050 Newport Ct, New Baltimore, MI 48047For Sale
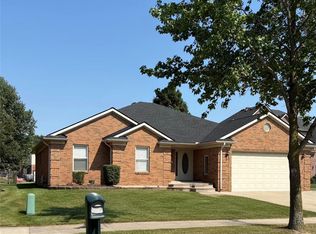 MLS ID #20261038744, Kimberly A Sobczak, RE/MAX Leading Edge. Realcomp II
 - $335,0003 bd3 ba1.6k sqft33882 Lipke St, Clinton Township, MI 48035For Sale
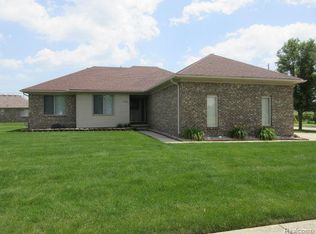 MLS ID #20261050235, Mark White, Virtual Real Estate Services LLC. Realcomp II
 - $199,0002 bd1 ba1.2k sqft51500 Ashley St, New Baltimore, MI 48047For Sale
 MLS ID #50214577, Amy Gay-Allen, RE/MAX First. MiRealSource
 - $409,9993 bd2 ba1.4k sqft18945 25 Mile Rd, Macomb, MI 48042For SaleMLS ID #50213117, Paula Verticchio, Northern Lights Realty Group LLC. MiRealSource
- $325,0003 bd3 ba1.5k sqft31705 Saint Margaret St, Saint Clair Shores, MI 48082For SaleMLS ID #50214246, Wendy Jones, Real Estate One Chesterfield. MiRealSource
- $330,0004 bd1 ba2.3k sqft7581 Saint John St, Shelby Township, MI 48317For SaleMLS ID #50213914, Michelle Smith, BOMIC Real Estate. MiRealSource
- $359,0003 bd3 ba1.7k sqft8164 River Rd, Marine City, MI 48039For SaleMLS ID #50213404, Wynne E Achatz, Real Estate One Westrick-Marine City. MiRealSource
- $299,9003 bd2 ba1.4k sqft45437 Hecker Dr, Utica, MI 48317For SaleMLS ID #20261053348, John Hohenstern, Nowland Real Estate, LLC. Realcomp II
- $379,0003 bd2 ba1.8k sqft36715 Paddock Dr, Clinton Township, MI 48035For SaleMLS ID #20261050692, Scott Fader, Joseph Walter Realty, LLC. Realcomp II
- $349,9003 bd2 ba1.7k sqft14322 Four Lakes Dr, Sterling Heights, MI 48313For SaleMLS ID #20261044392, Thomas Ledbetter, USA Home Broker. Realcomp II
- $319,9993 bd3 ba1.2k sqft12954 Kinlock Dr, Sterling Heights, MI 48312For SaleMLS ID #20261039659, Rodney Q Love, ERA Prime Real Estate Group. Realcomp II
- $250,0003 bd2 ba1.4k sqft32075 Saint Annes Dr, Warren, MI 48092For SaleMLS ID #20261057679, Terry Asmar, My Realty LLC. Realcomp II
- $--3 bd2 ba1.1k sqft8430 Darlene St, Warren, MI 48093AuctionServiceLink Auction
- $247,9003 bd1 ba1.5k sqft39751 Sylvia St, Harrison Township, MI 48045For SaleMLS ID #20261048985, Rawaa Alzuhairi, Community Choice Realty Inc. Realcomp II
- $300,0003 bd2 ba1.3k sqft2030 Orpington Dr, Troy, MI 48083For SaleMLS ID #20261046786, Raj Chandu, Five Star Real Estate - Troy. Realcomp II
- C$349,9003 bd2 ba1.6k sqft502 Moore St, Saint Clair, ON N0P 2B0For SaleMLS ID #26009450, Peter Allaer, Broker Of Record, Riversite Realty Inc. Ii Brokerage Brokerage. Windsor-Essex County AOR
- $299,9004 bd2 ba1.7k sqft30943 Roselawn Dr, Warren, MI 48088For SaleMLS ID #20261049788, Shafiqul Islam, American Realtors. Realcomp II
- $374,0003 bd3 ba2.2k sqft35616 Drake Dr, Sterling Heights, MI 48310For SaleMLS ID #20261047416, Paul Savage, Parker Wright Real Estate Group. Realcomp II
