Welcome home to this well-maintained 3-bedroom condo tucked away on a quiet court, offering comfort, convenience, and immediate occupancy! A ceramic tile entry welcomes you inside, leading to a spacious living room featuring newer laminate flooring and vinyl windows that fill the home with natural light. The kitchen offers ceramic tile flooring, painted cabinets, and a doorwall that opens to the deck perfect for enjoying your morning coffee or relaxing outdoors. The full bathroom features a ceramic tile floor and tiled shower. The open basement is ready for your finishing touches, giving you the opportunity to create additional living space to fit your needs. Major updates include a new roof and gutters (2024), water heater (2021), furnace (2013), and newer central air for added peace of mind. Washer, dryer, and stove are included!. The association takes care of lawn maintenance, snow removal, water, and sewer, allowing for low maintenance living. With immediate occupancy available you can be settled into your new home before Christmas!
For sale
$169,800
47439 Brent Ct, Chesterfield, MI 48047
3beds
981sqft
Condominium
Built in 1974
-- sqft lot
$170,500 Zestimate®
$173/sqft
$225/mo HOA
What's special
Newer laminate flooringCeramic tile entryNewer central airPainted cabinets
- 10 days
- 610
- 40
Zillow last checked:
Listing updated:
Listed by:
Jennifer Caira-Lauff 586-556-7620,
Real Estate One Chesterfield 586-598-1400
Source: MiRealSource,MLS#: 50227180 Originating MLS: MiRealSource
Facts & features
Interior
Bedrooms & bathrooms
- Bedrooms: 3
- Bathrooms: 1
- Full bathrooms: 1
Rooms
- Room types: Bedroom, Master Bedroom, Living Room, Bathroom
Primary bedroom
- Level: First
Bedroom 1
- Features: Carpet
- Level: First
- Area: 108
- Dimensions: 9 x 12
Bedroom 2
- Features: Carpet
- Level: First
- Area: 108
- Dimensions: 12 x 9
Bedroom 3
- Features: Carpet
- Level: First
- Area: 144
- Dimensions: 12 x 12
Bathroom 1
- Features: Ceramic
- Level: First
- Area: 40
- Dimensions: 8 x 5
Kitchen
- Features: Ceramic
- Level: First
- Area: 156
- Dimensions: 13 x 12
Living room
- Features: Laminate
- Level: First
- Area: 195
- Dimensions: 13 x 15
Heating
- Forced Air, Natural Gas
Cooling
- Central Air
Appliances
- Included: Dryer, Range/Oven, Washer, Gas Water Heater
Features
- Eat-in Kitchen
- Flooring: Ceramic Tile, Carpet, Laminate
- Basement: Full,Concrete,Unfinished
- Has fireplace: No
Interior area
- Total structure area: 1,962
- Total interior livable area: 981 sqft
- Finished area above ground: 981
- Finished area below ground: 0
Property
Parking
- Total spaces: 1
- Parking features: Garage, Attached, Electric in Garage, Garage Door Opener
- Attached garage spaces: 1
Features
- Levels: One
- Stories: 1
- Patio & porch: Deck
- Exterior features: Lawn Sprinkler
Lot
- Features: Cul-De-Sac
Details
- Parcel number: 150929252046
- Zoning description: Residential
- Special conditions: Private
Construction
Type & style
- Home type: Condo
- Architectural style: Ranch
- Property subtype: Condominium
Materials
- Brick
- Foundation: Basement, Concrete Perimeter
Condition
- Year built: 1974
Utilities & green energy
- Sewer: Public Sanitary
- Water: Public
Community & HOA
Community
- Subdivision: Bayview Meadows
HOA
- Has HOA: Yes
- Amenities included: Maintenance Grounds
- Services included: Maintenance Grounds, Snow Removal, Water, Sewer
- HOA fee: $225 monthly
- HOA name: O'Brien Management
- HOA phone: 586-737-7641
Location
- Region: Chesterfield
Financial & listing details
- Price per square foot: $173/sqft
- Tax assessed value: $2,250
- Annual tax amount: $1,552
- Date on market: 11/9/2026
- Cumulative days on market: 11 days
- Listing agreement: Exclusive Right To Sell
- Listing terms: Cash,Conventional
Estimated market value
$170,500
$162,000 - $179,000
$1,391/mo
Price history
| Date | Event | Price |
|---|---|---|
| 11/9/2026 | Listed for sale | $169,800+50.3%$173/sqft |
Source:  MiRealSource #50227180 Report a problem | ||
| 9/5/2007 | Sold | $113,000$115/sqft |
Source: Public Record Report a problem | ||
| 4/10/2006 | Sold | $113,000$115/sqft |
Source: Public Record Report a problem | ||
Public tax history
| Year | Property taxes | Tax assessment |
|---|---|---|
| 2026 | $1,521 +3.1% | $83,400 +9.4% |
| 2025 | $1,475 +5% | $76,200 +7% |
| 2024 | $1,405 +5.3% | $71,200 +18.9% |
| 2023 | $1,335 +2.8% | $59,900 +11.3% |
| 2022 | $1,298 | $53,800 +8.2% |
| 2021 | -- | $49,700 +7.3% |
| 2020 | -- | $46,300 +3.3% |
| 2019 | -- | $44,800 +5.2% |
| 2018 | $1,149 +196.7% | $42,600 +8.7% |
| 2017 | $387 | $39,200 |
| 2016 | $387 | $39,200 +12.6% |
| 2015 | $387 | $34,800 +1.8% |
| 2014 | -- | $34,200 |
| 2012 | -- | -- |
| 2009 | -- | -- |
Find assessor info on the county website
Monthly payment
Est. payment
Payment breakdown
Explore the cost of this home by adjusting the details. Changes won't be saved.Climate risks
Neighborhood: 48047
Nearby schools
Schools provided by the listing agent
- District: L'anse Creuse Public Schools
Source: MiRealSource. This data may not be complete. We recommend contacting the local school district to confirm school assignments for this home.
Similar homes
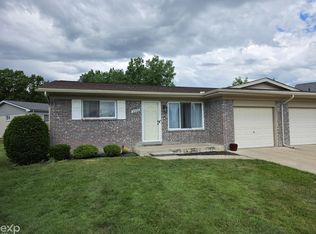
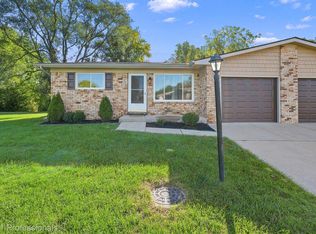
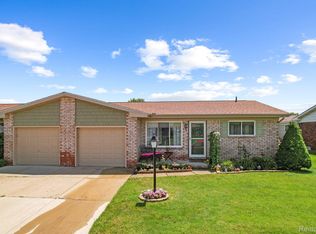
- $149,9002 bd1 ba1k sqft51130 S Foster Rd, Chesterfield, MI 48047For Sale
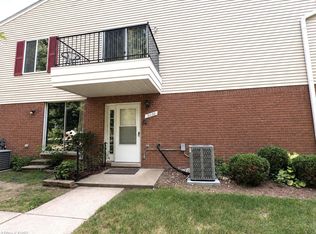
 MLS ID #50219303, Kristie Lohmann, RE/MAX First. MiRealSource
- $195,9002 bd2 ba1.3k sqft32990 Redstone Dr #103, New Baltimore, MI 48047For Sale
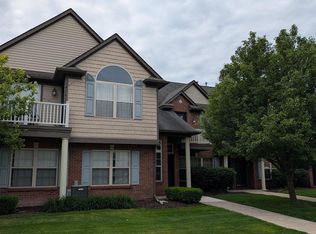 MLS ID #50211589, Benjamin Nelson, Nelson Property Management. MiRealSource
- $249,0003 bd1 ba1.2k sqft48117 Meadow Ln, Chesterfield, MI 48051For Sale
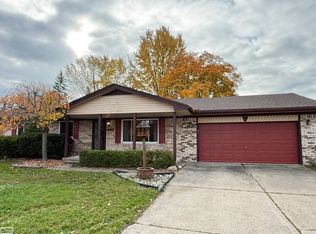 MLS ID #50226760, Marnie L Ickes, Realty Executives Home Towne Chesterfield. MiRealSource
- $210,0002 bd2 ba1.2k sqft16776 Glenmoor Blvd, Macomb, MI 48044For Sale
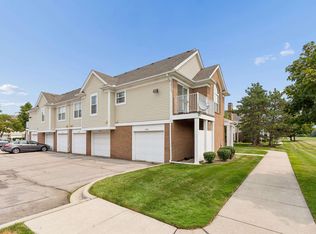 MLS ID #50227847, Elizabeth Rogers, Realty Executives Home Towne Chesterfield. MiRealSource
- $159,9002 bd2 ba1k sqft29965 Kenwood Ct, Roseville, MI 48066For Sale
 MLS ID #20261093086, David L Kimbrough, Berkshire Hathaway HomeServices Michigan Real Est. Realcomp II
- $171,0003 bd1 ba1.1k sqft26641 Pattow St, Roseville, MI 48066For SaleMLS ID #50227548, Frank Wasung, Berkshire Hathaway HomeServices Kee Realty Wash. MiRealSource
- $159,9003 bd1 ba1.1k sqft27244 Collingwood St, Roseville, MI 48066For SaleMLS ID #50227924, Paula Burin, Berkshire Hathaway HomeServices Kee Realty. MiRealSource
- $168,0003 bd1 ba1k sqft24864 Antoinette Ave, Warren, MI 48089For SaleMLS ID #50227201, Kelly Dix, Real Estate One Clinton. MiRealSource
- $150,0002 bd1 ba1.1k sqft42378 Lochmoor St, Clinton Township, MI 48038For SaleMLS ID #50225322, Sharon M Wither, Berkshire Hathaway HomeServices Kee Realty. MiRealSource
- $159,9002 bd1 ba660 sqft23726 Carlington St, Clinton Township, MI 48036For SaleMLS ID #50210454, Molly Zappitell, MAZ PC Tri County Realty Group. MiRealSource
- $127,9002 bd2 ba958 sqft11920 E Fort Lauderdale St, Warren, MI 48093For SaleMLS ID #20261092386, Steven Murphy, Century 21 Campbell Realty. Realcomp II
- $164,9002 bd2 ba1.3k sqft22731 Garfield St #2, Saint Clair Shores, MI 48082For SaleMLS ID #50223977, Rebecca Timoszyk, KW Platinum. MiRealSource
- $135,0002 bd1 ba900 sqft34751 Kimberly Dr APT F-14, Sterling Heights, MI 48312For SaleMLS ID #50227066, Sherri Dagastino, Lee Realty Inc.. MiRealSource
- $245,0002 bd2 ba1.1k sqft15485 Mary Ct, Clinton Township, MI 48038For SaleMLS ID #50225290, Gregory Rogers, RE/MAX First. MiRealSource
- $139,9003 bd1 ba895 sqft25243 Wiseman St, Roseville, MI 48066For SaleMLS ID #50227222, David P Chapman, Chaps Realty. MiRealSource
- $249,9003 bd1 ba1k sqft47630 Winthrop St, Shelby Township, MI 48317For SaleMLS ID #20261092464, Jameela Jameel Kallabat, @properties Christie's Int'l R.E. Birmingham. Realcomp II
- $179,9003 bd1 ba1.1k sqft26260 Marlene St, Roseville, MI 48066For SaleMLS ID #50222401, Kristie Lohmann, RE/MAX First. MiRealSource
- $159,9002 bd1 ba1k sqft297 La Croix Rd, Harsens Island, MI 48028For SaleMLS ID #50218301, Lucy A Burby, RE/MAX First. MiRealSource
- $164,9003 bd1 ba1k sqft26360 Oakland St, Roseville, MI 48066For SaleMLS ID #20261085007, Ronald L Saoud, Real Estate Professional Services Inc. Realcomp II
