Excellent investment opportunity along highly traveled Gratiot Avenue in Chesterfield Township! This unique property offers approximately 50 feet of road frontage and 200 feet of depth, with an existing 1½-story home situated on the property. Ideal opportunity for investors, renovators, or developers looking to capitalize on this highly visible location. The adjacent property at 49510 Gratiot Avenue is also available for purchase, offering the potential to assemble approximately 100 feet of Gratiot frontage. Additional commercial property nearby is also being offered for sale, creating further possibilities for redevelopment. All potential uses subject to township zoning and approval.
For sale
$225,000
49520 Gratiot Ave, Chesterfield, MI 48051
3beds
856sqft
Single Family Residence
Built in 1943
10,018 Square Feet Lot
$220,300 Zestimate®
$263/sqft
$-- HOA
What's special
- 15 days
- 293
- 7
Zillow last checked:
Listing updated:
Listed by:
Jesse Long 586-222-3831,
RE/MAX First 586-781-2900
Source: MiRealSource,MLS#: 50226315 Originating MLS: MiRealSource
Facts & features
Interior
Bedrooms & bathrooms
- Bedrooms: 3
- Bathrooms: 1
- Full bathrooms: 1
Bedroom 1
- Level: Second
- Width: 10
Bedroom 2
- Level: Second
- Area: 100
- Dimensions: 10 x 10
Bedroom 3
- Level: Entry
- Area: 100
- Dimensions: 10 x 10
Bathroom 1
- Level: Entry
Heating
- Forced Air, Natural Gas
Features
- Has basement: No
- Has fireplace: No
Interior area
- Total structure area: 856
- Total interior livable area: 856 sqft
- Finished area above ground: 856
- Finished area below ground: 0
Property
Features
- Levels: One and One Half
- Stories: 1.5
- Frontage type: Road
- Frontage length: 50
Lot
- Size: 10,018 Square Feet
- Dimensions: 50 x 200
Details
- Parcel number: 150919476008
- Special conditions: Private
Construction
Type & style
- Home type: SingleFamily
- Architectural style: Craftsman
- Property subtype: Single Family Residence
Materials
- Wood Siding
- Foundation: Slab
Condition
- Year built: 1943
Utilities & green energy
- Sewer: Public Sanitary
- Water: Public
Community & HOA
Community
- Subdivision: S/P # 22 Fullers Small Farms
HOA
- Has HOA: No
Location
- Region: Chesterfield
Financial & listing details
- Price per square foot: $263/sqft
- Tax assessed value: $145,000
- Annual tax amount: $2,838
- Date on market: 10/30/2026
- Cumulative days on market: 15 days
- Listing agreement: Exclusive Right To Sell
- Listing terms: Cash,Conventional
Estimated market value
$220,300
$209,000 - $231,000
$1,518/mo
Price history
| Date | Event | Price |
|---|---|---|
| 10/30/2026 | Listed for sale | $225,000-43.6%$263/sqft |
Source:  MiRealSource #50226315 Report a problem | ||
| 6/11/2026 | Listing removed | $399,000$466/sqft |
Source: MiRealSource #50130289 Report a problem | ||
| 5/26/2026 | Price change | $399,000-4.8%$466/sqft |
Source: MiRealSource #50130289 Report a problem | ||
| 5/13/2026 | Listed for sale | $419,000-4.6%$489/sqft |
Source: MiRealSource #50130289 Report a problem | ||
| 9/15/2025 | Listed for sale | $439,000-2.2%$513/sqft |
Source: MiRealSource #50130289 Report a problem | ||
| 12/22/2023 | Listed for sale | $449,000+506.8%$525/sqft |
Source: MiRealSource #50130289 Report a problem | ||
| 9/16/2004 | Sold | $74,000+196%$86/sqft |
Source: Public Record Report a problem | ||
| 5/8/2000 | Sold | $25,000$29/sqft |
Source: Public Record Report a problem | ||
| 6/23/1995 | Sold | $25,000$29/sqft |
Source: Public Record Report a problem | ||
Public tax history
| Year | Property taxes | Tax assessment |
|---|---|---|
| 2026 | $2,838 +34.5% | $72,500 +4.5% |
| 2025 | $2,110 +15.2% | $69,400 +17% |
| 2024 | $1,831 +28.2% | $59,300 +36% |
| 2023 | $1,429 +3.4% | $43,600 +4.6% |
| 2022 | $1,381 | $41,700 +3% |
| 2021 | -- | $40,500 +7.4% |
| 2020 | -- | $37,700 +6.5% |
| 2019 | -- | $35,400 +18% |
| 2018 | $1,148 +155.6% | $30,000 +21.2% |
| 2017 | $449 | $24,750 |
| 2016 | $449 | $24,750 +22.8% |
| 2015 | $449 | $20,150 +13.2% |
| 2014 | -- | $17,800 |
| 2012 | -- | -- |
| 2009 | -- | -- |
| 2001 | $559 +1.6% | $19,314 +3.2% |
| 2000 | $551 | $18,716 |
Find assessor info on the county website
Monthly payment
Est. payment
Payment breakdown
Explore the cost of this home by adjusting the details. Changes won't be saved.Climate risks
Neighborhood: Chesterfield
Nearby schools
Schools provided by the listing agent
- District: L'anse Creuse Public Schools
Source: MiRealSource. This data may not be complete. We recommend contacting the local school district to confirm school assignments for this home.
Similar homes
- $249,0003 bd1 ba1.2k sqft48117 Meadow Ln, Chesterfield, MI 48051For Sale
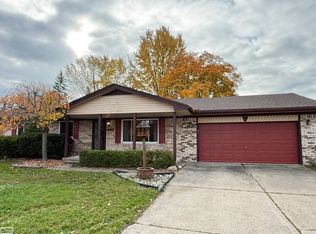
 MLS ID #50226760, Marnie L Ickes, Realty Executives Home Towne Chesterfield. MiRealSource
- $175,0002 bd1 ba856 sqft49510 Gratiot Ave, Chesterfield, MI 48051For Sale
 MLS ID #50226311, Jesse Long, RE/MAX First. MiRealSource
- $--3 bd1 ba914 sqft26491 Schoenherr Rd, Warren, MI 48089Auction
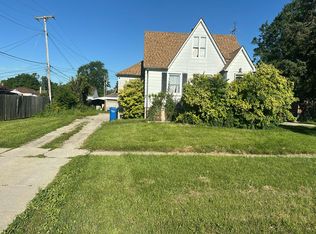 Auction.com 2
- $194,5002 bd1 ba655 sqft32703 Sutton Rd, Chesterfield, MI 48047For Sale
 MLS ID #50224545, Frank Mancuso III, Real Estate One Inc -SCS. MiRealSource
- $189,9002 bd1 ba700 sqft7547 Sylvan St, Shelby Township, MI 48317For SaleMLS ID #50227197, Eric Covert, KW Platinum. MiRealSource
- $229,9003 bd1 ba1.1k sqft18059 Cloverdale Dr, Clinton Township, MI 48035For Sale
 MLS ID #20261090073, Ronald L Saoud, Real Estate Professional Services Inc. Realcomp II
- $200,0001 bd1 ba672 sqft50279 North Ave, Macomb, MI 48042For SaleMLS ID #50190581, Bill Minor, Berkshire Hathaway HomeServices Kee Realty. MiRealSource
- $245,0003 bd1 ba1.2k sqft21450 Ulrich St, Clinton Township, MI 48036For SaleMLS ID #50213795, Sherri Dagastino, Lee Realty Inc.. MiRealSource
