(ALL offer due by Sunday 6/28/26 by 9pm)
Welcome home to 30498 Caroline Emily Drive in desirable Chesterfield Township! This well-maintained, move-in ready home offers the perfect combination of comfort, convenience, and peace of mind. Major updates have already been completed, including a new roof (2024) and new air conditioning system (2025), allowing you to move in with confidence and enjoy worry-free living.
The inviting interior features a bright and functional floor plan with spacious living areas, abundant natural light, and a warm, welcoming atmosphere throughout. The well-designed layout provides comfortable everyday living and ample space for entertaining family and friends.
Step outside to enjoy the fenced backyard, perfect for pets, play, gardening, or relaxing in your own private outdoor space. Residents benefit from low HOA fees that provide exceptional value, including access to the community pool and playground, landscaping services, street maintenance, snow removal, and garbage pickup.
Conveniently located near shopping, dining, parks, schools, and major commuting routes, this home offers easy access to everything Chesterfield has to offer.
Don't miss this fantastic opportunity to own a well-maintained, move-in ready home with important big-ticket updates already completed. BATVAI. (This sale is contingent on sellers finding a home to purchase))
Pending
$290,000
30498 Caroline Emily Dr, Chesterfield, MI 48051
3beds
1,494sqft
:
Get pre-qualified$1,989/mo
Single Family Residence
Built in 2005
4,356 Square Feet Lot
$288,800 Zestimate®
$194/sqft
$85/mo HOA
What's special
- 27 days |
- 333 |
- 7 |
Likely to sell faster than
Zillow last checked:
Listing updated:
Listed by:
Ronnie Ahmad 313-999-8600,
Keller Williams Legacy 313-752-0000
Source: Realcomp II,MLS#: 20261047423
Facts & features
Interior
Bedrooms & bathrooms
- Bedrooms: 3
- Bathrooms: 3
- Full bathrooms: 2
- 1/2 bathrooms: 1
Primary bedroom
- Level: Second
- Area: 273
- Dimensions: 13 X 21
Bedroom
- Level: Second
- Area: 121
- Dimensions: 11 X 11
Bedroom
- Level: Second
- Area: 143
- Dimensions: 13 X 11
Primary bathroom
- Level: Second
- Area: 56
- Dimensions: 7 X 8
Other
- Level: Second
- Area: 56
- Dimensions: 8 X 7
Other
- Level: Entry
- Area: 27
- Dimensions: 3 X 9
Dining room
- Level: Entry
- Area: 126
- Dimensions: 9 X 14
Family room
- Level: Entry
- Area: 320
- Dimensions: 16 X 20
Kitchen
- Level: Entry
- Area: 72
- Dimensions: 9 X 8
Laundry
- Level: Entry
- Area: 36
- Dimensions: 6 X 6
Heating
- Forced Air, Natural Gas
Features
- Basement: Unfinished
- Has fireplace: No
Interior area
- Total interior livable area: 1,494 sqft
- Finished area above ground: 1,494
Property
Parking
- Total spaces: 2
- Parking features: Two Car Garage, Attached, Electricityin Garage
- Attached garage spaces: 2
Features
- Levels: Two
- Stories: 2
- Entry location: GroundLevelwSteps
- Pool features: Community
Lot
- Size: 4,356 Square Feet
- Dimensions: 52 x 85
Details
- Parcel number: 0916226025
- Special conditions: Short Sale No,Standard
Construction
Type & style
- Home type: SingleFamily
- Architectural style: Colonial
- Property subtype: Single Family Residence
Materials
- Vinyl Siding
- Foundation: Basement, Poured
Condition
- New construction: No
- Year built: 2005
Utilities & green energy
- Sewer: Public Sewer
- Water: Public
Community & HOA
Community
- Subdivision: DEER TRAIL CONDOS #847
HOA
- Has HOA: Yes
- HOA fee: $85 monthly
- HOA phone: 586-737-7644
Location
- Region: Chesterfield
Financial & listing details
- Price per square foot: $194/sqft
- Tax assessed value: $103,913
- Annual tax amount: $3,561
- Date on market: 6/25/2026
- Cumulative days on market: 27 days
- Listing agreement: Exclusive Right To Sell
- Listing terms: Cash,Conventional,FHA,Va Loan
Estimated market value
$288,800
$274,000 - $303,000
$2,096/mo
Price history
| Date | Event | Price |
|---|---|---|
| 7/1/2026 | Pending sale | $290,000$194/sqft |
Source:  Realcomp II #20261047423 Report a problem Realcomp II #20261047423 Report a problem | ||
| 6/25/2026 | Listed for sale | $290,000+26.1%$194/sqft |
Source: Realcomp II #20261047423 Report a problem | ||
| 6/15/2022 | Sold | $230,000$154/sqft |
Source: Public Record Report a problem | ||
| 6/9/2021 | Sold | $230,000+31.4%$154/sqft |
Source:  MiRealSource #50040884 Report a problem MiRealSource #50040884 Report a problem | ||
| 6/20/2016 | Listing removed | $175,000$117/sqft |
Source: Clarkston #216050409 Report a problem | ||
| 6/3/2016 | Pending sale | $175,000$117/sqft |
Source: Clarkston #216050409 Report a problem | ||
| 5/27/2016 | Listed for sale | $175,000+34.6%$117/sqft |
Source: Clarkston #216050409 Report a problem | ||
| 6/30/2014 | Sold | $130,000-10.3%$87/sqft |
Source: MiRealSource #31188069 Report a problem | ||
| 4/12/2014 | Listed for sale | $144,970+7.4%$97/sqft |
Source: Re/Max Advisors #31188069 Report a problem | ||
| 1/17/2013 | Sold | $134,978+610.9%$90/sqft |
Source: Public Record Report a problem | ||
| 5/25/2005 | Sold | $18,987$13/sqft |
Source: Public Record Report a problem | ||
Public tax history
| Year | Property taxes | Tax assessment |
|---|---|---|
| 2025 | $3,454 +5% | $125,200 +2.5% |
| 2024 | $3,289 +7.2% | $122,100 +15.2% |
| 2023 | $3,069 +37.1% | $106,000 +18% |
| 2022 | $2,239 | $89,800 +3.3% |
| 2021 | -- | $86,900 +4.4% |
| 2020 | -- | $83,200 +4.4% |
| 2019 | -- | $79,700 +5.6% |
| 2018 | $1,981 +262.5% | $75,500 +12.5% |
| 2017 | $547 | $67,100 |
| 2016 | $547 | $67,100 +12.5% |
| 2015 | $547 | $59,650 +20% |
| 2014 | -- | $49,700 |
| 2012 | -- | -- |
Find assessor info on the county website
Monthly payment
Est. payment
Payment breakdown
Explore the cost of this home by adjusting the details. Changes won't be saved.Climate risks
Neighborhood: 48051
Nearby schools
GreatSchools rating
- 7/10Francis A. Higgins Elementary SchoolGrades: PK-5Distance: 0.5 mi
- 7/10L'anse Creuse Middle School - EastGrades: 6-8Distance: 0.6 mi
- 8/10L'anse Creuse High School - NorthGrades: 9-12Distance: 4.8 mi
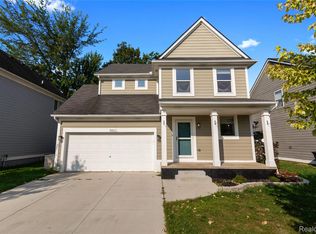
- $324,9003 bd3 ba2.1k sqft50317 Corey Ave, Chesterfield, MI 48051Sold
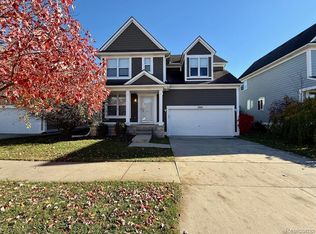
- $295,0003 bd3 ba1.6k sqft30510 Caroline Emily Dr, Chesterfield, MI 48051Sold
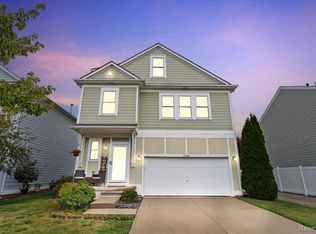
- $304,9003 bd4 ba2k sqft50462 Theodore Ln, Chesterfield, MI 48051Sold
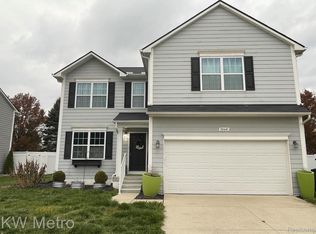
- $320,0003 bd3 ba2k sqft30641 Sarah Melisa Dr, Chesterfield, MI 48051Sold
- $315,8003 bd3 ba1.6k sqft30463 Caroline Emily Dr, Chesterfield, MI 48051Off Market
- $329,6003 bd4 ba1.9k sqft30471 Caroline Emily Dr, Chesterfield, MI 48051Off Market
- $264,9002 bd3 ba1.5k sqft50425 Theodore Ln, Chesterfield, MI 48051Off Market
- $300,2003 bd3 ba1.6k sqft30466 Caroline Emily Dr, Chesterfield, MI 48051Off Market
A local agent can set up tours, give advice and negotiate with sellers.
Similar homes
- $270,0003 bd3 ba2.2k sqft32201 Chatham St, New Haven, MI 48048For Sale

 MLS ID #20261057112, Daljinder Grewal, Epique Realty. Realcomp II
 - $324,9003 bd2 ba1.4k sqft53962 Kirk Ct, New Baltimore, MI 48047For Sale
 MLS ID #20261050958, Nicole Gatto Ross, A Smart Move Realty. Realcomp II
 - $389,9004 bd1 ba1.7k sqft53633 Chesterfield Rd, Chesterfield, MI 48051For Sale
 MLS ID #20261045477, Holly Amato, EXP Realty Main. Realcomp II
 - $277,9003 bd2 ba1.3k sqft33226 Vista Way, Fraser, MI 48026For Sale

 MLS ID #50216299, Heidi Weeden, Insignia Realty LLC. MiRealSource
 - $289,9003 bd2 ba1.9k sqft40311 Colony Dr, Sterling Heights, MI 48313For SaleMLS ID #20261056670, Sammy Sakla, KW Professionals. Realcomp II
- $350,0003 bd2 ba1.4k sqft38475 Manchester St, Clinton Township, MI 48036For SaleMLS ID #20261055025, Rita Markoz, KW Domain. Realcomp II
- $234,9003 bd2 ba1.6k sqft23457 Buckingham St, Clinton Township, MI 48036For SaleMLS ID #20261057111, Jonathan Kassab, Top Agent Realty. Realcomp II
- $279,9003 bd2 ba1.2k sqft21902 Ridgeway St, Saint Clair Shores, MI 48080For SaleMLS ID #20261045615, Jason Bernard, Keller Williams Realty-Great Lakes. Realcomp II
- $259,0003 bd2 ba1.9k sqft32000 Saint Margaret St, Saint Clair Shores, MI 48082For SaleMLS ID #20261054723, Harry M Lee, Golden Key Realty Group LLC. Realcomp II
- $310,0003 bd2 ba2k sqft11627 De Clerck Dr, Sterling Heights, MI 48313For SaleMLS ID #20261058016, Scott Love, Good Company. Realcomp II
- $299,0004 bd2 ba1.5k sqft29687 Boewe Dr, Warren, MI 48092For SaleMLS ID #20261057332, M N M Tanveer, Wasim International Realty. Realcomp II
- $305,0003 bd1 ba1.1k sqft2126 Jarman Dr, Troy, MI 48085For SaleMLS ID #20261054516, Mathew Belanger, Keller Williams Paint Creek. Realcomp II
- $270,0003 bd2 ba1.7k sqft32819 Jefferson Ave, Saint Clair Shores, MI 48082For SaleMLS ID #20261056436, Emily Henderson, Century 21 Curran & Oberski. Realcomp II
- $275,0003 bd1 ba1.4k sqft125 Maple Ave, Harsens Island, MI 48028For SaleMLS ID #20261043074, David Binkley Jr, Real Broker LLC - The Binkley Group. Realcomp II
- $265,0003 bd2 ba1.3k sqft22029 Downing St, Saint Clair Shores, MI 48080For SaleMLS ID #20261055802, Brad M Patrick, Oak and Stone Real Estate. Realcomp II
- $285,0002 bd3 ba1.3k sqft43835 Coachmaker Dr, Sterling Heights, MI 48313For SaleMLS ID #20261057149, Ian Billock, Top Agent Realty. Realcomp II
- $270,0003 bd2 ba2.1k sqft25719 San Rosa Dr, Saint Clair Shores, MI 48081For SaleMLS ID #20261055219, Sara Ston, Good Company. Realcomp II
- $259,9003 bd2 ba1.5k sqft14615 Masonic Blvd, Warren, MI 48088For SaleMLS ID #20261045624, Iqbal Ahmed, Max Realty LLC. Realcomp II
- $300,0004 bd2 ba1.8k sqft47735 Jeffry St, Utica, MI 48317For SaleMLS ID #20261036514, Anthony Djon, Anthony Djon Luxury Real Estate. Realcomp II
- $285,0004 bd2 ba1.4k sqft21531 Avalon St, Saint Clair Shores, MI 48080For SaleMLS ID #20261050329, Katherine Hanawalt, Good Company. Realcomp II
