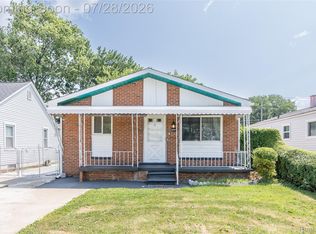
Welcome to 25719 San Rosa Drive in St. Clair Shores! This well-maintained brick ranch offers a comfortable, functional layout with spacious living areas and plenty of natural light. Hardwood floors are believed to be under the carpeting and are reported to be in great condition, offering an opportunity to reveal their original character. The formal dining room was previously used as a bedroom and could easily be converted back into a fourth bedroom, creating a versatile space to make your own. The finished basement provides additional living space, a full bathroom, laundry area, and plenty of room for entertaining, a home office, or recreation. Outside, enjoy the fenced backyard, covered patio, and detached 1.5-car garage. Additional highlights include central air, included appliances, and a roof replaced in 2018. Conveniently located near shopping, dining, parks, and Lakeview Schools.
For sale
$270,000
25719 San Rosa Dr, Saint Clair Shores, MI 48081
3beds
2,126sqft
:
Get pre-qualified$2,019/mo
Single Family Residence
Built in 1956
5,227 Square Feet Lot
$265,900 Zestimate®
$127/sqft
$-- HOA
What's special
- 5 days |
- 299 |
- 15 |
Zillow last checked:
Listing updated:
Listed by:
Sara Ston 248-736-5409,
Good Company 248-733-5811,
Jennifer Rogers 248-880-9845,
Good Company
Source: Realcomp II,MLS#: 20261055219
Facts & features
Interior
Bedrooms & bathrooms
- Bedrooms: 3
- Bathrooms: 2
- Full bathrooms: 2
Primary bedroom
- Level: Entry
- Area: 154
- Dimensions: 14 X 11
Bedroom
- Level: Entry
- Area: 120
- Dimensions: 12 X 10
Bedroom
- Level: Entry
- Area: 110
- Dimensions: 11 X 10
Other
- Level: Entry
- Area: 48
- Dimensions: 8 X 6
Other
- Level: Basement
- Area: 50
- Dimensions: 5 X 10
Bonus room
- Level: Basement
- Area: 675
- Dimensions: 25 X 27
Dining room
- Level: Entry
- Area: 108
- Dimensions: 12 X 9
Kitchen
- Level: Entry
- Area: 120
- Dimensions: 10 X 12
Laundry
- Level: Basement
- Area: 140
- Dimensions: 10 X 14
Living room
- Level: Entry
- Area: 285
- Dimensions: 19 X 15
Heating
- Forced Air, Natural Gas
Cooling
- Ceiling Fans, Central Air
Appliances
- Included: Dishwasher, Disposal, Dryer, Free Standing Electric Range, Free Standing Refrigerator, Stainless Steel Appliances, Washer
Features
- Basement: Finished
- Has fireplace: No
Interior area
- Total interior livable area: 2,126 sqft
- Finished area above ground: 1,376
- Finished area below ground: 750
Property
Parking
- Total spaces: 1.5
- Parking features: Oneand Half Car Garage, Detached, Electricityin Garage, Garage Door Opener
- Garage spaces: 1.5
Features
- Levels: One
- Stories: 1
- Entry location: GroundLevelwSteps
- Patio & porch: Covered, Patio, Porch
- Exterior features: Lighting
- Pool features: None
- Fencing: Fenced
Lot
- Size: 5,227 Square Feet
- Dimensions: 50 x 102
Details
- Parcel number: 1421478024
- Special conditions: Short Sale No,Standard
Construction
Type & style
- Home type: SingleFamily
- Architectural style: Ranch
- Property subtype: Single Family Residence
Materials
- Brick
- Foundation: Basement, Poured
- Roof: Asphalt
Condition
- New construction: No
- Year built: 1956
Utilities & green energy
- Sewer: Public Sewer
- Water: Public
Community & HOA
Community
- Subdivision: CRESTWOOD COURTS SUB
HOA
- Has HOA: No
Location
- Region: Saint Clair Shores
Financial & listing details
- Price per square foot: $127/sqft
- Tax assessed value: $52,131
- Annual tax amount: $2,578
- Date on market: 7/24/2026
- Cumulative days on market: 6 days
- Listing agreement: Exclusive Right To Sell
- Listing terms: Cash,Conventional,FHA,Va Loan
- Exclusions: Exclusion(s) Do Not Exist
Estimated market value
$265,900
$253,000 - $279,000
$1,750/mo
Price history
| Date | Event | Price |
|---|---|---|
| 7/24/2026 | Listed for sale | $270,000$127/sqft |
Source:  Realcomp II #20261055219 Report a problem Realcomp II #20261055219 Report a problem | ||
Public tax history
| Year | Property taxes | Tax assessment |
|---|---|---|
| 2025 | $2,445 +2.6% | $111,600 +8.5% |
| 2024 | $2,383 +5.5% | $102,900 +13.8% |
| 2023 | $2,260 +1.9% | $90,400 +9.8% |
| 2022 | $2,218 -0.6% | $82,300 +5.8% |
| 2021 | $2,231 | $77,800 +7.3% |
| 2020 | $2,231 | $72,500 +10.7% |
| 2019 | -- | $65,500 +15.5% |
| 2018 | $2,025 +10.3% | $56,700 +5.2% |
| 2017 | $1,836 | $53,900 |
| 2016 | $1,836 | $53,900 +12.8% |
| 2015 | $1,836 | $47,800 +23.2% |
| 2012 | -- | $38,800 -20.8% |
| 2011 | -- | $49,000 -11.1% |
| 2010 | -- | $55,100 -14.3% |
| 2009 | -- | $64,300 -78.5% |
| 2008 | -- | $299,500 -1% |
| 2007 | -- | $302,600 +1.3% |
| 2006 | -- | $298,700 +2.3% |
| 2005 | -- | $292,000 +297.8% |
| 2004 | -- | $73,400 +52.6% |
| 2001 | $1,648 +14.8% | $48,100 +3.1% |
| 2000 | $1,435 | $46,657 |
Find assessor info on the county website
Monthly payment
Est. payment
Payment breakdown
Explore the cost of this home by adjusting the details. Changes won't be saved.Climate risks
Neighborhood: 48081
Nearby schools
GreatSchools rating
- 7/10Princeton Elementary SchoolGrades: K-5Distance: 0.1 mi
- 7/10Jefferson Middle SchoolGrades: 6-8Distance: 0.9 mi
- 7/10Lakeview High SchoolGrades: 9-12Distance: 0.8 mi
- $217,0003 bd1 ba1k sqft25713 San Rosa Dr, Saint Clair Shores, MI 48081Off Market
- $235,0003 bd1 ba1.2k sqft25725 San Rosa Dr, Saint Clair Shores, MI 48081Sold

- $255,0003 bd2 ba1.1k sqft25724 Harmon St, Saint Clair Shores, MI 48081Sold
- $221,5003 bd1 ba1.1k sqft25712 Harmon St, Saint Clair Shores, MI 48081Off Market
- $210,0003 bd1 ba1k sqft25707 San Rosa Dr, Saint Clair Shores, MI 48081Sold
- $309,9003 bd2 ba2.3k sqft25718 Harmon St, Saint Clair Shores, MI 48081For Sale
- $216,4003 bd1 ba1k sqft25731 San Rosa Dr, Saint Clair Shores, MI 48081Off Market
- $235,0003 bd1 ba1.1k sqft25730 Harmon St, Saint Clair Shores, MI 48081Off Market
A local agent can set up tours, give advice and negotiate with sellers.
Similar homes
- $265,0003 bd2 ba1.3k sqft22029 Downing St, Saint Clair Shores, MI 48080For Sale

 MLS ID #20261055802, Brad M Patrick, Oak and Stone Real Estate. Realcomp II
 - $270,0003 bd2 ba1.7k sqft32819 Jefferson Ave, Saint Clair Shores, MI 48082For Sale
 MLS ID #20261056436, Emily Henderson, Century 21 Curran & Oberski. Realcomp II
 - $259,0003 bd2 ba1.9k sqft32000 Saint Margaret St, Saint Clair Shores, MI 48082For Sale
 MLS ID #20261054723, Harry M Lee, Golden Key Realty Group LLC. Realcomp II
 - $250,0003 bd1 ba1.4k sqft21211 Ardmore Park Dr, Saint Clair Shores, MI 48081For Sale
 MLS ID #20261045420, Anthony Djon, Anthony Djon Luxury Real Estate. Realcomp II
 - $274,9004 bd3 ba2.5k sqft26751 Newport Ave, Warren, MI 48089For SaleMLS ID #20261056351, Brianna Card, Blue Heron Realty. Realcomp II
- $285,0004 bd2 ba1.4k sqft21531 Avalon St, Saint Clair Shores, MI 48080For SaleMLS ID #20261050329, Katherine Hanawalt, Good Company. Realcomp II
- $270,0003 bd2 ba2.4k sqft28445 Bradner Dr, Warren, MI 48088For SaleMLS ID #20261049827, Md Nahidur Rahman, American Realtors. Realcomp II
- $255,0003 bd2 ba1.7k sqft8134 Sunburst St, Center Line, MI 48015For SaleMLS ID #20261056933, Mike Anderson, LPT Realty, LLC. Realcomp II
- $270,0003 bd2 ba2.2k sqft27268 Wagner Dr, Warren, MI 48093For SaleMLS ID #20261048977, Jennifer Moody, River Oaks Realty. Realcomp II
- $239,0003 bd1 ba1.2k sqft22306 Rosedale St, Saint Clair Shores, MI 48080For SaleMLS ID #20261049606, Zachary Van Elslander, Jim Saros Real Estate Services. Realcomp II
- $229,9003 bd2 ba1.5k sqft11252 Marsha Pl, Warren, MI 48089For SaleMLS ID #20261055829, Sohel Alam, R2M Realty. Realcomp II
- $254,0003 bd2 ba2.6k sqft11085 Busch Ave, Warren, MI 48089For SaleMLS ID #20261049835, Emad Islam, Amin Realty. Realcomp II
- $275,0003 bd2 ba1.4k sqft32769 Exeter Ct, Warren, MI 48092For SaleMLS ID #20261053832, Carlo Gobba, EXP Realty Main. Realcomp II
- $294,5003 bd2 ba1.9k sqft37161 Castleton Dr, Sterling Heights, MI 48312For SaleMLS ID #20261054214, Cynthia E Edelen, Coldwell Banker Professionals-Northville. Realcomp II
- $289,0004 bd3 ba2.8k sqft11447 Edwin Dr, Warren, MI 48093For SaleMLS ID #20261056852, Rahe Ahmed, Golden Key Realty Group LLC. Realcomp II
- $277,8004 bd3 ba1.6k sqft26826 Palomino Ave, Warren, MI 48089For SaleMLS ID #20261046873, Sohel Alam, R2M Realty. Realcomp II
- $259,9003 bd2 ba1.5k sqft14615 Masonic Blvd, Warren, MI 48088For SaleMLS ID #20261045624, Iqbal Ahmed, Max Realty LLC. Realcomp II
- $200,0003 bd2 ba1.5k sqft22626 Harmon St, Saint Clair Shores, MI 48080For SaleMLS ID #20261046720, Kate Waters, Good Company. Realcomp II
- $299,9993 bd3 ba2.4k sqft21700 Brookside South Dr, Macomb, MI 48044For SaleMLS ID #20261056708, Velko Voydanoff, Providence Realty Group. Realcomp II
- $289,8003 bd2 ba2.3k sqft23040 Shiell St, Clinton Township, MI 48035For SaleMLS ID #20261043522, Julius Hallac, Top Agent Realty. Realcomp II
