Your private home retreat awaits. This nicely renovated Troy ranch is beautiful inside and out. Situated on a large park-like lot featuring a stone paver covered patio with a fire pit, BBQ grilling and smoking station, plus a screened-in porch that leads in to your custom gourmet kitchen. Beautiful cabinets with plenty of storage, granite counters, hardwood floors grace the kitchen, while the renovated bath has an updated ceramic shower, vanity and flooring. Huge laundry room is big enough for adding a half bath and leads to your 2 car attached garage. Brand New Roof, Water heater, washer and dryer, and newer furnace, HVAC, and AC add peace of mind. Move-in ready!
For sale
$305,000
2126 Jarman Dr, Troy, MI 48085
3beds
1,110sqft
:
Get pre-qualified$2,137/mo
Single Family Residence
Built in 1976
0.37 Acres Lot
$299,700 Zestimate®
$275/sqft
$-- HOA
What's special
- 3 days |
- 418 |
- 52 |
Zillow last checked:
Listing updated:
Listed by:
Mathew Belanger 586-254-6773,
Keller Williams Paint Creek 248-609-8000,
Andrew Jaracz 586-604-0715,
Keller Williams Paint Creek
Source: Realcomp II,MLS#: 20261054516
Facts & features
Interior
Bedrooms & bathrooms
- Bedrooms: 3
- Bathrooms: 1
- Full bathrooms: 1
Primary bedroom
- Level: Entry
- Area: 144
- Dimensions: 12 X 12
Bedroom
- Level: Entry
- Area: 99
- Dimensions: 11 X 9
Bedroom
- Level: Entry
- Area: 121
- Dimensions: 11 X 11
Other
- Level: Entry
- Area: 66
- Dimensions: 11 X 6
Dining room
- Level: Entry
- Area: 132
- Dimensions: 11 X 12
Kitchen
- Level: Entry
- Area: 96
- Dimensions: 8 X 12
Laundry
- Level: Entry
- Area: 66
- Dimensions: 11 X 6
Living room
- Level: Entry
- Area: 255
- Dimensions: 17 X 15
Heating
- Forced Air, Natural Gas
Cooling
- Central Air
Appliances
- Included: Built In Gas Range, Dishwasher, Disposal, Double Oven, Dryer, Exhaust Fan, Free Standing Refrigerator, Range Hood, Stainless Steel Appliances, Washer
Features
- Has basement: No
- Has fireplace: No
Interior area
- Total interior livable area: 1,110 sqft
- Finished area above ground: 1,110
Property
Parking
- Total spaces: 2
- Parking features: Two Car Garage, Attached, Electricityin Garage, Garage Door Opener
- Attached garage spaces: 2
Features
- Levels: One
- Stories: 1
- Entry location: GroundLevelwSteps
- Patio & porch: Covered, Patio, Porch
- Exterior features: Barbecue, Gutter Guard System, Lighting
- Pool features: None
- Fencing: Fenced
Lot
- Size: 0.37 Acres
- Dimensions: 120 x 135
Details
- Additional structures: Sheds
- Parcel number: 2001105017
- Special conditions: Short Sale No,Standard
Construction
Type & style
- Home type: SingleFamily
- Architectural style: Ranch
- Property subtype: Single Family Residence
Materials
- Asphalt, Vinyl Siding
- Foundation: Crawl Space
Condition
- New construction: No
- Year built: 1976
- Major remodel year: 2020
Utilities & green energy
- Sewer: Public Sewer
- Water: Public
Community & HOA
Community
- Subdivision: SUPRVRS OF JOHN ARBOR
HOA
- Has HOA: No
Location
- Region: Troy
Financial & listing details
- Price per square foot: $275/sqft
- Tax assessed value: $131,130
- Annual tax amount: $4,761
- Date on market: 7/24/2026
- Cumulative days on market: 3 days
- Listing agreement: Exclusive Right To Sell
- Listing terms: Cash,Conventional,FHA,Va Loan
Estimated market value
$299,700
$285,000 - $315,000
$2,100/mo
Price history
| Date | Event | Price |
|---|---|---|
| 7/24/2026 | Listed for sale | $305,000+19.6%$275/sqft |
Source:  Realcomp II #20261054516 Report a problem Realcomp II #20261054516 Report a problem | ||
| 11/1/2021 | Sold | $255,000+4.1%$230/sqft |
Source: Public Record Report a problem | ||
| 9/16/2021 | Pending sale | $245,000$221/sqft |
Source: Real Estate One #2210074752 Report a problem | ||
| 9/10/2021 | Listed for sale | $245,000+61.4%$221/sqft |
Source: Real Estate One #2210074752 Report a problem | ||
| 8/9/2016 | Sold | $151,800-0.7%$137/sqft |
Source: Public Record Report a problem | ||
| 6/6/2016 | Listed for sale | $152,800+17.5%$138/sqft |
Source: RE/MAX Partners, Inc #216055434 Report a problem | ||
| 9/3/2008 | Sold | $130,000-5.7%$117/sqft |
Source:  MiRealSource #480252 Report a problem MiRealSource #480252 Report a problem | ||
| 6/27/2008 | Price change | $137,900-7.4%$124/sqft |
Source: Listhub #30610691 Report a problem | ||
| 5/25/2008 | Listed for sale | $149,000$134/sqft |
Source: Listhub #30610691 Report a problem | ||
Public tax history
| Year | Property taxes | Tax assessment |
|---|---|---|
| 2024 | -- | $137,440 +13.1% |
| 2023 | -- | $121,570 +7% |
| 2022 | -- | $113,600 +4.6% |
| 2021 | -- | $108,650 +14.2% |
| 2020 | -- | $95,140 +12.1% |
| 2019 | -- | $84,890 -5.6% |
| 2015 | -- | $89,970 +28.6% |
| 2014 | -- | $69,960 +0.1% |
| 2011 | -- | $69,920 |
| 2010 | -- | $69,920 +0% |
| 2009 | -- | $69,890 -24.5% |
| 2003 | -- | $92,520 +5.5% |
| 2002 | -- | $87,680 +58.6% |
| 2001 | $1,981 +5.3% | $55,300 +3.2% |
| 2000 | $1,881 | $53,590 |
Find assessor info on the county website
Monthly payment
Est. payment
Payment breakdown
Explore the cost of this home by adjusting the details. Changes won't be saved.Climate risks
Neighborhood: 48085
Nearby schools
GreatSchools rating
- 7/10Troy Union Elementary SchoolGrades: PK-5Distance: 1.3 mi
- 9/10Larson Middle SchoolGrades: 6-8Distance: 2.2 mi
- 8/10Athens High SchoolGrades: 9-12Distance: 2.7 mi
- $283,9003 bd1 ba1k sqft2106 Jarman Dr, Troy, MI 48085Off Market
- $273,1003 bd2 ba1.1k sqft2146 Jarman Dr, Troy, MI 48085Off Market
- $279,8001 bd2 ba1.6k sqft2133 Burdic Dr, Troy, MI 48085Off Market
- $283,2003 bd1 ba1k sqft2105 Burdic Dr, Troy, MI 48085Off Market
- $329,1003 bd2 ba1k sqft2162 Jarman Dr, Troy, MI 48085Off Market
- $263,9003 bd1 ba1.3k sqft2115 Jarman Dr, Troy, MI 48085Off Market
- $256,9003 bd1 ba960 sqft2145 Burdic Dr, Troy, MI 48085Off Market
- $240,0004 bd1 ba956 sqft2175 Jarman Dr, Troy, MI 48085Sold
A local agent can set up tours, give advice and negotiate with sellers.
Similar homes
- $299,9993 bd1 ba1.3k sqft420 N Baldwin Rd, Clarkston, MI 48348For Sale

 MLS ID #20261056504, Parker McInnis, Oak and Stone Real Estate. Realcomp II
 - $310,0003 bd1 ba1k sqft300 S Minerva Ave, Royal Oak, MI 48067For Sale
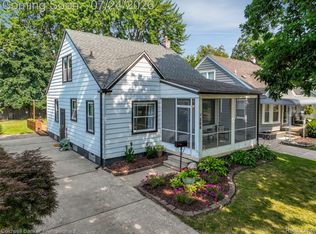 MLS ID #20261053187, Peg Dilworth Hunt, Coldwell Banker Professionals. Realcomp II
 - $305,0003 bd1 ba1.5k sqft305 S Edison Ave, Royal Oak, MI 48067For Sale
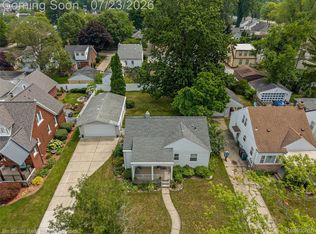 MLS ID #20261056253, Lara Miller, Jim Saros Real Estate Services. Realcomp II
 - $315,0003 bd2 ba1.6k sqft1600 McLean Ave, Royal Oak, MI 48067For Sale
 MLS ID #20261055831, Joseph Hammel, Keller Williams Somerset. Realcomp II
 - $328,0002 bd2 ba1.1k sqft2783 Angelus Cir, Waterford, MI 48329For SaleMLS ID #20261056583, George V Goddard, Good Company. Realcomp II
- $285,0003 bd2 ba1.4k sqft1208 Genella St, Waterford, MI 48328For SaleMLS ID #20261056024, Kelli Holt, Berkshire Hathaway HomeServices Michigan Real Est. Realcomp II
- $320,0003 bd2 ba1.3k sqft7354 N Shaker Dr, Waterford, MI 48327For SaleMLS ID #20261044613, Patricia E Figueroa, Real Estate One-Rochester. Realcomp II
- $325,0003 bd3 ba1.4k sqft4215 Seeden St, Waterford, MI 48329For SaleMLS ID #20261056626, Jiyun Noh, Keller Williams Paint Creek. Realcomp II
- $319,9002 bd3 ba1.4k sqft1168 Fairways Blvd, Troy, MI 48085For SaleMLS ID #20261035618, Cindy Wang, RE/MAX Showcase Homes. Realcomp II
- $300,0003 bd2 ba1.6k sqft2714 Silverstone Ln, Waterford, MI 48329For SaleMLS ID #20261050925, Megan Tooley, Jason Mitchell Real Estate Group Michigan LLC. Realcomp II
- $372,0003 bd3 ba1.5k sqft4616 Bradley Cir, Troy, MI 48085For SaleMLS ID #20261053712, Surendra Gaikwad, eHomes Realty. Realcomp II
- $294,0003 bd3 ba1.4k sqft20209 Inkster Rd, Livonia, MI 48152For SaleMLS ID #20261057101, Elizabeth J Young, Signature Sotheby's International Realty Bham. Realcomp II
- $309,0003 bd2 ba892 sqft1657 W Troy Ave, Ferndale, MI 48220For SaleMLS ID #20261051467, Robert Raymor, Liberty Way Realty. Realcomp II
- $229,9003 bd2 ba1.5k sqft11252 Marsha Pl, Warren, MI 48089For SaleMLS ID #20261055829, Sohel Alam, R2M Realty. Realcomp II
- $370,0003 bd2 ba1.6k sqft2263 Camilla Dr, Troy, MI 48083For SaleMLS ID #20261040135, Amanda Hana, Epique Realty. Realcomp II
- $290,0003 bd2 ba1.4k sqft22400 Leewright Ave, Southfield, MI 48033For SaleMLS ID #20261047706, Darius Freeman Sr, EXP Z Real Estate. Realcomp II
- $215,0002 bd1 ba1.1k sqft298 W Tacoma St, Clawson, MI 48017For SaleMLS ID #20261056737, Sebastian Cowgill, Coldstone Group LLC. Realcomp II
- $359,9003 bd2 ba1.6k sqft3461 Lancaster Dr, Sterling Heights, MI 48310For SaleMLS ID #20261040288, Hadeer Emmanuel, Berkshire Hathaway HomeServices Kee Realty Clinton. Realcomp II
- $300,0002 bd1 ba1.3k sqft4335 W Forteen Mile Rd, Royal Oak, MI 48073For SaleMLS ID #20261049824, Sotero M Lopez II, EXP Realty Main. Realcomp II
- $195,0003 bd1 ba862 sqft752 W Mapledale Ave, Hazel Park, MI 48030For SaleMLS ID #20261053877, Peyton Engstrom, Thrive Realty Company. Realcomp II
