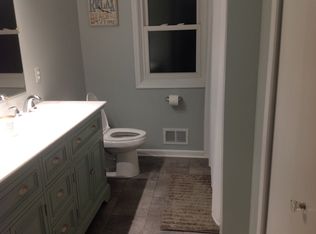
Make this beautiful full brick ranch your new home. Home features an open concept living/kitchen with large island and cupboards galore and a formal dining with an 8" door wall leading out to a super nice sized yard, and partially covered deck that looks out on canal frontage where you could see at least 4 boats bobbing in the water behind your home. Lake St. Clair is less than 5 minutes to open water. Home also features all wood floors, a cathedral ceiling in living area with a stone fireplace, a primary suite with separate shower/jetted tub, an accessible no barrier main bath, and a 1/2 bath, Ceiling fans throughout and a whole house fan too. Mechanics dream attached garage that could fit 4 cars with a front and side door, heated, a heavy duty car lift already installed and electrical throughout. Also, garage has a nice sized attic with ladder, making a total of 4 attic areas in the home. All doors are oak 6 panel with the exception of 2 pocket doors and a barn door. Oak cased windows with marble sills throughout add the warmth you want in a home. Main furnace is brand new. Crawlspace is full insulated and encapsulated with a sump pump. There are fences on each neighboring property making it easy to fully fence. Home has Flood insurance waiver (LOMA), sits almost at the end of a dead end street, so it is also quiet. Home sits on over 2 lots wide, one of the largest in the area. 130 ft of canal seawall with boat cutout. Home was updated in 2010, including electrical and plumbing. All appliances included. Immediate occupancy. Don't sit on this one. Agent is related to the Seller.
For sale
Price cut: $10K (8/11)
$424,900
46891 Roselane Dr, New Baltimore, MI 48047
3beds
1,680sqft
:
Get pre-qualified$2,790/mo
Single Family Residence
Built in 1955
0.33 Acres Lot
$417,300 Zestimate®
$253/sqft
$-- HOA
What's special
Full brick ranchAll wood floorsCeiling fans throughoutWhole house fanStone fireplaceAll appliances included
- 73 days |
- 1,438 |
- 75 |
Zillow last checked:
Listing updated:
Listed by:
Angela M Levitan 586-335-9404,
Drinkwine & Levi Real Estate, LLC 586-335-9404
Source: MiRealSource,MLS#: 50209678 Originating MLS: MiRealSource
Originating MLS: MiRealSourceFacts & features
Interior
Bedrooms & bathrooms
- Bedrooms: 3
- Bathrooms: 3
- Full bathrooms: 2
- 1/2 bathrooms: 1
Rooms
- Room types: Bedroom, Laundry, Master Bedroom, Utility/Laundry Room, Dining Room
Primary bedroom
- Level: First
Bedroom 1
- Features: Wood
- Level: First
- Area: 100
- Dimensions: 10 x 10
Bedroom 2
- Features: Wood
- Level: First
- Area: 132
- Dimensions: 11 x 12
Bedroom 3
- Features: Laminate
- Level: First
- Area: 195
- Dimensions: 13 x 15
Bathroom 1
- Features: Tile
- Level: First
- Area: 80
- Dimensions: 10 x 8
Bathroom 2
- Features: Tile
- Level: First
- Area: 96
- Dimensions: 12 x 8
Dining room
- Features: Wood
- Level: First
- Area: 100
- Dimensions: 10 x 10
Kitchen
- Features: Wood
- Level: First
- Area: 221
- Dimensions: 13 x 17
Living room
- Features: Wood
- Level: First
- Area: 255
- Dimensions: 15 x 17
Heating
- Forced Air, Natural Gas
Cooling
- Ceiling Fan(s), Central Air, Exhaust Fan, Whole House Fan
Appliances
- Included: Bar Fridge, Dishwasher, Dryer, Freezer, Range/Oven, Refrigerator, Washer, Gas Water Heater
- Laundry: First Floor Laundry, Laundry Room
Features
- High Ceilings, Cathedral/Vaulted Ceiling, Sump Pump
- Flooring: Ceramic Tile, Hardwood, Laminate, Wood
- Windows: Bay Window(s), Window Treatments, Storms/Screens
- Basement: Crawl Space
- Number of fireplaces: 1
- Fireplace features: Family Room, Natural Fireplace, Wood Burning Stove, Insert
Interior area
- Total structure area: 1,680
- Total interior livable area: 1,680 sqft
- Finished area above ground: 1,680
- Finished area below ground: 0
Property
Parking
- Total spaces: 4
- Parking features: 3 or More Spaces, Garage, Driveway, Attached, Electric in Garage, Heated Garage, Garage Faces Side
- Attached garage spaces: 4
Accessibility
- Accessibility features: Accessibility Features, Accessible Doors, Accessible Full Bath, Accessible Hallway(s), Accessible Kitchen, Main Floor Laundry
Features
- Levels: One
- Stories: 1
- Patio & porch: Deck, Porch
- Has spa: Yes
- Spa features: Bath, Spa/Jetted Tub
- Fencing: Fenced,Fence Neighbor Owned
- Has view: Yes
- View description: Canal
- Has water view: Yes
- Water view: Canal
- Waterfront features: All Sports Lake, Canal Front, Seawall, Waterfront
- Body of water: Lake St. Clair
- Frontage length: 133
Lot
- Size: 0.33 Acres
- Dimensions: 133 x 100
- Features: Large Lot - 65+ Ft., Dead End, Platted
Details
- Additional structures: Shed(s)
- Parcel number: 150933105008
- Zoning description: Residential
- Special conditions: Private
Construction
Type & style
- Home type: SingleFamily
- Architectural style: Ranch
- Property subtype: Single Family Residence
Materials
- Brick
Condition
- New construction: No
- Year built: 1955
Utilities & green energy
- Electric: 200+ Amp Service
- Sewer: Public Sanitary
- Water: Public
- Utilities for property: Cable/Internet Avail., Cable Connected, Electricity Connected, Natural Gas Connected, Phone Available, Sewer Connected, Water Connected, Internet Fiber Available
Community & HOA
Community
- Subdivision: Anchor Bay Gardens
HOA
- Has HOA: No
Location
- Region: New Baltimore
Financial & listing details
- Price per square foot: $253/sqft
- Annual tax amount: $3,784
- Date on market: 6/1/2026
- Cumulative days on market: 74 days
- Listing agreement: Exclusive Right To Sell
- Listing terms: Cash,Conventional,FHA,VA Loan
Estimated market value
$417,300
$396,000 - $438,000
$2,584/mo
Price history
| Date | Event | Price |
|---|---|---|
| 8/11/2026 | Price change | $424,900-2.3%$253/sqft |
Source:  MiRealSource #50209678 Report a problem MiRealSource #50209678 Report a problem | ||
| 6/27/2026 | Price change | $434,900-1.1%$259/sqft |
Source: MiRealSource #50209678 Report a problem | ||
| 6/1/2026 | Listed for sale | $439,900+417.5%$262/sqft |
Source: MiRealSource #50209678 Report a problem | ||
| 9/8/2010 | Sold | $85,000-56.4%$51/sqft |
Source: MiRealSource #31009469 Report a problem | ||
| 7/27/2005 | Sold | $195,000$116/sqft |
Source: MiRealSource #679295 Report a problem | ||
Public tax history
Tax history is unavailable.
Monthly payment
Est. payment
Payment breakdown
Explore the cost of this home by adjusting the details. Changes won't be saved.Climate risks
Neighborhood: Anchor Bay Gardens
Nearby schools
GreatSchools rating
- 6/10Green Elementary SchoolGrades: PK-5Distance: 0.4 mi
- 6/10L'anse Creuse Middle School - NorthGrades: 6-8Distance: 2.8 mi
- 8/10L'anse Creuse High School - NorthGrades: 9-12Distance: 3 mi
Schools provided by the listing agent
- Elementary: Green Elementary
- Middle: Lanse Creuse North
- High: Lanse Creuse North
- District: L'anse Creuse Public Schools
Source: MiRealSource. This data may not be complete. We recommend contacting the local school district to confirm school assignments for this home.
- $456,8003 bd3 ba1.6k sqft46891 Rose Ln, Chesterfield, MI 48047Off Market
- $344,2003 bd1 ba1.4k sqft46871 Rose Ln, Chesterfield, MI 48047Off Market
- $499,4003 bd2 ba2.1k sqft46923 Rose Ln, Chesterfield, MI 48047Off Market
- $510,0004 bd3 ba2.8k sqft46898 Rose Ln, Chesterfield, MI 48047Sold
- $315,0003 bd1 ba1.1k sqft46870 Roselane Dr, New Baltimore, MI 48047Sold
- $510,0004 bd3 ba2.8k sqft46898 Roselane Dr, New Baltimore, MI 48047Sold
- $---- bd-- ba-- sqft46923 Roselane Dr, New Baltimore, MI 48047Off Market
- $315,000-- bd1 ba1.1k sqft46870 Rose Ln, Chesterfield, MI 48047Sold
A local agent can set up tours, give advice and negotiate with sellers.
Similar homes
- $449,9004 bd3 ba1.6k sqft49750 Nautical Dr, Chesterfield, MI 48047For Sale

 MLS ID #20261054920, Brett S Knybel, KW Platinum. Realcomp II
 - $425,0004 bd2 ba2k sqft39745 Sylvia St, Harrison Township, MI 48045For Sale
 MLS ID #50215753, Sandra Weber, Real Estate One Chesterfield. MiRealSource
 - $375,0004 bd3 ba1.9k sqft52133 Huntley Ave, New Baltimore, MI 48047For Sale

 MLS ID #26040713, David Godin, LPT Realty, LLC. MichRIC
 - $375,0003 bd2 ba1.7k sqft36789 Saint Clair Dr, New Baltimore, MI 48047For Sale
 MLS ID #50217435, Marni Cooke, Realty Executives Home Towne Chesterfield. MiRealSource
 - $345,0003 bd2 ba1.6k sqft26560-26 Mile Rd, New Baltimore, MI 48051For SaleMLS ID #50217759, April Todd, Keller Williams Realty Lakeside. MiRealSource
- $335,0005 bd2 ba2k sqft51613 Sass Rd, Chesterfield, MI 48047For SaleMLS ID #50209800, Kacey Isenberg, Next Level Realty LLC. MiRealSource
- $389,0004 bd3 ba2k sqft46700 Tilch Rd, Macomb, MI 48044For SaleMLS ID #50207443, Audra Genova, Berkshire Hathaway HomeServices Kee Realty. MiRealSource
- $475,0003 bd3 ba2k sqft39328 Rivercrest Ave, Harrison Township, MI 48045For SaleMLS ID #50215946, Anthony R Raffin, RE/MAX First. MiRealSource
- $350,0003 bd2 ba2.1k sqft37904 Elmite St, Harrison Township, MI 48045For SaleMLS ID #50216462, April Todd, Keller Williams Realty Lakeside. MiRealSource
- $379,0004 bd3 ba2.2k sqft11027 Timberline Dr, Shelby Township, MI 48316For SaleMLS ID #50217955, Kimberly Drescher Tanascu, Real Estate One Inc-Shelby. MiRealSource
- $315,0003 bd2 ba2.2k sqft34710 Devonshire Rd, New Baltimore, MI 48047For SaleMLS ID #50217636, Yvonne Zielinski, Epique Inc.. MiRealSource
- $399,9993 bd2 ba1.4k sqft1683 Dancer Dr, Rochester Hills, MI 48307For SaleMLS ID #20261064479, Nikki Trombley, Arterra Realty Michigan LLC. Realcomp II
- $329,0004 bd2 ba1.8k sqft53990 Chesterfield Rd, Chesterfield, MI 48051For SaleMLS ID #50207682, Debra Nicholas, KW Platinum. MiRealSource
- $387,0003 bd2 ba1.4k sqft9475 Folkert Rd, Clay, MI 48001For SaleMLS ID #50217620, Jerome Fennell, Real Estate One Chesterfield. MiRealSource
- $399,9004 bd3 ba2k sqft6580 Swartout Rd, Algonac, MI 48001For SaleMLS ID #50214348, Salvatore Delisi, Select RE Prof - James Ray & Associates. MiRealSource
- $550,0003 bd2 ba1.6k sqft32160 S River Rd, Harrison Township, MI 48045For SaleMLS ID #50216669, Jeff Papsdorf, Michigan Homes Group Inc. MiRealSource
- $449,0003 bd4 ba2.3k sqft7990 Marsh Rd, Cottrellville, MI 48039For SaleMLS ID #50214554, Greg Kunnath, Berkshire Hathaway HomeServices Kee Realty NB. MiRealSource
- $429,9003 bd2 ba1.4k sqft26360 Jefferson Ave, Saint Clair Shores, MI 48081For SaleMLS ID #50211927, Andrea Page, Great Lakes Realty and Property Management. MiRealSource
- $479,9003 bd2 ba1.4k sqft20285-29 Mile Rd, Ray, MI 48096For SaleMLS ID #20261052582, Elizabeth M Davis, Real Estate Professional Services Inc. Realcomp II
- $299,9003 bd1 ba1.1k sqft25783 Mary St, Chesterfield, MI 48051For SaleMLS ID #26040090, S. Toni Jennings, Abode Detroit. MichRIC
