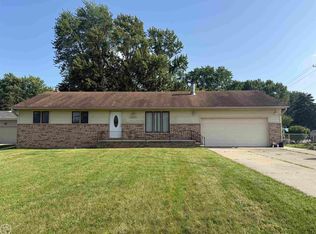
Welcome to coastal luxury at its finest in the heart of Boat Town! This turnkey open-concept brick ranch seamlessly pairs classic curb appeal with high-end modern comforts. Sunlight pours across crisp fresh paint and sleek updated flooring, drawing you into a truly breathtaking spa-bath retreat—featuring a deep soaking tub, cozy heated stone floors, and a digital seven-head spray system. The heart of the home features a sunlit dining area with a premium Pella door wall opening to a huge, freshly stained deck created for effortless outdoor entertainment. Hobbyists will love the oversized, heated two-car attached garage with durable epoxy floors, alongside a 10'x15' shed on concrete for extra storage. Complete with a newer roof, gutters, commercial-grade mechanicals, and all appliances included, every detail is done for you. Minutes from marinas, lake access, and vibrant waterfront dining—this dream home won't last long! 2026 Fresh Modern Interior Paint: Complete professional paint update throughout the home in a neutral palette for a clean, move-in ready atmosphere Custom Window Treatments: Brand-new stylish window blinds installed across all rooms for privacy and light control. Freshly Stained Entertainment Deck: Massive back deck completely restored and stained for outdoor dining and hosting. 2025 New Gutter System: Newly installed, seamless exterior gutters designed for optimal drainage and long-term home preservation. 2024 Sleek Laminate Flooring: High-durability, modern laminate floors installed across main living areas and bedrooms. 2021 New Architectural Roof: Complete roof replacement providing peace of mind and structural durability for years to come. Major Systems & High-Value Renovations Luxury Spa Bathroom: Fully remodeled master-style full bath featuring heated stone flooring, a deep soaking spa tub, and a custom digital 7-head body-spray shower system. Heated Attached 2-Car Garage: Deep two-car garage equipped with a dedicated heating unit and durable, easy-to-clean epoxy flooring—ideal for car enthusiasts or a year-round workshop. Heavy-Duty Storage Shed (10' x 15'): Spacious exterior storage shed constructed on a permanent concrete slab foundation, providing ample space for lawn equipment and water sports gear. Gourmet Open-Concept Kitchen: Features natural slate stone flooring, updated countertops, full appliance package included, and a high-end Pella sliding door wall leading directly to the deck. Utility & Exterior Enhancements: High-efficiency hot water tank, Commercial-grade sump pump system installed, alongside a complete crawlspace vapor barrier to protect structural integrity and ensure a dry environment. Updated modern recessed exterior lighting for added curb appeal and security. Location Highlight • Prime "Boat Town" Living: Situated in Harrison Township, just minutes from Lake St. Clair, public boat launches, full-service marinas, and famous waterfront dining.
Active
Price cut: $4.5K (10/24)
$314,500
41204 Belvidere St, Harrison Township, MI 48045
3beds
1,512sqft
Single Family Residence
Built in 1966
0.26 Acres Lot
$306,400 Zestimate®
$208/sqft
$-- HOA
What's special
High-end modern comfortsClassic curb appealNewer roofDigital seven-head spray systemDeep soaking tubSleek updated flooringBreathtaking spa-bath retreat
- 10 days
- 570
- 29
Zillow last checked:
Listing updated:
Listed by:
Susan Neff 248-721-7008,
One-Eleven Realty Group LLC 248-977-9996
Source: MichRIC,MLS#: 26055107
Facts & features
Interior
Bedrooms & bathrooms
- Bedrooms: 3
- Bathrooms: 1
- Full bathrooms: 1
- Main level bedrooms: 3
Primary bedroom
- Level: Main
- Area: 156
- Dimensions: 13.00 x 12.00
Bedroom 2
- Level: Main
- Area: 100
- Dimensions: 10.00 x 10.00
Bedroom 3
- Level: Main
- Area: 90
- Dimensions: 10.00 x 9.00
Dining room
- Area: 168
- Dimensions: 14.00 x 12.00
Family room
- Level: Main
- Area: 210
- Dimensions: 15.00 x 14.00
Kitchen
- Level: Main
- Area: 192
- Dimensions: 16.00 x 12.00
Heating
- Baseboard
Appliances
- Included: Dishwasher, Dryer, Microwave, Range, Refrigerator, Washer
- Laundry: In Garage
Features
- Ceiling Fan(s)
- Flooring: Laminate, Stone
- Windows: Bay/Bow
- Basement: Crawl Space
- Number of fireplaces: 1
- Fireplace features: Family Room
Interior area
- Total structure area: 1,512
- Total interior livable area: 1,512 sqft
Property
Parking
- Total spaces: 2
- Parking features: Garage Door Opener, Attached
- Garage spaces: 2
Features
- Stories: 1
Lot
- Size: 0.26 Acres
- Dimensions: 75' x 150'
Details
- Additional structures: Shed(s)
- Parcel number: 171215154011
Construction
Type & style
- Home type: SingleFamily
- Architectural style: Ranch
- Property subtype: Single Family Residence
Materials
- Brick
Condition
- New construction: No
- Year built: 1966
Utilities & green energy
- Sewer: Public Sewer
- Water: Public
Community & HOA
Community
- Subdivision: Belvidere
Location
- Region: Harrison Township
Financial & listing details
- Price per square foot: $208/sqft
- Tax assessed value: $98,182
- Annual tax amount: $3,336
- Date on market: 10/16/2026
- Listing terms: Cash,FHA,Conventional
Estimated market value
$306,400
$291,000 - $322,000
$1,949/mo
Price history
| Date | Event | Price |
|---|---|---|
| 10/24/2026 | Price change | $314,500-1.4%$208/sqft |
Source:  MichRIC #26055107 Report a problem | ||
| 10/16/2026 | Listed for sale | $319,000+87.6%$211/sqft |
Source: MichRIC #26055107 Report a problem | ||
| 4/5/2018 | Sold | $170,000-2.8%$112/sqft |
Source:  MiRealSource #31341774 Report a problem | ||
| 3/12/2018 | Pending sale | $174,900$116/sqft |
Source: CENTURY 21 Market - Tech Realtors #31341774 Report a problem | ||
| 3/9/2018 | Listed for sale | $174,900+66.6%$116/sqft |
Source: CENTURY 21 Market - Tech Realtors #31341774 Report a problem | ||
| 1/25/2008 | Sold | $105,000-34.8%$69/sqft |
Source: MiRealSource #428277 Report a problem | ||
| 6/22/2007 | Sold | $160,947+23.8%$106/sqft |
Source: Public Record Report a problem | ||
| 7/28/1995 | Sold | $130,000$86/sqft |
Source: Public Record Report a problem | ||
Public tax history
| Year | Property taxes | Tax assessment |
|---|---|---|
| 2026 | $3,287 +2.9% | $121,000 +2.5% |
| 2025 | $3,195 +5% | $118,000 +2.5% |
| 2024 | $3,043 +5.3% | $115,100 +16.9% |
| 2023 | $2,891 +4.1% | $98,500 +7.1% |
| 2022 | $2,778 | $92,000 +1.8% |
| 2021 | -- | $90,400 +4.4% |
| 2020 | -- | $86,600 +9.9% |
| 2019 | -- | $78,800 +9.6% |
| 2018 | $1,764 | $71,900 -9.1% |
| 2017 | -- | $79,120 |
| 2016 | -- | $79,120 +24.9% |
| 2015 | -- | $63,330 +17.9% |
| 2012 | $1,924 | $53,720 -17.2% |
| 2010 | -- | $64,850 -6.3% |
| 2009 | -- | $69,220 -16.4% |
| 2008 | -- | $82,810 -10.6% |
| 2007 | $1,976 | $92,670 +4.9% |
| 2006 | -- | $88,360 -1% |
| 2004 | $1,845 +9.4% | $89,260 +5.2% |
| 2003 | $1,687 +12% | $84,880 +48.4% |
| 2001 | $1,507 +1.7% | $57,180 +3.2% |
| 2000 | $1,481 | $55,410 |
Find assessor info on the county website
Monthly payment
Est. payment
Payment breakdown
Explore the cost of this home by adjusting the details. Changes won't be saved.Climate risks
Neighborhood: 48045
- $262,6001 bd1 ba1.4k sqft41234 Belvidere St, Harrison Township, MI 48045Off Market
- $346,7001 bd2 ba2.1k sqft41194 Belvidere St, Harrison Township, MI 48045Off Market
- $267,5003 bd2 ba1.2k sqft41184 Belvidere St, Harrison Township, MI 48045Off Market
- $282,2003 bd2 ba1.4k sqft41215 Conger Bay Dr, Harrison Township, MI 48045Off Market
Similar homes
- $289,9003 bd2 ba1.5k sqft26250 S River Rd, Harrison Township, MI 48045For Sale
 MLS ID #50224863, Richard F Kolb, Real Estate One Chesterfield. MiRealSource
- $349,9004 bd2 ba1.6k sqft37886 Sunnybrook St, Harrison Township, MI 48045For Sale
 MLS ID #50217594, Jeff Papsdorf, Michigan Homes Group Inc. MiRealSource
- $--3 bd3 ba1.6k sqft15502 Masonic Blvd, Fraser, MI 48026AuctionAuction.com 2
- $209,0003 bd1 ba1k sqft29530 S River Rd, Harrison Township, MI 48045For Sale
 MLS ID #50222075, Salvatore Zerillo, RE/MAX Eclipse. MiRealSource
- $310,0003 bd2 ba940 sqft8235 Anchor Bay Dr, Clay, MI 48001For SaleMLS ID #50225898, Mike Kriss, Century 21 Professionals. MiRealSource
- $344,0003 bd2 ba1.6k sqft19324 Todd Dr, Clinton Township, MI 48038For Sale
 MLS ID #26051028, Jong Lee, Crown Properties International. MichRIC
- $314,9003 bd2 ba1.9k sqft42039 Merrimac Cir, Clinton Township, MI 48038For Sale
 MLS ID #20261053067, Frank J Tarala Jr, Sire Realty Frank Tarala. Realcomp II
- $300,0003 bd2 ba1.6k sqft8422 21 Mile Rd, Utica, MI 48317For SaleMLS ID #50225229, Joe Militello, EXP Realty LLC. MiRealSource
- $334,9003 bd2 ba2k sqft42619 Walker St, Clinton Township, MI 48038For SaleMLS ID #50224116, Sherry Rathnaw, Rathnaw & Associates Real Estate Inc.. MiRealSource
- $299,9993 bd2 ba1.5k sqft50730 Fairchild Rd, Chesterfield, MI 48051For SaleMLS ID #50218556, Jonathan Minerick, HomeCoin.com. MiRealSource
- $270,0003 bd2 ba1.5k sqft21601 Holly St, Clinton Township, MI 48035For SaleMLS ID #20261070914, Joshua Phillips, Century 21 Campbell Realty. Realcomp II
- $304,9004 bd2 ba1.4k sqft6063 Catalpa Ave, Sterling Heights, MI 48314For SaleMLS ID #20261078998, Jim Knodell, Utica Realty LLC. Realcomp II
- $349,9003 bd3 ba2k sqft37431 Tall Oak Dr, Clinton Township, MI 48036For SaleMLS ID #50223983, Charles Lutz, RE/MAX First. MiRealSource
- $289,9002 bd2 ba1k sqft37520 Jefferson Ave APT 101, Harrison Township, MI 48045For SaleMLS ID #20261033021, Jim Smith, Real Estate One-St Clair Shrs. Realcomp II
- $321,3004 bd2 ba1.6k sqft8922 Stone Rd, Algonac, MI 48001For SaleMLS ID #20261071530, Jeffrey G Gates Sr, House Want Realty. Realcomp II
- $350,0004 bd3 ba2.1k sqft18768 Millar Rd, Clinton Township, MI 48036For SaleMLS ID #50222161, Melanie Lovati, Innovation Real Estate Specialists Inc.. MiRealSource
- $315,0003 bd2 ba1.8k sqft69858 N Main St, Richmond, MI 48062For SaleMLS ID #50224189, Francis Ulicny, Realty Executives Home Towne Chesterfield. MiRealSource
- $305,0003 bd2 ba1.7k sqft36826 Havana Dr, Sterling Heights, MI 48312For SaleMLS ID #50217569, Kimberly Feghali, Berkshire Hathaway HomeServices Kee Realty. MiRealSource
