Welcome to this fully renovated Colonial with a walkout basement, located in the award-winning Farmington Public School District and the highly sought-after Independence Hills subdivision—a rare opportunity to own in one of the area's most desirable neighborhoods.
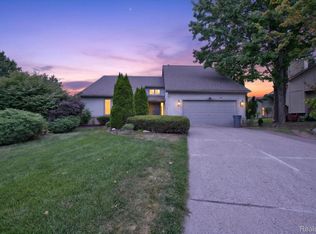
Offering 6 bedrooms, 3.5 bathrooms, and over 4,100 sq. ft. of beautifully updated living space, this truly move-in-ready home showcases extensive renovations throughout, including freshly painted interior and exterior (2026), new vinyl siding, and over $20,000 in professionally designed landscaping completed in 2026, creating exceptional curb appeal. Enjoy outdoor living on the new oversized UNILOCK paver patio and matching front porch, providing the perfect space for entertaining, family gatherings, or simply relaxing.
Inside, you'll find beautifully refinished hardwood floors, brand-new luxury vinyl plank flooring throughout the upper level and walkout basement, soaring vaulted ceilings, abundant recessed LED lighting, and a cozy natural fireplace. The updated kitchen features granite countertops, stainless steel appliances, and extended cabinetry, offering both style and functionality.
The fully renovated walkout basement offers exceptional flexibility and is ideal for an Airbnb, private in-law suite, or multi-generational living. It includes a second full kitchen, spacious family room, two additional bedrooms, and a full bathroom.
Major improvements include PELLA Windows, NEW ROOF (2023), New FURNACE and NEW 5-ton A/C (2022), NEW WATER HEATER (2022), 80 recessed LED lights throughout the home (2025), all-new flooring (2025), renovated bathrooms (2025), refinished kitchen cabinetry (2025), and numerous additional quality upgrades.
Simply move in and enjoy one of Farmington Hills' finest homes.
Under contract
$560,000
34970 Old Homestead Dr, Farmington Hills, MI 48335
4beds
4,111sqft
Single Family Residence
Built in 1986
0.26 Acres Lot
$545,800 Zestimate®
$136/sqft
$25/mo HOA
What's special
- 34 days |
- 785 |
- 38 |
Zillow last checked:
Listing updated:
Listed by:
Onkar Mande 248-289-0307,
eHomes Realty 248-289-0307
Source: Realcomp II,MLS#: 20261052750
Facts & features
Interior
Bedrooms & bathrooms
- Bedrooms: 4
- Bathrooms: 4
- Full bathrooms: 3
- 1/2 bathrooms: 1
Primary bedroom
- Level: Second
- Area: 260
- Dimensions: 13 X 20
Bedroom
- Level: Second
- Area: 154
- Dimensions: 11 X 14
Bedroom
- Level: Second
- Area: 144
- Dimensions: 12 X 12
Bedroom
- Level: Second
- Area: 143
- Dimensions: 13 X 11
Bedroom
- Level: Basement
- Area: 156
- Dimensions: 13 X 12
Bedroom
- Level: Basement
- Area: 143
- Dimensions: 11 X 13
Primary bathroom
- Level: Second
- Area: 96
- Dimensions: 8 X 12
Other
- Level: Basement
- Area: 72
- Dimensions: 8 X 9
Other
- Level: Second
- Area: 100
- Dimensions: 10 X 10
Other
- Level: Entry
- Area: 18
- Dimensions: 3 X 6
Other
- Level: Entry
- Area: 121
- Dimensions: 11 X 11
Dining room
- Level: Entry
- Area: 169
- Dimensions: 13 X 13
Great room
- Level: Entry
- Area: 336
- Dimensions: 21 X 16
Other
- Level: Basement
- Area: 300
- Dimensions: 20 X 15
Kitchen
- Level: Entry
- Area: 168
- Dimensions: 12 X 14
Other
- Level: Basement
- Area: 300
- Dimensions: 20 X 15
Laundry
- Level: Entry
- Area: 66
- Dimensions: 11 X 6
Library
- Level: Entry
- Area: 140
- Dimensions: 14 X 10
Living room
- Level: Entry
- Area: 209
- Dimensions: 11 X 19
Heating
- ENERGYSTAR Qualified Furnace Equipment, Natural Gas
Features
- Basement: Finished,Walk Out Access
- Has fireplace: Yes
- Fireplace features: Wood Burning
Interior area
- Total interior livable area: 4,111 sqft
- Finished area above ground: 2,811
- Finished area below ground: 1,300
Video & virtual tour
Property
Parking
- Total spaces: 2
- Parking features: Two Car Garage, Attached, Covered
- Attached garage spaces: 2
Features
- Levels: Two
- Stories: 2
- Entry location: GroundLevel
- Patio & porch: Deck, Patio, Porch
- Pool features: None
Lot
- Size: 0.26 Acres
- Dimensions: 92.00 x 125.00
Details
- Parcel number: 2321153015
- Special conditions: Agent Owned,Short Sale No
Construction
Type & style
- Home type: SingleFamily
- Architectural style: Colonial
- Property subtype: Single Family Residence
Materials
- Brick, Brick Veneer, Vinyl Siding
- Foundation: Basement, Brick Mortar
- Roof: Asphalt,E NE RG YS TA RShingles
Condition
- New construction: No
- Year built: 1986
Utilities & green energy
- Sewer: Public Sewer
- Water: Public
- Utilities for property: Cable Available
Green energy
- Energy efficient items: Hvac, Insulation
Community & HOA
Community
- Security: Carbon Monoxide Detectors, Security System Owned, Smoke Detectors
- Subdivision: INDEPENDENCE HILLS SUB
HOA
- Has HOA: Yes
- HOA fee: $300 annually
Location
- Region: Farmington Hills
Financial & listing details
- Price per square foot: $136/sqft
- Tax assessed value: $252,000
- Annual tax amount: $10,178
- Date on market: 7/10/2026
- Cumulative days on market: 34 days
- Listing agreement: Exclusive Right To Sell
- Listing terms: Cash,Conventional
Estimated market value
$545,800
$519,000 - $573,000
$3,996/mo
Price history
| Date | Event | Price |
|---|---|---|
| 7/26/2026 | Contingent | $560,000$136/sqft |
Source:  Realcomp II #20261052750 Report a problem Realcomp II #20261052750 Report a problem | ||
| 7/10/2026 | Listed for sale | $560,000+0.9%$136/sqft |
Source: Realcomp II #20261052750 Report a problem | ||
| 10/21/2025 | Listing removed | $555,000$135/sqft |
Source: Realcomp II #20251023029 Report a problem | ||
| 10/2/2025 | Price change | $555,000-0.9%$135/sqft |
Source: Realcomp II #20251023029 Report a problem | ||
| 9/2/2025 | Price change | $559,990-0.9%$136/sqft |
Source: Realcomp II #20251023029 Report a problem | ||
| 8/12/2025 | Price change | $564,990-4.2%$137/sqft |
Source: Realcomp II #20251023029 Report a problem | ||
| 8/3/2025 | Listed for sale | $589,990+87.3%$144/sqft |
Source: Realcomp II #20251023029 Report a problem | ||
| 9/13/2024 | Listing removed | $3,999$1/sqft |
Source: Zillow Rentals Report a problem | ||
| 8/3/2024 | Listed for rent | $3,999$1/sqft |
Source: Zillow Rentals Report a problem | ||
| 12/14/2015 | Sold | $315,000-4.5%$77/sqft |
Source: Public Record Report a problem | ||
| 10/18/2015 | Price change | $329,999-2.9%$80/sqft |
Source: Real Estate One-Brighton #215107901 Report a problem | ||
| 6/16/2015 | Price change | $339,900-2.9%$83/sqft |
Source: Real Estate One-Brighton #215057939 Report a problem | ||
| 5/13/2015 | Price change | $349,900-2.8%$85/sqft |
Source: Real Estate One-Brighton #215001236 Report a problem | ||
| 3/6/2015 | Price change | $359,900-2.7%$88/sqft |
Source: Real Estate One-Brighton #215001236 Report a problem | ||
| 1/7/2015 | Listed for sale | $369,900+10.4%$90/sqft |
Source: Real Estate One-Brighton #215001236 Report a problem | ||
| 10/12/1999 | Sold | $335,000$81/sqft |
Source: Public Record Report a problem | ||
Public tax history
| Year | Property taxes | Tax assessment |
|---|---|---|
| 2025 | -- | $252,590 |
| 2024 | -- | $252,590 +20.2% |
| 2023 | -- | $210,200 +9.3% |
| 2022 | -- | $192,390 +7.6% |
| 2021 | -- | $178,760 -1.5% |
| 2020 | -- | $181,480 -0.3% |
| 2019 | -- | $182,070 +5.5% |
| 2018 | -- | $172,500 +9.4% |
| 2015 | -- | $157,720 +14.5% |
| 2014 | -- | $137,770 +25.9% |
| 2011 | -- | $109,430 -23.1% |
| 2010 | -- | $142,370 |
| 2009 | -- | $142,370 |
| 2003 | -- | -- |
| 2002 | -- | $167,130 +8.4% |
| 2001 | $6,158 +5.7% | $154,130 +3.2% |
| 2000 | $5,825 | $149,360 |
Find assessor info on the county website
Monthly payment
Est. payment
Payment breakdown
Explore the cost of this home by adjusting the details. Changes won't be saved.Climate risks
Neighborhood: 48335
Nearby schools
GreatSchools rating
- 6/10Hillside Elementary SchoolGrades: K-5Distance: 1 mi
- 7/10Power Middle SchoolGrades: 5-8Distance: 2.1 mi
- 7/10Farmington High SchoolGrades: 9-12Distance: 2 mi
- $529,9003 bd2 ba2.2k sqft34910 Old Homestead Dr, Farmington Hills, MI 48335Off Market
- $533,5004 bd2 ba2.9k sqft35022 Old Homestead Dr, Farmington Hills, MI 48335Off Market
- $508,1004 bd2 ba3k sqft25224 Carollton Dr, Farmington Hills, MI 48335Off Market
- $466,6004 bd2 ba2.5k sqft25212 Carollton Dr, Farmington Hills, MI 48335Off Market
- $481,3004 bd2 ba2.8k sqft34860 Old Homestead Dr, Farmington Hills, MI 48335Off Market
- $477,7004 bd2 ba3k sqft34965 Old Homestead Dr, Farmington Hills, MI 48335Off Market
- $520,4004 bd3 ba2.8k sqft25170 Rutledge Xing, Farmington Hills, MI 48335Off Market
- $474,0004 bd2 ba2.4k sqft25236 Carollton Dr, Farmington Hills, MI 48335Off Market
A local agent can set up tours, give advice and negotiate with sellers.
Similar homes
- $599,9003 bd4 ba3.9k sqft38808 Lancaster Dr, Farmington Hills, MI 48331For Sale
 MLS ID #20261059641, Holly Drouin, Realty of America. Realcomp II
 - $750,0004 bd4 ba4.9k sqft27155 Drake Rd, Farmington Hills, MI 48331For Sale
 MLS ID #25048275, Joseph Bibi, National Realty Centers Northv. MichRIC
 - $475,0004 bd3 ba2.6k sqft36233 Fredericksburg Rd, Farmington Hills, MI 48331For Sale
 MLS ID #26039226, Joseph Gergely, Remerica Hometown One. MichRIC
 - $475,0004 bd3 ba3.1k sqft35810 Fredericksburg Rd, Farmington Hills, MI 48331For Sale
 MLS ID #20261054756, Joseph Chidiac, EXP Realty - Mark White & Associates. Realcomp II
 - $599,9004 bd3 ba3.3k sqft22649 Foxmoor Dr, Novi, MI 48374For SaleMLS ID #20261061607, Todd S Taliaferro, EXP Realty. Realcomp II
- $609,0004 bd4 ba4.5k sqft5394 Pond Bluff Dr, West Bloomfield, MI 48323For SaleMLS ID #20261058897, Diana Klein, G David Real Estate LLC. Realcomp II
- $524,9004 bd3 ba3.1k sqft5675 Carlburt St, West Bloomfield, MI 48322For SaleMLS ID #26040880, Desiree Bourgeois, Redfin Corporation. MichRIC
- $425,0004 bd3 ba2.5k sqft30030 Westgate Rd, Farmington Hills, MI 48334For SaleMLS ID #26041685, Mark Krysiak, Casablanca Real Estate LLC. MichRIC
- $549,0004 bd3 ba2.5k sqft24762 White Plains Dr, Novi, MI 48374For SaleMLS ID #26030781, Fei Qin, Prudential Realty, LLC. MichRIC
- $589,9904 bd3 ba2.2k sqft24461 Jade Dr, Farmington, MI 48336For SaleMLS ID #20261053003, Hari K Kakumanu, Community Choice Realty Associates, LLC. Realcomp II
- $425,0004 bd3 ba2.3k sqft15766 Stamford St, Livonia, MI 48154For SaleMLS ID #20261063841, Amy Stotz, EXP Realty. Realcomp II
- $630,0004 bd4 ba3.6k sqft26123 Cornell Dr, South Lyon, MI 48178For SaleMLS ID #26041187, Daniel Wickman, Redfin Corporation. MichRIC
- $539,9004 bd2 ba3.2k sqft1457 Indian Trl, Milford, MI 48380For SaleMLS ID #26039316, Charlotte Hypes, Remerica United Realty. MichRIC
- $579,8003 bd2 ba2.9k sqft18870 Beverly Rd, Beverly Hills, MI 48025For Sale
 MLS ID #50218564, Jennifer Caira-Lauff, Real Estate One Chesterfield. MiRealSource
 - $545,0003 bd4 ba2.8k sqft43583 Chancellor Ln, Novi, MI 48375For SaleMLS ID #20261064615, Yu Ning, AutoCity Realty LLC. Realcomp II
- $599,9004 bd3 ba2.9k sqft46776 Mornington Rd, Canton, MI 48188For SaleMLS ID #26041019, Jeffrey Packer, Preferred, Realtors Ltd. MichRIC
- $549,9003 bd4 ba3.2k sqft42664 Woodwind Ln, Canton, MI 48188For SaleMLS ID #50216426, Tammy Frye, RE/MAX Preferred Associates. MiRealSource
- $595,0004 bd3 ba2.5k sqft525 Springfield Dr, Canton, MI 48188For SaleMLS ID #20261056163, Erik Wright, Social House Real Estate Group LLC. Realcomp II
- $449,9005 bd4 ba3.7k sqft30947 Kenwood Ct, Livonia, MI 48152For SaleMLS ID #20261028174, Mohamad Hamie, Real Estate One-Dbn Hts/Dbn. Realcomp II
- $449,9004 bd3 ba2k sqft15698 Oakhill Ct, Livonia, MI 48154For SaleMLS ID #26018342, Debra DeAngelo, Remerica United Realty. MichRIC
