Location, updates and immediate occupancy! This gorgeous, remodeled Beverly Hills ranch is located in the highly sought after Birmingham School District and directly across from Beverly Park. Enjoy beautiful park views and even watch the deer right from your front window! Step inside through the new front door to a ceramic tile entry and beautiful new wood flooring throughout the main level. The light filled living room features a large picture window overlooking the park, recessed lighting and flows into the eating area & kitchen. The completely remodeled kitchen is a showstopper with custom cabinetry, quartz countertops, brand new stainless steel appliances and a fresh, modern design. The spacious primary suite features a walk in closet and gorgeous remodeled ensuite with porcelain tile shower and flooring, double sinks and beautiful finishes. The convenience of first floor laundry includes ceramic tile flooring, upper cabinets and a wash tub. Finished basement offers even more living space with a second family/rec room, vinyl flooring, glass block windows and a huge mechanical/storage area. Outside, you'll find an oversized detached 2-car garage with epoxy flooring. Major updates include newer furnace, central air & water heater, plus a brand new tear off dimensional shingle roof (2026). This home has an attic fan too for those warmer spring & summer months. The exterior of both the home and garage has also been recently painted. Immediate occupancy! Move in and start enjoying it!
For sale
Price cut: $3K (9/23)
$571,800
18870 Beverly Rd, Beverly Hills, MI 48025
3beds
2,903sqft
Single Family Residence
Built in 1953
7,840 Square Feet Lot
$564,200 Zestimate®
$197/sqft
$-- HOA
What's special
Fresh modern designBeautiful finishesQuartz countertopsWalk in closetDouble sinksSpacious primary suiteCompletely remodeled kitchen
- 51 days
- 1,805
- 98
Zillow last checked:
Listing updated:
Listed by:
Jennifer Caira-Lauff 586-556-7620,
Real Estate One Chesterfield 586-598-1400,
Joe Lauff,
Real Estate One Chesterfield
Source: MiRealSource,MLS#: 50218564 Originating MLS: MiRealSource
Originating MLS: MiRealSourceFacts & features
Interior
Bedrooms & bathrooms
- Bedrooms: 3
- Bathrooms: 2
- Full bathrooms: 2
Rooms
- Room types: Entry, Family Room, Bedroom, Laundry, Master Bedroom, Living Room, Utility/Laundry Room, Master Bathroom, Bathroom, Breakfast Nook/Room
Primary bedroom
- Level: First
Bedroom 1
- Features: Wood
- Level: First
- Area: 247
- Dimensions: 19 x 13
Bedroom 2
- Features: Wood
- Level: First
- Area: 120
- Dimensions: 10 x 12
Bedroom 3
- Features: Wood
- Level: First
- Area: 130
- Dimensions: 13 x 10
Bathroom 1
- Features: Ceramic
- Level: First
- Area: 48
- Dimensions: 8 x 6
Bathroom 2
- Features: Ceramic
- Level: First
- Area: 48
- Dimensions: 8 x 6
Kitchen
- Features: Wood
- Level: First
- Area: 192
- Dimensions: 16 x 12
Living room
- Features: Wood
- Level: First
- Area: 234
- Dimensions: 18 x 13
Heating
- Forced Air, Natural Gas
Cooling
- Central Air, Whole House Fan, Attic Fan
Appliances
- Included: Dishwasher, Disposal, Humidifier, Microwave, Range/Oven, Refrigerator, Gas Water Heater
- Laundry: First Floor Laundry, Laundry Room
Features
- Walk-In Closet(s)
- Flooring: Ceramic Tile, Hardwood, Wood
- Basement: Partially Finished,Concrete
- Has fireplace: No
Interior area
- Total structure area: 3,278
- Total interior livable area: 2,903 sqft
- Finished area above ground: 1,639
- Finished area below ground: 1,264
Property
Parking
- Total spaces: 2.5
- Parking features: Garage, Detached, Garage Door Opener
- Garage spaces: 2.5
Features
- Levels: One
- Stories: 1
- Patio & porch: Patio, Porch
- Exterior features: Sidewalks
- Frontage type: Road
- Frontage length: 60
Lot
- Size: 7,840 Square Feet
- Dimensions: 60 x 130
- Features: Sidewalks
Details
- Parcel number: 2402256013
- Zoning description: Residential
- Special conditions: Private
Construction
Type & style
- Home type: SingleFamily
- Architectural style: Ranch
- Property subtype: Single Family Residence
Materials
- Brick
- Foundation: Basement, Concrete Perimeter
Condition
- Year built: 1953
Utilities & green energy
- Sewer: Public Sanitary
- Water: Public
Community & HOA
Community
- Subdivision: Beverly Hillsno 6
HOA
- Has HOA: No
- Amenities included: Park, Playground, Sidewalks
Location
- Region: Beverly Hills
Financial & listing details
- Price per square foot: $197/sqft
- Tax assessed value: $384,460
- Annual tax amount: $8,771
- Date on market: 8/14/2026
- Cumulative days on market: 52 days
- Listing agreement: Exclusive Right To Sell
- Listing terms: Cash,Conventional,FHA,VA Loan
- Road surface type: Paved
Estimated market value
$564,200
$536,000 - $592,000
$3,046/mo
Price history
| Date | Event | Price |
|---|---|---|
| 9/23/2026 | Price change | $571,800-0.5%$197/sqft |
Source:  MiRealSource #50218564 Report a problem MiRealSource #50218564 Report a problem | ||
| 8/26/2026 | Price change | $574,800-0.9%$198/sqft |
Source: MiRealSource #50218564 Report a problem | ||
| 8/14/2026 | Listed for sale | $579,800+37.7%$200/sqft |
Source: MiRealSource #50218564 Report a problem | ||
| 9/5/2025 | Sold | $421,000+5.5%$145/sqft |
Source:  Realcomp II #20251028763 Report a problem Realcomp II #20251028763 Report a problem | ||
| 8/27/2025 | Pending sale | $399,000$137/sqft |
Source: Realcomp II #20251028763 Report a problem | ||
| 8/22/2025 | Listed for sale | $399,000$137/sqft |
Source: Realcomp II #20251028763 Report a problem | ||
Public tax history
| Year | Property taxes | Tax assessment |
|---|---|---|
| 2025 | $2,939 +4.9% | $192,230 +5.8% |
| 2024 | $2,802 +5.5% | $181,640 +9.2% |
| 2023 | $2,657 -2% | $166,370 +7.1% |
| 2022 | $2,710 -1.3% | $155,350 +4.3% |
| 2021 | $2,746 | $148,980 +9.6% |
| 2020 | -- | $135,880 +2.6% |
| 2019 | $3,967 +46.8% | $132,380 +0.4% |
| 2018 | $2,702 -31.5% | $131,850 |
| 2017 | $3,947 | $131,850 +4.2% |
| 2016 | $3,947 | $126,590 +7.9% |
| 2015 | -- | $117,350 +6.5% |
| 2014 | -- | $110,190 +30.7% |
| 2011 | -- | $84,300 -3.6% |
| 2010 | $3,524 -2.4% | $87,440 -16% |
| 2009 | $3,610 +129.2% | $104,060 -52.8% |
| 2005 | $1,576 | $220,370 +84% |
| 2003 | -- | $119,760 +9.9% |
| 2002 | -- | $108,980 +85.2% |
| 2001 | $2,482 +5.2% | $58,860 +3.2% |
| 2000 | $2,359 | $57,040 |
Find assessor info on the county website
Monthly payment
Est. payment
Payment breakdown
Explore the cost of this home by adjusting the details. Changes won't be saved.Climate risks
Neighborhood: 48025
Nearby schools
Schools provided by the listing agent
- District: Birmingham City School District
Source: MiRealSource. This data may not be complete. We recommend contacting the local school district to confirm school assignments for this home.
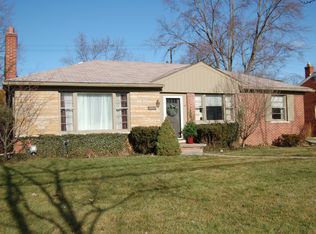
Similar homes
- $539,0004 bd3 ba3.2k sqft6780 Lee Crest Dr, West Bloomfield, MI 48322For Sale
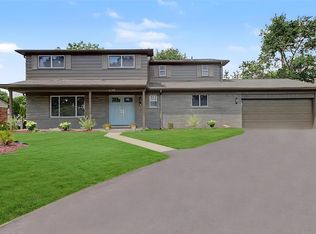
 MLS ID #20261074990, Salwan Jameel, St Jude Realty. Realcomp II
 - $369,5003 bd2 ba1.5k sqft30190 Northgate Dr, Southfield, MI 48076For Sale
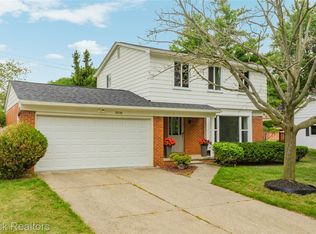 MLS ID #20261077146, Maggie Shisha, Max Broock Realtors. Realcomp II
 - $339,9003 bd3 ba1.8k sqft29540 Sharon Ln, Southfield, MI 48076For Sale

 MLS ID #50223703, Joshua Richter, Real Estate One Inc -SCS. MiRealSource
 - $392,0004 bd2 ba2.1k sqft22589 Bell Brook St, Southfield, MI 48034For Sale

 MLS ID #26047858, Karen Greenwood, Coldwell Banker Professionals. MichRIC
 - $585,0003 bd3 ba3.8k sqft9996 Highland Rd, White Lake, MI 48386For SaleMLS ID #26045624, Trisha Dagenais, KW Advantage. MichRIC
- $440,0003 bd3 ba1.8k sqft14041 Vernon Ave, Oak Park, MI 48237For SaleMLS ID #26043086, Alejandra Walters, Coldwell Banker Professionals. MichRIC
- $399,9003 bd2 ba1.5k sqft2679 Oxford Rd, Berkley, MI 48072For SaleMLS ID #26048895, Jaye Sanders, Nextpointe Real Estate Service. MichRIC
- $319,9003 bd1 ba2.3k sqft330 Gargantua Ave, Clawson, MI 48017For SaleMLS ID #50222962, Leonard J. Gallo, RE/MAX First. MiRealSource
- $449,0003 bd3 ba1.8k sqft3106 N Connecticut Ave, Royal Oak, MI 48073For SaleMLS ID #26048092, Deborah Berg, BHHS Kee Realty. MichRIC
- $474,9004 bd4 ba2.6k sqft2103 Atlas Dr, Troy, MI 48083For SaleMLS ID #50221346, Alexander Dembitsky, RE/MAX Eclipse. MiRealSource
- $499,9004 bd4 ba2.4k sqft4291 Foxpointe Dr #53, West Bloomfield, MI 48323For SaleMLS ID #26048480, Jaye Sanders, Nextpointe Real Estate Service. MichRIC
- $379,9004 bd4 ba3.1k sqft35027 Pappstein Dr, Clinton Township, MI 48035For SaleMLS ID #50223622, Benny Offer, Keller Williams Realty Lakeside. MiRealSource
- $469,0004 bd4 ba2.7k sqft38598 Applewood St, Clinton Township, MI 48036For SaleMLS ID #20261076459, Katie Juliano, Berkshire Hathaway HomeServices Kee Realty Clinton. Realcomp II
- $550,0004 bd5 ba3.7k sqft21215 E Eleven Mile Rd, Saint Clair Shores, MI 48081For SaleMLS ID #50217721, Paul Kowalewski, Keller Williams Realty Lakeside. MiRealSource
- $289,9003 bd2 ba1.5k sqft24735 Lathrup Blvd, Southfield, MI 48075For SaleMLS ID #20261070324, Heather S Poyhonen, Avenue Group Homes, LLC. Realcomp II
- $425,0004 bd3 ba2.5k sqft4615 Homesite Dr, Orion, MI 48359For SaleMLS ID #20261077409, Thomas Genette, EXP Realty Romeo. Realcomp II
- $489,0003 bd2 ba1.7k sqft120 Montmorency Rd, Rochester Hills, MI 48307For SaleMLS ID #50217478, Marjorie Fetty, Century 21 Professionals. MiRealSource
- $474,9004 bd3 ba3.7k sqft4957 Hubbard Dr, Troy, MI 48085For SaleMLS ID #50220331, Misty Weisenberger, Berkshire Hathaway HomeServices Kee Realty NB. MiRealSource
- $360,0004 bd3 ba2k sqft7074 Grenadier Ct, Shelby Township, MI 48317For SaleMLS ID #50223620, Richard L Sparks, Keller Williams Paint Creek. MiRealSource
- $310,0004 bd2 ba2.1k sqft15241 Pearson St, Oak Park, MI 48237For SaleMLS ID #26041541, S. Toni Jennings, Abode Detroit. MichRIC
