Welcome home to this charming and inviting 4 bedroom, 2 full bath ranch nestled in one of Trenton's many great neighborhoods. From the moment you step inside, you'll appreciate the warmth of the beautiful hardwood floors and the comfortable, cozy feel that makes this home truly special. The spacious family room offers the perfect place to gather, featuring a large door wall that fills the space with natural light and provides seamless access to the backyard deck. Ideal for entertaining, relaxing, or enjoying summer evenings. With numerous updates throughout, this well maintained home combines classic charm with modern convenience, making it move in ready for its next owners. Don't miss the opportunity to make 1861 Grange Road your new home. All measurements are approximate. BATVAI. Showings by appointment only.
For sale
Price cut: $20K (8/22)
$249,900
1861 Grange Rd, Trenton, MI 48183
4beds
1,563sqft
Single Family Residence
Built in 1958
6,098 Square Feet Lot
$248,800 Zestimate®
$160/sqft
$-- HOA
What's special
- 75 days
- 883
- 50
Zillow last checked:
Listing updated:
Listed by:
Hussein Berry 313-580-8007,
Nova Realty Group 313-443-7443
Source: Realcomp II,MLS#: 20261053279
Facts & features
Interior
Bedrooms & bathrooms
- Bedrooms: 4
- Bathrooms: 2
- Full bathrooms: 2
Primary bedroom
- Level: Entry
- Area: 140
- Dimensions: 14 X 10
Bedroom
- Level: Entry
- Area: 108
- Dimensions: 12 X 9
Bedroom
- Level: Entry
- Area: 108
- Dimensions: 12 X 9
Bedroom
- Level: Entry
- Area: 120
- Dimensions: 10 X 12
Primary bathroom
- Level: Entry
- Area: 40
- Dimensions: 8 X 5
Other
- Level: Entry
- Area: 35
- Dimensions: 7 X 5
Dining room
- Level: Entry
- Area: 100
- Dimensions: 10 X 10
Kitchen
- Level: Entry
- Area: 195
- Dimensions: 15 X 13
Laundry
- Level: Basement
- Area: 100
- Dimensions: 10 X 10
Living room
- Level: Entry
- Area: 300
- Dimensions: 20 X 15
Heating
- Forced Air, Natural Gas
Features
- Basement: Unfinished
- Has fireplace: No
Interior area
- Total interior livable area: 1,563 sqft
- Finished area above ground: 1,563
Property
Parking
- Parking features: No Garage
Features
- Levels: One
- Stories: 1
- Entry location: GroundLevelwSteps
- Pool features: None
Lot
- Size: 6,098 Square Feet
- Dimensions: 55 x 115
Details
- Parcel number: 54009050016000
- Special conditions: Short Sale No,Standard
Construction
Type & style
- Home type: SingleFamily
- Architectural style: Ranch
- Property subtype: Single Family Residence
Materials
- Brick, Vinyl Siding
- Foundation: Basement, Block
Condition
- New construction: No
- Year built: 1958
Utilities & green energy
- Sewer: Public Sewer
- Water: Community, Public
Community & HOA
Community
- Subdivision: BROOKVIEW PARK SUB
HOA
- Has HOA: No
Location
- Region: Trenton
Financial & listing details
- Price per square foot: $160/sqft
- Tax assessed value: $73,537
- Annual tax amount: $4,516
- Date on market: 7/11/2026
- Cumulative days on market: 75 days
- Listing agreement: Exclusive Right To Sell
- Listing terms: Cash,Contract,Conventional,FHA,Va Loan
Estimated market value
$248,800
$236,000 - $261,000
$2,269/mo
Price history
| Date | Event | Price |
|---|---|---|
| 8/22/2026 | Price change | $249,900-7.4%$160/sqft |
Source:  Realcomp II #20261053279 Report a problem Realcomp II #20261053279 Report a problem | ||
| 7/18/2026 | Price change | $269,900-0.8%$173/sqft |
Source: Realcomp II #20261053279 Report a problem | ||
| 7/12/2026 | Listed for sale | $272,000$174/sqft |
Source: Realcomp II #20261053279 Report a problem | ||
Public tax history
| Year | Property taxes | Tax assessment |
|---|---|---|
| 2025 | -- | $111,600 +8.1% |
| 2024 | -- | $103,200 +9.8% |
| 2023 | -- | $94,000 +9.7% |
| 2022 | -- | $85,700 +4.8% |
| 2021 | -- | $81,800 |
| 2020 | $3,684 +12.7% | $81,800 +5.7% |
| 2019 | $3,269 | $77,400 +7.4% |
| 2018 | $3,269 | $72,100 +2.7% |
| 2017 | -- | $70,200 +1.3% |
| 2016 | $2,960 | $69,300 +9.1% |
| 2015 | $2,960 -46.7% | $63,500 +10.4% |
| 2013 | $5,550 +87.5% | $57,500 +4.4% |
| 2012 | $2,960 | $55,100 -12.7% |
| 2010 | -- | $63,100 -11% |
| 2009 | -- | $70,900 -7.7% |
| 2008 | -- | $76,800 -11.6% |
| 2007 | -- | $86,900 +1.6% |
| 2003 | -- | $85,500 +48.1% |
| 2001 | -- | $57,724 +3.2% |
| 2000 | $2,344 | $55,935 |
Find assessor info on the county website
Monthly payment
Est. payment
Payment breakdown
Explore the cost of this home by adjusting the details. Changes won't be saved.Climate risks
Neighborhood: 48183
Similar homes
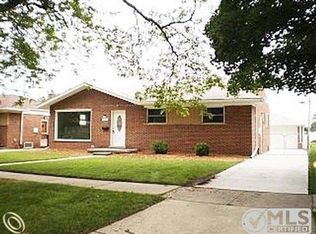
- $245,0004 bd2 ba1.5k sqft3811 Syckelmoore St, Trenton, MI 48183For Sale

 MLS ID #20261065775, Mario Santos, Premiere Realty Group LLC. Realcomp II
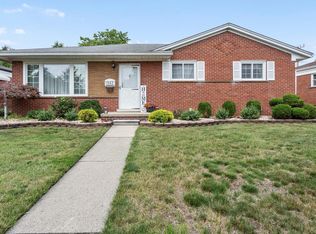
 - $269,9003 bd1 ba1.1k sqft2955 Bridge St, Trenton, MI 48183For Sale

 MLS ID #50213777, Nick Butman, Help U Sell Metro Detroit. MiRealSource
 - $175,0003 bd1 ba1k sqft42 Cleveland St, Trenton, MI 48183For Sale
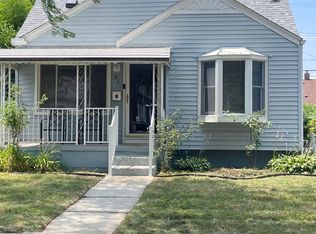 MLS ID #50216268, Angela Dolby, Synergy Realty Group. MiRealSource
 - $249,9004 bd3 ba1.8k sqft32223 Woodbrook Dr, Wayne, MI 48184For Sale
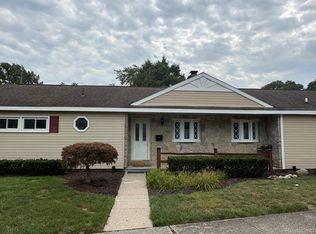 MLS ID #20261070464, Enos Genaro, 3DX Real Estate LLC Troy. Realcomp II
 - $250,0003 bd2 ba1.2k sqft1603 Michigan Blvd, Lincoln Park, MI 48146For Sale
 MLS ID #26044835, Amanda Trudeau, Remerica United Realty. MichRIC
 - $174,9003 bd1 ba960 sqft341 Sibley Rd, Trenton, MI 48183For SaleMLS ID #20261069314, Gretchen Hudson, Real Estate One-Trenton. Realcomp II
- $229,9003 bd2 ba1.3k sqft12748 Argyle St, Southgate, MI 48195For SaleMLS ID #20261043627, Jason Senior, JBlake Realty LLC. Realcomp II
- $279,0004 bd2 ba2.2k sqft563 Eureka Rd, Wyandotte, MI 48192For SaleMLS ID #20261044251, Steven Menzel, Ion Real Estate. Realcomp II
- $187,9004 bd2 ba1.8k sqft23335 Koths St, Taylor, MI 48180For SaleMLS ID #50211286, Valencia Gullet-Neal, Berkshire Hathaway HomeServices Kee Realty Farmington Hills. MiRealSource
- $235,0003 bd1 ba2.1k sqft33829 Yuma St, Westland, MI 48185For SaleMLS ID #26048923, Thomas Dooley, Preferred, Realtors Ltd. MichRIC
- $299,5005 bd1 ba1.5k sqft14622-14624 Huron St, Taylor, MI 48180For SaleMLS ID #20261065488, Gary Chappell, My Realty LLC. Realcomp II
- $199,9003 bd2 ba1.1k sqft13012 Cherry St, Southgate, MI 48195For SaleMLS ID #50216757, Nathan C Loranger, 3Sixty5 Realty. MiRealSource
- $197,0002 bd2 ba1.3k sqft22508 Silver Creek Dr, Trenton, MI 48183For SaleMLS ID #26044875, Tashia Redfield McEady, Century 21 Riverpointe. MichRIC
- $244,0003 bd2 ba2.1k sqft6270 Hunt St, Romulus, MI 48174For SaleMLS ID #20261058059, Mike Shannon, Metropolitan Real Estate. Realcomp II
- $225,0003 bd2 ba1.8k sqft33909 Cherry Hill Rd, Westland, MI 48186For SaleMLS ID #20261074488, James Gill, Century 21 Curran & Oberski. Realcomp II
- $170,0003 bd1 ba1k sqft16956 Jackson St, Taylor, MI 48180For SaleMLS ID #50220257, Julia Kemp, Key Realty One LLC in Monroe. MiRealSource
- $224,9003 bd2 ba1.8k sqft6652 Rockdale St, Dearborn Heights, MI 48127For SaleMLS ID #20261074160, Ali T Charara, Century 21 Curran & Oberski. Realcomp II
- $164,9003 bd2 ba1.3k sqft15112 Oldham St, Taylor, MI 48180For SaleMLS ID #50220778, Penny L Tarwacki, Real Estate One Southgate. MiRealSource
- $219,9003 bd2 ba1.3k sqft4509 Dixon Rd, Newport, MI 48166For SaleMLS ID #50220365, Sherry Venier, Key Realty One LLC in Monroe. MiRealSource
- $219,9003 bd1 ba1.7k sqft30850 Barrington St, Westland, MI 48186For SaleMLS ID #50210026, Florence G Sears, Sears Management Group. MiRealSource
