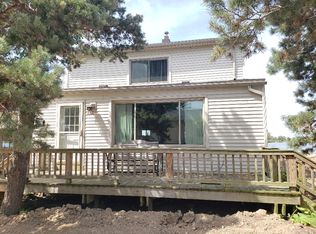
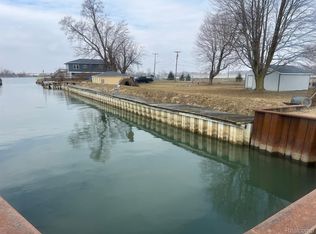
Fabulous Swan Creek / Estral Beach waterfront property, just feet away from the open water of Lake Erie. This rare waterfront property is situated on a corner double lot (LOTS 1 & 2 OF STEVENS ESTRAL SUBDIVISION) with a backyard off the canal and the side yard faces Swan Creek. Tranquil best describes this newer construction (started in 2013), partially finished elevated waterfront Ranch home. This home features incredible panoramic water views from all the newer Pella windows and door walls (many of which still have the protective film), a large lot, sea wall, and a boat ramp adjacent to the property. Very unique design, all living quarters are upstairs, sitting atop the garage. The lower level has a large covered overhang in front of the oversized 624 sq ft garage/workshop area. You can go upstairs directly from the garage or you may enter from the canal side 2nd floor deck. This home is ready for your personal touch. A blank canvas ready to be finished. The upstairs is completely studded out for a large bedroom with a walk in closet and a primary bathroom, a family room, an office, numerous closets, a 2nd bathroom and a kitchen with an eating space. All just waiting for drywall, flooring, electrical, plumbing, fixtures, and paint. Numerous drone photos online showing the spectacular location of this property from above. Quiet location, immediate occupancy. Selling "As Is", this sale includes property IDs 584403501900 & 584403501800. First time on the market! Don't miss out on this great opportunity!
For sale
$249,900
6809 Lakeshore Dr, Newport, MI 48166
1beds
1,300sqft
:
Get pre-qualified$1,726/mo
Single Family Residence
Built in 2013
0.41 Acres Lot
$246,800 Zestimate®
$192/sqft
$-- HOA
What's special
- 1 day |
- 147 |
- 6 |
Zillow last checked:
Listing updated:
Listed by:
Robert C Struk 313-506-1468,
Century 21 Curran & Oberski 313-274-7200
Source: Realcomp II,MLS#: 20261059022
Facts & features
Interior
Bedrooms & bathrooms
- Bedrooms: 1
- Bathrooms: 1
- Full bathrooms: 1
Primary bedroom
- Level: Second
- Area: 8100
- Dimensions: 90 X 90
Primary bathroom
- Level: Second
- Area: 8100
- Dimensions: 90 X 90
Heating
- Forced Air, Natural Gas
Features
- Windows: Energy Star Qualified Windows
- Has basement: No
- Has fireplace: No
Interior area
- Total interior livable area: 1,300 sqft
- Finished area above ground: 1,300
Property
Parking
- Total spaces: 2.5
- Parking features: Twoand Half Car Garage, Attached, Direct Access, Garage Faces Front, Oversized, Side Entrance
- Attached garage spaces: 2.5
Features
- Levels: One
- Stories: 1
- Entry location: UpperLevelwSteps
- Patio & porch: Covered, Patio
- Exterior features: Balcony
- Pool features: None
- Fencing: Fenced,Fencing Allowed,Front Yard
- On waterfront: Yes
- Waterfront features: Canal Front, Direct Water Frontage, Dock Facilities, Navigable Water, Private Water Frontage, River Access, Seawall, Waterfront
- Body of water: Swan Creek
Lot
- Size: 0.41 Acres
- Dimensions: 114 x 158
- Features: Corner Lot, Level
Details
- Parcel number: 584403501900
- Special conditions: Short Sale No,Standard
Construction
Type & style
- Home type: SingleFamily
- Architectural style: Ranch
- Property subtype: Single Family Residence
Materials
- Stone, Vinyl Siding
- Foundation: Slab
- Roof: Asphalt
Condition
- Platted Sub
- New construction: No
- Year built: 2013
Utilities & green energy
- Sewer: Public Sewer
- Water: Public
- Utilities for property: Above Ground Utilities
Community & HOA
Community
- Subdivision: LUTTERMOSERS POINT SWAN SUB
HOA
- Has HOA: No
Location
- Region: Newport
Financial & listing details
- Price per square foot: $192/sqft
- Tax assessed value: $85,981
- Annual tax amount: $2,885
- Date on market: 7/29/2026
- Cumulative days on market: 295 days
- Listing agreement: Exclusive Right To Sell
- Listing terms: Cash,Contract,Warranty Deed
Estimated market value
$246,800
$234,000 - $259,000
$1,062/mo
Price history
| Date | Event | Price |
|---|---|---|
| 7/29/2026 | Listed for sale | $249,900-16.7%$192/sqft |
Source:  Realcomp II #20261059022 Report a problem Realcomp II #20261059022 Report a problem | ||
| 7/29/2026 | Listing removed | $299,900$231/sqft |
Source: Realcomp II #20251033847 Report a problem | ||
| 12/22/2025 | Price change | $299,900-6.3%$231/sqft |
Source: Realcomp II #20251033847 Report a problem | ||
| 11/21/2025 | Listed for sale | $319,900$246/sqft |
Source: Realcomp II #20251033847 Report a problem | ||
| 11/14/2025 | Pending sale | $319,900$246/sqft |
Source: Realcomp II #20251033847 Report a problem | ||
| 10/1/2025 | Listed for sale | $319,900+276.4%$246/sqft |
Source: Realcomp II #20251033847 Report a problem | ||
| 7/24/2002 | Sold | $85,000$65/sqft |
Source: Public Record Report a problem | ||
Public tax history
| Year | Property taxes | Tax assessment |
|---|---|---|
| 2025 | $2,202 +5.2% | $72,100 -8.3% |
| 2024 | $2,094 +41.8% | $78,600 +29.3% |
| 2023 | $1,476 -27.4% | $60,800 -20.9% |
| 2022 | $2,034 +45.2% | $76,900 +5.5% |
| 2021 | $1,401 +89.8% | $72,900 +16.5% |
| 2020 | $738 -43.5% | $62,600 -0.2% |
| 2019 | $1,306 +2% | $62,700 +5.6% |
| 2018 | $1,281 -33.8% | $59,400 |
| 2017 | $1,936 +94.5% | $59,400 +0.7% |
| 2016 | $995 -32% | $59,000 +26.6% |
| 2015 | $1,463 | $46,591 |
| 2014 | $1,463 | $46,591 +117.4% |
| 2013 | -- | $21,429 -3.6% |
| 2012 | -- | $22,224 +18.1% |
| 2011 | -- | $18,823 -12.9% |
| 2010 | -- | $21,602 -15.1% |
| 2009 | -- | $25,438 -1.8% |
| 2008 | -- | $25,907 -1.6% |
| 2007 | -- | $26,325 +3.9% |
| 2006 | -- | $25,336 +0.8% |
| 2005 | -- | $25,140 +17% |
| 2003 | -- | $21,490 +0.9% |
| 2002 | -- | $21,300 +5.8% |
| 2001 | -- | $20,130 |
Find assessor info on the county website
Monthly payment
Est. payment
Payment breakdown
Explore the cost of this home by adjusting the details. Changes won't be saved.Climate risks
Neighborhood: 48166
Nearby schools
GreatSchools rating
- 4/10North Elementary SchoolGrades: 2-5Distance: 2.2 mi
- 5/10Jefferson Middle SchoolGrades: 6-8Distance: 3.8 mi
- 6/10Jefferson High SchoolGrades: 9-12Distance: 3.7 mi
- $45,0001 bd1 ba-- sqft6807 Lakeshore Dr, Newport, MI 48166Sold
- $293,8004 bd2 ba1.6k sqft6693 Lakeshore Dr, Newport, MI 48166Off Market
- $65,0000.56 Acres6805 Lakeshore Dr, Newport, MI 48166Sold
- $55,200-- bd1 ba-- sqft6715 Lakeshore Dr, Newport, MI 48166Off Market
- $306,4002 bd1 ba900 sqft6802 Lakeshore Dr, Newport, MI 48166Off Market
- $54,800-- bd-- ba-- sqft6805 Lakeshore Dr, Newport, MI 48166Off Market
- $84,200-- bd-- ba-- sqft6722 Lakeshore Dr, Newport, MI 48166Off Market
- $430,0003 bd3 ba2.2k sqft6730 Lakeshore Dr, Newport, MI 48166Sold
A local agent can set up tours, give advice and negotiate with sellers.
Similar homes
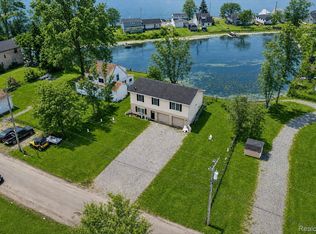
- $285,0003 bd2 ba1.4k sqft6198 Brancheau Rd, Newport, MI 48166For Sale
 MLS ID #20261014009, Michael Procissi, Power House Group Realty. Realcomp II
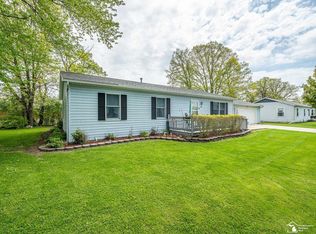
 - $264,0003 bd2 ba1.2k sqft4972 Elm St, Newport, MI 48166For Sale
 MLS ID #50207856, Dione Oerther, Key Realty One LLC - Roessler. MiRealSource
 - $230,0003 bd1 ba1k sqft2037 Vivian Rd, Monroe, MI 48162For Sale
 MLS ID #20261056011, Therese Antonelli, Moving The Mitten RE Group Inc. Realcomp II
 - $274,9003 bd1 ba1.2k sqft27114 Milan St, New Boston, MI 48164For Sale
 MLS ID #50215909, Mario Ferrante, Help U Sell Metro Detroit. MiRealSource
 - $229,9003 bd1 ba1.1k sqft26396 Sibley Rd, Brownstown, MI 48174For SaleMLS ID #50216017, Debbie Tackett-Hargreaves, First Choice 1 Realty, INC.. MiRealSource
- $245,0003 bd1 ba1.5k sqft20052 Pine St, Brownstown, MI 48174For SaleMLS ID #20261030602, Hanoe Gibbons, Hanoe Gibbons Team Realtors. Realcomp II
- $275,0004 bd2 ba1.9k sqft19227 Gudith Rd, Brownstown, MI 48183For SaleMLS ID #20261042342, Colleen Miller, EXP Realty. Realcomp II
- $239,9003 bd1 ba1k sqft13857 Lake Dr, Monroe, MI 48161For SaleMLS ID #50211780, Steve Hudkins, Berkshire Hathaway Home Service Kee Realty. MiRealSource
- $269,0003 bd1 ba1.7k sqft27241 Evelyn Ave, Brownstown, MI 48183For SaleMLS ID #20261055501, Michael Procissi, Power House Group Realty. Realcomp II
- $--3 bd2 ba1.3k sqft18210 Winwood Ave, Brownstown, MI 48193AuctionAuction.com 2
- $175,0003 bd1 ba984 sqft4153 4th St, Newport, MI 48166For Sale
 MLS ID #26014609, Jennifer Gross, Key Realty One LLC. MichRIC
 - $225,0003 bd1 ba1.3k sqft7993 Church Rd, Grosse Ile, MI 48138For SaleMLS ID #20261039601, Jeffrey S Kovatch, EXP Realty. Realcomp II
- $219,0004 bd1 ba1.2k sqft440 Sackett Ave, Monroe, MI 48162For SaleMLS ID #50213859, Jeff Papsdorf, Michigan Homes Group Inc. MiRealSource
- $269,9004 bd2 ba1.5k sqft1861 Grange Rd, Trenton, MI 48183For SaleMLS ID #20261053279, Hussein Berry, Nova Realty Group. Realcomp II
- $129,9002 bd1 ba1k sqft4399 2nd St, Newport, MI 48166For SaleMLS ID #20261023001, Ali T Charara, Century 21 Curran & Oberski. Realcomp II
- $229,9003 bd1 ba1.2k sqft3563 1st St, La Salle, MI 48145For SaleMLS ID #50212764, Drew Presto, Berkshire Hathaway Home Service Kee Realty. MiRealSource
- $264,9003 bd2 ba1.6k sqft15110 Drake St, Southgate, MI 48195For SaleMLS ID #20261055229, Charles N Tamou, Top Agent Realty. Realcomp II
- $194,5003 bd2 ba1.1k sqft1003 Bacon St, Monroe, MI 48161For SaleMLS ID #50214232, Jared Henderson, Coldwell Banker Haynes R.E. in Monroe. MiRealSource
- $305,0003 bd2 ba1.5k sqft30155 Fort Rd, Brownstown, MI 48173For SaleMLS ID #20261025565, Karina Gonzalez, KW Professionals. Realcomp II
- $275,0003 bd2 ba1.4k sqft14729 Moran Rd, Allen Park, MI 48101For SaleMLS ID #20261056460, Daniel Beirne, OpenDoor Brokerage LLC. Realcomp II
