Country living at its finest! Nestled on a beautifully cleared one-acre parcel, this meticulously maintained 3-bedroom home offers peaceful views of nature and wildlife while showcasing true pride of ownership throughout. Step inside to discover numerous updates that provide both comfort and peace of mind, including a newer furnace, central air, hot water tank, windows, updated heating ducts beneath the home, added insulation in the attic and crawl space, an updated kitchen and bathroom, much of the home's wiring replaced, a roof approximately 10–15 years old, and a recently installed vapor barrier in the crawl space. Enjoy your morning coffee or unwind after a long day in the enclosed sun porch, or host friends on the spacious rear deck while taking in the tranquil country scenery. Need extra workspace? The heated room attached to the side of the garage is perfect for a workshop, hobby room, home office, or additional storage. Every detail has been thoughtfully cared for, making this home truly move-in ready. If you're looking for a beautiful country setting with modern updates, exceptional maintenance, and room to enjoy the outdoors, this is the one. Schedule your private showing today—this gem won't last long!
Pending
$229,900
26396 Sibley Rd, Brownstown, MI 48174
3beds
1,140sqft
:
Get pre-qualified$1,810/mo
Single Family Residence
Built in 1938
1 Acres Lot
$-- Zestimate®
$202/sqft
$-- HOA
What's special
- 21 days |
- 1,437 |
- 125 |
Likely to sell faster than
Zillow last checked:
Listing updated:
Listed by:
Debbie Tackett-Hargreaves 734-658-3609,
First Choice 1 Realty, INC. 734-658-3609
Source: MiRealSource,MLS#: 50216017 Originating MLS: Southeastern Border Association of REALTORS
Originating MLS: Southeastern Border Association of REALTORSFacts & features
Interior
Bedrooms & bathrooms
- Bedrooms: 3
- Bathrooms: 1
- Full bathrooms: 1
Rooms
- Room types: Entry, Bedroom, Laundry, Master Bedroom, Living Room, Sun/Florida Room, Utility/Laundry Room, Bathroom
Primary bedroom
- Level: First
Bedroom 1
- Features: Carpet
- Level: Entry
- Area: 120
- Dimensions: 12 x 10
Bedroom 2
- Features: Carpet
- Level: Upper
- Area: 110
- Dimensions: 10 x 11
Bedroom 3
- Features: Carpet
- Level: Upper
- Area: 110
- Dimensions: 10 x 11
Bathroom 1
- Level: Entry
Dining room
- Features: Carpet
- Level: Entry
- Area: 143
- Dimensions: 13 x 11
Kitchen
- Level: Entry
- Area: 140
- Dimensions: 14 x 10
Living room
- Features: Carpet
- Level: Entry
- Area: 264
- Dimensions: 22 x 12
Heating
- Forced Air, Natural Gas
Cooling
- Central Air
Appliances
- Included: Dishwasher, Disposal, Dryer, Microwave, Range/Oven, Refrigerator, Washer, Gas Water Heater
- Laundry: First Floor Laundry, Laundry Room, Entry
Features
- Flooring: Carpet
- Windows: Bay Window(s), Storms/Screens
- Basement: Crawl Space
- Has fireplace: No
Interior area
- Total structure area: 2,280
- Total interior livable area: 1,140 sqft
- Finished area above ground: 1,140
- Finished area below ground: 0
Property
Parking
- Total spaces: 3
- Parking features: 3 or More Spaces, Garage, Detached
- Garage spaces: 1
Features
- Levels: One and One Half
- Stories: 1.5
- Patio & porch: Deck, Porch
- Exterior features: Garden
- Frontage type: Road
- Frontage length: 55
Lot
- Size: 1 Acres
- Dimensions: 55 x 800 x 55 x 800
- Features: Deep Lot - 150+ Ft., Wooded, Main Street, Rural, Cleared
Details
- Additional structures: Shed(s)
- Parcel number: 70018990010000
- Zoning description: Residential
- Special conditions: Private
Construction
Type & style
- Home type: SingleFamily
- Architectural style: Bungalow
- Property subtype: Single Family Residence
Materials
- Vinyl Siding
Condition
- New construction: No
- Year built: 1938
Utilities & green energy
- Sewer: Public Sanitary
- Water: Public
- Utilities for property: Cable/Internet Avail.
Community & HOA
Community
- Security: Security System
- Subdivision: Metes And Bounds
HOA
- Has HOA: No
Location
- Region: Brownstown
Financial & listing details
- Price per square foot: $202/sqft
- Tax assessed value: $66,100
- Annual tax amount: $1,817
- Date on market: 7/24/2026
- Cumulative days on market: 21 days
- Listing agreement: Exclusive Right To Sell
- Listing terms: Cash,Conventional,FHA,VA Loan,USDA Loan
- Road surface type: Paved
Estimated market value
Not available
Estimated sales range
Not available
$1,611/mo
Price history
| Date | Event | Price |
|---|---|---|
| 8/3/2026 | Pending sale | $229,900$202/sqft |
Source:  MiRealSource #50216017 Report a problem MiRealSource #50216017 Report a problem | ||
| 7/25/2026 | Listed for sale | $229,900$202/sqft |
Source: MiRealSource #50216017 Report a problem | ||
Public tax history
| Year | Property taxes | Tax assessment |
|---|---|---|
| 2025 | -- | $66,100 +15.2% |
| 2024 | -- | $57,400 +7.7% |
| 2023 | -- | $53,300 +16.6% |
| 2022 | -- | $45,700 -0.9% |
| 2021 | -- | $46,100 |
| 2020 | $1,459 +49.8% | $46,100 +0.7% |
| 2019 | $974 | $45,800 +56.8% |
| 2018 | $974 -30.1% | $29,200 -28.6% |
| 2017 | $1,394 | $40,900 +40.1% |
| 2016 | $1,394 | $29,200 +0.3% |
| 2015 | -- | $29,100 +7.4% |
| 2013 | $2,589 | $27,100 +4.2% |
| 2012 | -- | $26,000 -44% |
| 2007 | -- | $46,400 -0.6% |
| 2004 | -- | $46,700 +141.2% |
| 2001 | -- | $19,361 +3.2% |
| 2000 | $830 | $18,761 |
Find assessor info on the county website
Monthly payment
Est. payment
Payment breakdown
Explore the cost of this home by adjusting the details. Changes won't be saved.Climate risks
Neighborhood: 48174
Nearby schools
GreatSchools rating
- 5/10Gudith Elementary SchoolGrades: PK-4Distance: 2.1 mi
- 7/10Brownstown Middle SchoolGrades: 7-8Distance: 0.7 mi
- 8/10Woodhaven High SchoolGrades: 9-12Distance: 3.3 mi
Schools provided by the listing agent
- Middle: Brownstown Middle School
- High: Woodhaven
- District: Woodhaven
Source: MiRealSource. This data may not be complete. We recommend contacting the local school district to confirm school assignments for this home.
- $343,5003 bd3 ba2k sqft26381 Sibley Rd, Brownstown, MI 48174Off Market
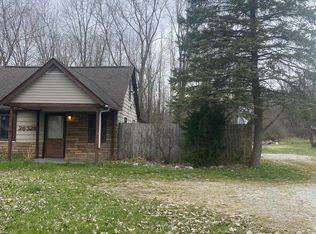
- $62,0013 bd1 ba1.4k sqft26328 Sibley Rd, Brownstown, MI 48174Sold
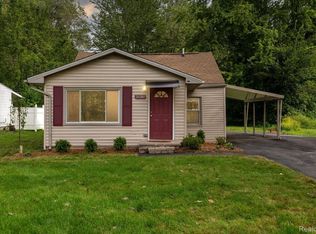
- $165,0003 bd2 ba1k sqft26384 Sibley Rd, Brownstown, MI 48174Sold
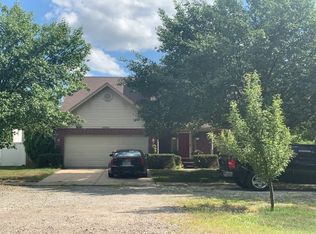
- $358,0004 bd2 ba2.3k sqft26347 Sibley Rd, Brownstown, MI 48174Off Market
- $363,1004 bd2 ba2.4k sqft26325 Sibley Rd, Brownstown, MI 48174Off Market
- $175,5002 bd1 ba1k sqft26436 Sibley Rd, Brownstown, MI 48174Off Market
- $132,8003 bd1 ba1.4k sqft26448 Sibley Rd, Brownstown, MI 48174Off Market
- $313,0003 bd2 ba1.4k sqft19128 Duncan Ave, Brownstown, MI 48174Off Market
A local agent can set up tours, give advice and negotiate with sellers.
Similar homes
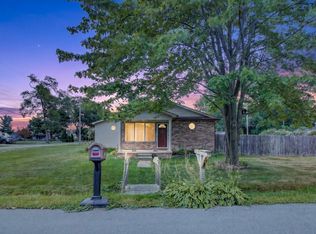
- $226,0003 bd2 ba1.5k sqft11209 Jackson St, Taylor, MI 48180For Sale
 MLS ID #26041425, Julie Hackworth, ERA Reardon Realty, L.L.C.. MichRIC
 - $196,0003 bd2 ba1.2k sqft15924 Orchard St, Romulus, MI 48174For Sale
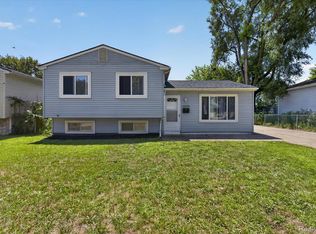
 MLS ID #20261057503, Michael Procissi, Power House Group Realty. Realcomp II
 - $239,9003 bd2 ba1k sqft5957 Trombley Rd, Newport, MI 48166For Sale
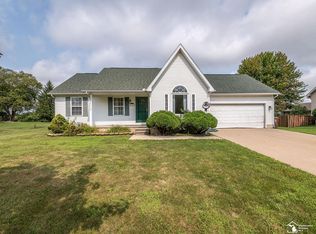
 MLS ID #50218051, Megan Alfaro, Real Estate One Monroe. MiRealSource
 - $215,0002 bd1 ba1k sqft34868 W Jefferson Ave, Brownstown, MI 48173For Sale
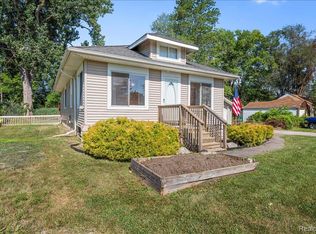 MLS ID #20261057519, Susie Armiak, MBA Realty. Realcomp II
 - $216,0003 bd1 ba1.1k sqft826 Goddard St, Wyandotte, MI 48192For SaleMLS ID #20261062998, S Brooke MacNee, MBA Realty. Realcomp II
- $219,9003 bd2 ba1.1k sqft13012 Cherry St, Southgate, MI 48195For SaleMLS ID #50216757, Nathan C Loranger, 3Sixty5 Realty. MiRealSource
- $279,9003 bd2 ba1.6k sqft11163 Cape Cod St, Taylor, MI 48180For SaleMLS ID #20261059688, Justin S Ford, EXP Realty Plymouth. Realcomp II
- $229,0003 bd1 ba925 sqft14557 Michigan Blvd, Allen Park, MI 48101For SaleMLS ID #26037804, Savannah Murphy, Grapevine RealEstate Group LLC. MichRIC
- $324,9003 bd3 ba1.5k sqft26012 Rose Marie Dr, Brownstown, MI 48134For SaleMLS ID #50218004, Christopher Waring, Berkshire Hathaway HomeServices Kee Realty NB. MiRealSource
- $169,9903 bd1 ba1k sqft18799 Koester St, Riverview, MI 48193For SaleMLS ID #26041623, Ahsaan Jones, Epique Realty. MichRIC
- $299,9003 bd2 ba1.5k sqft13380 Pine St, Taylor, MI 48180For SaleMLS ID #50216955, Victoria Camaj, Providence Properties, Realty & Management. MiRealSource
- $259,9003 bd2 ba1.5k sqft437 Monroe St, Carleton, MI 48117For SaleMLS ID #50216270, Rhonda Nowitzke, Coldwell Banker Haynes R.E. in Monroe. MiRealSource
- $269,0003 bd2 ba1.2k sqft33967 Wadsworth St, Livonia, MI 48150For SaleMLS ID #26041580, Robert Olson, Robert Olson Realtors. MichRIC
- $250,0003 bd2 ba1.4k sqft20061 Wilmot Rd, Belleville, MI 48111For SaleMLS ID #26038775, Alexsandra Anteau, Century 21 Affiliated. MichRIC
- $259,9002 bd1 ba1k sqft10566 Sumpter Rd, Maybee, MI 48159For SaleMLS ID #50218096, Shannon Reno, The Danberry Company - Temperance. MiRealSource
- $225,0003 bd2 ba1k sqft3985 Harding St, Dearborn Heights, MI 48125For SaleMLS ID #26038691, Gary Reggish, Remerica United Realty. MichRIC
- $229,9003 bd2 ba1k sqft8299 Nightingale St, Dearborn Heights, MI 48127For SaleMLS ID #26040966, Teressa Mann, Vantage Realty Group, LLC. MichRIC
- $234,9003 bd2 ba1.4k sqft13429 Garfield Ave, Redford, MI 48239For SaleMLS ID #26041214, Adrena Holman, Redfin Corporation. MichRIC
- $235,0003 bd1 ba1.2k sqft22729 Cleveland St, Dearborn, MI 48124For SaleMLS ID #20261040424, Carly Liening, HB Realty Partners. Realcomp II
- $219,9003 bd1 ba1.1k sqft7739 Rosedale Blvd, Allen Park, MI 48101For SaleMLS ID #20261010195, Hassan Makhzoum, Keller Williams Legacy. Realcomp II
