MUST SEE THIS METICULOUSLY MAINTAINED BRICK RANCH!!! AND FOR STARTERS IT IS MUCH BIGGER THAN MOST BOASTING OVER 1200+ SQFT !!! THE GARAGE IS GOING TO BLOW YOU AWAY !!! FULLY HEATED AND CENTRAL AIR - YOU CAN LIVE OUT THERE !! AND 3 GENEROUS BEDROOMS - BIG LIVING ROOM AND DINING AREA COMBINED W/ BEAUTIFUL HARDWOOD FLOORS AND LARGE PICTURE WINDOW LETTING IN NATURAL LIGHT AND LARGER KITCHEN TO ALSO FIT ITS OWN TABLE !! BUT THE PRIZE IS THE GARAGE!!!!!!!!!!!!!!!!!!!!!!!!!! WAIT TILL YOU SEE - HAS ITS OWN ELECRICITY (ALL PERMITTED AND UP TO CODE!) ALARM ATT TO HOUSE AND GARAGE (INSTALLED - NEW BUYER WILL NEED TO PAY FOR THEIR OWN SERVICE) - AND YOU COULD EAT OFF THE FLOOR THIS HOME IS SO CLEAN IT SPARKLES ! LONG TIME OWNER HAS LOVED AND CARED FOR THIS HOME AND NOW TIME TO PASS THE TORCH - HOME IS WELL INSULATED W/ CELLULOSE BLOWN IN WALLS AND FIBERGLASS ADDED IN ATTIC- THERE IS GENERATOR HOOK UP - SO IF NEW OWNER WANTED TO ADD GENERATOR THE ELECTRIC WORK IS COMPLETED - ALL COPPER PLUMBING - HOT WATER HEATER 2019 - FURNACE 2011; CENTRAL AIR NEWER - YEAR UNCLEAR - ROOF TEAR OFF 2016 - W/LIMITED WARRANTY TO NEW BUYER -- HUGE BASEMENT WAITNG FOR YOUR TOUCHES - OWNER HAS TAKEN CARE OF EVERY INCH OF THIS HOUSE - EVEN HAD A FRENCH DRAIN PUT IN BACK YARD SO NO WATER POOLS; PITCHED DRIVEWAY CORRECTLY FOR SAME REASON - THIS HOME HAS BEEN TREATED W/ TENDER LOVING CARE - NEW OWNER IS GOING TO BE THE LUCKY ONE ! UP TO CODE !TV AND MOUNT TO STAY ~ COME ON DOWN !!! BUT THIS GARAGE IS AWESOME SO IF THAT IS YOUR THING HURRY UP !!!!
Pending
$249,900
3921 Harding St, Dearborn Heights, MI 48125
3beds
1,615sqft
Single Family Residence
Built in 1957
6,098 Square Feet Lot
$249,400 Zestimate®
$155/sqft
$-- HOA
What's special
- 19 days
- 64
- 0
Likely to sell faster than
Zillow last checked:
Listing updated:
Listed by:
Allison Fishwick 313-724-7653,
Prime + Property 734-548-9418
Source: Realcomp II,MLS#: 20261069490
Facts & features
Interior
Bedrooms & bathrooms
- Bedrooms: 3
- Bathrooms: 1
- Full bathrooms: 1
Primary bedroom
- Level: Entry
- Area: 144
- Dimensions: 12 X 12
Bedroom
- Level: Entry
- Area: 110
- Dimensions: 10 X 11
Bedroom
- Level: Entry
- Area: 120
- Dimensions: 12 X 10
Other
- Level: Entry
Dining room
- Level: Entry
- Area: 120
- Dimensions: 10 X 12
Kitchen
- Level: Entry
- Area: 156
- Dimensions: 13 X 12
Laundry
- Level: Basement
- Area: 225
- Dimensions: 15 X 15
Living room
- Level: Entry
- Area: 196
- Dimensions: 14 X 14
Heating
- Forced Air, Natural Gas
Cooling
- Ceiling Fans, Central Air
Appliances
- Included: Disposal, Dryer, Free Standing Gas Oven, Free Standing Refrigerator, Washer
- Laundry: Laundry Room
Features
- Basement: Partially Finished
- Has fireplace: No
Interior area
- Total interior livable area: 1,615 sqft
- Finished area above ground: 1,215
- Finished area below ground: 400
Property
Parking
- Total spaces: 2.5
- Parking features: Twoand Half Car Garage, Detached, Driveway, Electricityin Garage
- Garage spaces: 2.5
Features
- Levels: One
- Stories: 1
- Entry location: GroundLevelwSteps
- Patio & porch: Porch
- Exterior features: Awnings, Lighting
- Pool features: None
- Fencing: Fenced,Fencing Allowed
Lot
- Size: 6,098 Square Feet
- Dimensions: 40 x 154
Details
- Parcel number: 33050020212000
- Special conditions: Short Sale No,Standard
Construction
Type & style
- Home type: SingleFamily
- Architectural style: Ranch
- Property subtype: Single Family Residence
Materials
- Brick
- Foundation: Basement, Block
- Roof: Asphalt
Condition
- New construction: No
- Year built: 1957
- Major remodel year: 2020
Utilities & green energy
- Electric: Circuit Breakers
- Sewer: Public Sewer
- Water: Public
Community & HOA
Community
- Features: Sidewalks
- Security: Smoke Detectors
- Subdivision: FORDSON HEIGHTS-DBN HEIGHTS
HOA
- Has HOA: No
Location
- Region: Dearborn Heights
Financial & listing details
- Price per square foot: $155/sqft
- Tax assessed value: $53,916
- Annual tax amount: $2,796
- Date on market: 9/11/2026
- Cumulative days on market: 19 days
- Listing agreement: Exclusive Right To Sell
- Listing terms: Cash,Conventional
- Exclusions: Exclusion(s) Do Not Exist
Estimated market value
$249,400
$237,000 - $262,000
$1,774/mo
Price history
| Date | Event | Price |
|---|---|---|
| 9/18/2026 | Pending sale | $249,900$155/sqft |
Source:  Realcomp II #20261069490 Report a problem Realcomp II #20261069490 Report a problem | ||
| 9/11/2026 | Listed for sale | $249,900$155/sqft |
Source: Realcomp II #20261069490 Report a problem | ||
Public tax history
| Year | Property taxes | Tax assessment |
|---|---|---|
| 2025 | -- | $99,100 +14.8% |
| 2024 | -- | $86,300 +15.2% |
| 2023 | -- | $74,900 +14.7% |
| 2022 | -- | $65,300 +9% |
| 2021 | -- | $59,900 |
| 2020 | $2,401 +3.8% | $59,900 +11.3% |
| 2019 | $2,312 | $53,800 +11.4% |
| 2018 | $2,312 | $48,300 +8.1% |
| 2017 | -- | $44,700 +4.9% |
| 2016 | $1,917 | $42,600 +4.2% |
| 2015 | $1,917 -52.7% | $40,900 -2.6% |
| 2013 | $4,055 +111.5% | $42,000 -19.8% |
| 2010 | $1,917 | $52,400 -33.3% |
| 2008 | -- | $78,600 +2.7% |
| 2006 | $1,773 -23.5% | $76,500 +7.7% |
| 2005 | $2,317 +3.8% | $71,000 +7.4% |
| 2003 | $2,232 | $66,100 +44% |
| 2001 | -- | $45,898 +3.2% |
| 2000 | $2,012 | $44,475 |
Find assessor info on the county website
Monthly payment
Est. payment
Payment breakdown
Explore the cost of this home by adjusting the details. Changes won't be saved.Climate risks
Neighborhood: 48125
- $211,0003 bd1 ba1.2k sqft3913 Harding St, Dearborn Heights, MI 48125Off Market
- $207,5003 bd1 ba1.2k sqft3929 Harding St, Dearborn Heights, MI 48125Off Market

- $208,4003 bd1 ba1k sqft3901 Harding St, Dearborn Heights, MI 48125Off Market
- $181,3003 bd1 ba1k sqft3937 Harding St, Dearborn Heights, MI 48125Off Market
Similar homes
- $214,9003 bd2 ba2.3k sqft23276 Annapolis St, Dearborn Heights, MI 48125For Sale
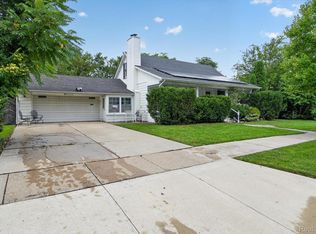
 MLS ID #20261075438, Blake Johnson, Anthology Real Estate. Realcomp II
 - $244,9003 bd2 ba1.8k sqft3429 Croissant St, Dearborn, MI 48124For Sale
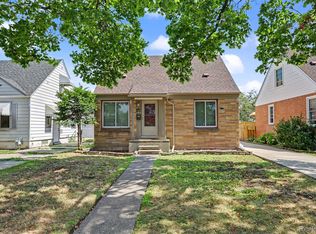 MLS ID #20261069177, Andrea Fitzgerald, RE/MAX Leading Edge. Realcomp II
 - $239,0003 bd2 ba1.6k sqft1908 Anne Ave, Lincoln Park, MI 48146For Sale
 MLS ID #20261080156, Alison Reedy, Four Seasons Realty Dan Berry Group. Realcomp II
 - $247,0003 bd2 ba2k sqft2120 Geneva St, Dearborn, MI 48124For Sale
 MLS ID #20261072468, Hassan Alsalamy, Golden Key Realty Group LLC. Realcomp II
 - $239,9993 bd1 ba1.6k sqft24163 Ross St, Dearborn, MI 48124For SaleMLS ID #20261073678, Thergam Alshara, Keller Williams Legacy. Realcomp II
- $259,0003 bd2 ba1.8k sqft8577 Dixie Ln, Dearborn Heights, MI 48127For SaleMLS ID #20261079598, Alaa Aburahmeh, U.S. Investor Group. Realcomp II
- $269,9993 bd2 ba2.2k sqft6192 N Waverly St, Dearborn Heights, MI 48127For SaleMLS ID #20261074920, Ali Nasser, Keller Williams Legacy. Realcomp II
- $269,9003 bd3 ba1.6k sqft8148 Buckingham Ave, Allen Park, MI 48101For SaleMLS ID #20261078887, Doris LaBeau, RE/MAX Masters. Realcomp II
- $274,9003 bd2 ba2.3k sqft8439 Centralia St, Dearborn Heights, MI 48127For SaleMLS ID #20261081008, Ali Nasser, Keller Williams Legacy. Realcomp II
- $245,0003 bd2 ba2.3k sqft19202 Champaign Rd, Allen Park, MI 48101For SaleMLS ID #20261072914, Sherri Gramlich, EXP Realty. Realcomp II
- $234,9003 bd2 ba1.2k sqft22961 Koths St, Taylor, MI 48180For SaleMLS ID #20261058541, Mike Hakim, EXP Realty Main. Realcomp II
- $249,9003 bd1 ba1k sqft2204 N Franklin St, Dearborn, MI 48128For SaleMLS ID #20261059620, Sultan Bzeih, Hamie & Associates. Realcomp II
- $159,9003 bd1 ba980 sqft4672 Edgewood St, Dearborn Heights, MI 48125For SaleMLS ID #20261069677, Jessica Millerwise, MGR Real Estate. Realcomp II
- $239,9004 bd1 ba1.4k sqft7115 Norborne Ave, Dearborn Heights, MI 48127For SaleMLS ID #20261073096, Michael J Hadjinian, Remerica Hometown III. Realcomp II
- $259,8003 bd2 ba1.3k sqft6326 Lathers St, Garden City, MI 48135For SaleMLS ID #20261077067, Ali M Beydoun, Got Key'D Realty. Realcomp II
- $229,9003 bd1 ba1.2k sqft7514 N Silvery Ln, Dearborn Heights, MI 48127For SaleMLS ID #20261073737, Hassan Alsalamy, Golden Key Realty Group LLC. Realcomp II
- $254,8773 bd2 ba1.2k sqft7677 Terri Dr, Westland, MI 48185For SaleMLS ID #20261078082, C Noel Derr, Century 21 Dynamic Realty. Realcomp II
- $249,9993 bd2 ba1.6k sqft346 Sycamore St, Wyandotte, MI 48192For SaleMLS ID #20261076929, Lesley A Hodge, RE/MAX Dream Properties. Realcomp II
- $210,0003 bd1 ba1.1k sqft826 Goddard St, Wyandotte, MI 48192For SaleMLS ID #20261081943, S Brooke MacNee, MBA Realty. Realcomp II
- $230,0003 bd2 ba2.1k sqft141 Lathers St, Garden City, MI 48135For SaleMLS ID #20261073239, Jason C Matt, EXP Z Real Estate. Realcomp II
