Welcome to 32707 West Church Street, a charming, light-filled 1378 sq ft home situated on a prime corner lot in walkable Rockwood.
Step inside to find a layout designed for comfortable wide open living. The home features 3 spacious bedrooms and 2 full bathrooms, showcasing new carpet throughout. The kitchen comes fully equipped with newer appliances (all included with the sale), making your move completely hassle-free. Year-round comfort is guaranteed thanks to a new central air conditioning system.
Outdoors, enjoy the best of Michigan seasons on your private wood deck, ideal for outdoor dining, grilling, or unwinding. Hobbyists and drivers will love the oversized 2.5-car garage measuring a generous 24 ft by 24 ft (576 sq ft), equipped with an automatic garage door opener and offering exceptional space for vehicles, workbenches, and extra storage. Located in a sidewalk-lined neighborhood, this turnkey property balances small-town tranquility with fast access to major transit routes.
Location & Nearby Landmark Distances:
For commuters and outdoor enthusiasts, this home offers a Downriver location with fast highway connectivity:
I-75 Freeway Interchange: ~1.5 miles (Approx. 3–4 minutes)
Huron River & Public Boat Launch: ~0.6 miles (Approx. 2 minutes)
Lake Erie Metropark: ~5.5 miles (Approx. 10 minutes)
Gibraltar Schools (Chapman Elem / Carlson High): ~0.8–2.2 miles (Approx. 3–5 minutes)
Detroit Metropolitan Airport (DTW): ~20 miles (Approx. 22 minutes)
Detroit: ~25 miles (Approx. 30 minutes)
Toledo, OH: ~33 miles (Approx. 35 minutes)
For sale
$180,000
32707 Church St, Rockwood, MI 48173
3beds
1,378sqft
Manufactured Home
Built in 2000
6,098 Square Feet Lot
$184,300 Zestimate®
$131/sqft
$-- HOA
What's special
- 10 days |
- 244 |
- 10 |
Zillow last checked:
Listing updated:
Listed by:
James Morgan 734-252-6108,
Social House Group Belleville 734-252-6108
Source: Realcomp II,MLS#: 20261056334
Facts & features
Interior
Bedrooms & bathrooms
- Bedrooms: 3
- Bathrooms: 2
- Full bathrooms: 2
Primary bedroom
- Level: Entry
- Area: 156
- Dimensions: 13 X 12
Bedroom
- Level: Entry
- Area: 130
- Dimensions: 10 X 13
Bedroom
- Level: Entry
- Area: 132
- Dimensions: 11 X 12
Other
- Level: Entry
- Area: 77
- Dimensions: 11 X 7
Other
- Level: Entry
- Area: 45
- Dimensions: 9 X 5
Dining room
- Level: Entry
- Area: 120
- Dimensions: 10 X 12
Kitchen
- Level: Entry
- Area: 182
- Dimensions: 14 X 13
Laundry
- Level: Entry
- Area: 55
- Dimensions: 11 X 5
Living room
- Level: Entry
- Area: 252
- Dimensions: 21 X 12
Heating
- Forced Air, Natural Gas
Cooling
- Ceiling Fans, Central Air
Appliances
- Included: Dishwasher, Dryer, Free Standing Gas Range, Free Standing Refrigerator, Washer
Features
- Has basement: No
- Has fireplace: No
Interior area
- Total interior livable area: 1,378 sqft
- Finished area above ground: 1,378
Property
Parking
- Total spaces: 2.5
- Parking features: Twoand Half Car Garage, Detached, Electricityin Garage, Garage Door Opener
- Garage spaces: 2.5
Features
- Levels: One
- Stories: 1
- Entry location: GroundLevel
- Patio & porch: Deck
- Exterior features: Awnings, Lighting
- Pool features: None
- Fencing: Fenced
Lot
- Size: 6,098 Square Feet
- Dimensions: 45 x 131
Details
- Parcel number: 52006080080000
- Special conditions: Short Sale No,Standard
Construction
Type & style
- Home type: MobileManufactured
- Architectural style: Manufacturedwith Land
- Property subtype: Manufactured Home
Materials
- Vinyl Siding
- Foundation: Block, Crawl Space
- Roof: Asphalt
Condition
- New construction: No
- Year built: 2000
Utilities & green energy
- Sewer: Public Sewer
- Water: Public
Community & HOA
Community
- Subdivision: ASSRS ROCKWOOD 3
HOA
- Has HOA: No
Location
- Region: Rockwood
Financial & listing details
- Price per square foot: $131/sqft
- Tax assessed value: $56,847
- Annual tax amount: $2,954
- Date on market: 7/23/2026
- Cumulative days on market: 10 days
- Listing agreement: Exclusive Right To Sell
- Listing terms: Cash,Conventional,FHA,Va Loan

James Morgan
(734) 286-2645
By pressing Contact Agent, you agree that the real estate professional identified above may call/text you about your search, which may involve use of automated means and pre-recorded/artificial voices. You don't need to consent as a condition of buying any property, goods, or services. Message/data rates may apply. You also agree to our Terms of Use. Zillow does not endorse any real estate professionals. We may share information about your recent and future site activity with your agent to help them understand what you're looking for in a home.
Estimated market value
$184,300
$175,000 - $194,000
$1,835/mo
Price history
| Date | Event | Price |
|---|---|---|
| 8/3/2026 | Listed for sale | $180,000$131/sqft |
Source:  Realcomp II #20261056334 Report a problem Realcomp II #20261056334 Report a problem | ||
| 7/27/2026 | Pending sale | $180,000$131/sqft |
Source: Realcomp II #20261056334 Report a problem | ||
| 7/23/2026 | Listed for sale | $180,000+39.5%$131/sqft |
Source: Realcomp II #20261056334 Report a problem | ||
| 4/4/2003 | Sold | $129,000$94/sqft |
Source: Public Record Report a problem | ||
Public tax history
| Year | Property taxes | Tax assessment |
|---|---|---|
| 2025 | -- | $106,400 +7.7% |
| 2024 | -- | $98,800 +11.4% |
| 2023 | -- | $88,700 +6.9% |
| 2022 | -- | $83,000 -5.3% |
| 2021 | -- | $87,600 |
| 2020 | $2,637 +72.3% | $87,600 +12.5% |
| 2019 | $1,530 | $77,900 +12.9% |
| 2018 | $1,530 | $69,000 +1% |
| 2017 | -- | $68,300 +29.4% |
| 2016 | $1,747 | $52,800 -0.8% |
| 2015 | $1,747 -59.3% | $53,200 +22.9% |
| 2013 | $4,291 +145.6% | $43,300 +3.3% |
| 2012 | $1,747 | $41,900 -19.6% |
| 2010 | -- | $52,100 -17.8% |
| 2009 | -- | $63,400 -9.9% |
| 2008 | -- | $70,400 -6.3% |
| 2007 | -- | $75,100 +3.2% |
| 2003 | -- | $72,800 +2089.5% |
| 2001 | $149 +4.2% | $3,325 +3.2% |
| 2000 | $143 | $3,222 |
Find assessor info on the county website
Monthly payment
Climate risks
Neighborhood: 48173
Nearby schools
GreatSchools rating
- 7/10Chapman Elementary SchoolGrades: PK-5Distance: 0.8 mi
- 5/10Shumate Middle SchoolGrades: 6-8Distance: 2.2 mi
- 6/10Oscar A. Carlson High SchoolGrades: 9-12Distance: 2.1 mi
- $237,600-- bd2 ba1.3k sqft32717 Church St, Rockwood, MI 48173Off Market
- $168,100-- bd1 ba1k sqft32727 Church St, Rockwood, MI 48173Off Market
- $208,9003 bd2 ba1k sqft22233 Saint Stephens St, Rockwood, MI 48173Off Market
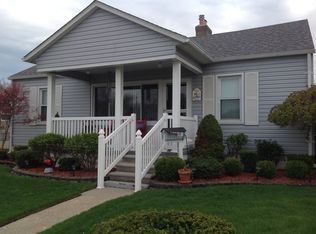
- $209,4003 bd2 ba1.2k sqft32735 Church St, Rockwood, MI 48173Off Market
- $216,4003 bd2 ba1.2k sqft32710 Church St, Rockwood, MI 48173Off Market
- $189,9003 bd2 ba1.1k sqft32730 Church St, Rockwood, MI 48173Sold
- $205,1003 bd1 ba1k sqft32710 Elm St, Rockwood, MI 48173Off Market
- $179,600-- bd2 ba1k sqft22211 Saint Stephens St, Rockwood, MI 48173Off Market
Similar homes
- $199,9003 bd2 ba1.4k sqft29787 Red Cedar Dr, Flat Rock, MI 48134For Sale

 MLS ID #20261061264, Michelle Davis, RE/MAX Masters. Realcomp II
 - $254,9003 bd2 ba1.4k sqft6036 Park Blvd, South Rockwood, MI 48179For Sale
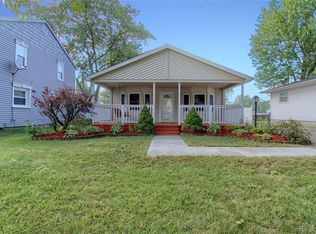 MLS ID #20261061674, Deborah Anteau, Four Seasons Realty Dan Berry Group. Realcomp II
 - $97,0003 bd2 ba2k sqft29703 Vinewood Ln, Gibraltar, MI 48173For Sale
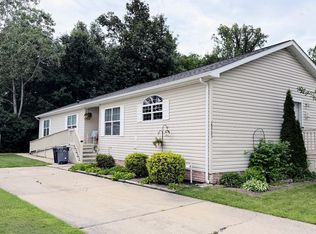 MLS ID #20261049547, Deborah Darling, EXP Realty Main. Realcomp II
 - $180,0003 bd1 ba1.7k sqft21721 Champaign St, Taylor, MI 48180For Sale
 MLS ID #20261061481, Rae Guajardo, RE/MAX Masters. Realcomp II
 - $174,9993 bd1 ba1.2k sqft639 Mulhollen Dr, Monroe, MI 48161For SaleMLS ID #20261060410, Scott T Atkinson, Concept Realty. Realcomp II
- $190,0003 bd2 ba1k sqft9864 Quandt Ave, Allen Park, MI 48101For SaleMLS ID #20261059493, Timothy Hillmer, Century 21 Curran & Oberski. Realcomp II
- $179,9004 bd2 ba1.6k sqft29515 Charles St, Romulus, MI 48174For SaleMLS ID #20261026741, Glenn Silvenis, RE/MAX Crossroads III. Realcomp II
- $179,9003 bd2 ba986 sqft24645 Eton Ave, Dearborn Heights, MI 48125For SaleMLS ID #20261061997, Jeffrey Darwish, RE/MAX Team 2000. Realcomp II
- $175,0003 bd1 ba960 sqft1681 Marion Ave, Lincoln Park, MI 48146For SaleMLS ID #20261060676, Michael Coury, 3Sixty5 Realty. Realcomp II
- $265,0003 bd1 ba1.2k sqft19237 Arlington Dr, Woodhaven, MI 48183For SaleMLS ID #20261061176, Amy E Frush, Prime + Property. Realcomp II
- $200,0003 bd2 ba1.3k sqft14700 McGuire St, Taylor, MI 48180For SaleMLS ID #20261060942, Therese Antonelli, Moving The Mitten RE Group Inc. Realcomp II
- $195,0003 bd2 ba1.2k sqft1063 Mayflower Ave, Lincoln Park, MI 48146For SaleMLS ID #20261058758, Lindsey Broadwell, Real Broker, LLC Clarkston. Realcomp II
- $178,0004 bd2 ba1.2k sqft107 Elm St, River Rouge, MI 48218For SaleMLS ID #20261062171, Guadalupe Salcido-Angulo, RE/MAX Leading Edge. Realcomp II
- $175,0003 bd2 ba1.9k sqft1243 Lincoln St, Wyandotte, MI 48192For SaleMLS ID #20261060955, Mujtaba Sanad, Keller Williams Legacy. Realcomp II
- $184,9003 bd1 ba1k sqft20633 Lockwood St, Taylor, MI 48180For SaleMLS ID #20261057144, Harry Cassidy, Real Estate Unlimited, Inc. Realcomp II
- $200,0003 bd2 ba1.2k sqft18240 Harman St, Melvindale, MI 48122For SaleMLS ID #20261060024, Emily Thomson, EXP Realty. Realcomp II
- $200,0003 bd1 ba980 sqft9810 Dudley St, Taylor, MI 48180For SaleMLS ID #20261061377, Morgan Jones, Opul Realty. Realcomp II
- $214,9003 bd1 ba1.8k sqft16196 Thomas Ave, Allen Park, MI 48101For SaleMLS ID #20261061645, Mary L O'Neil, Real Estate Unlimited, Inc. Realcomp II
- $189,9003 bd1 ba1.2k sqft7884 Pardee Rd, Taylor, MI 48180For SaleMLS ID #20261055638, Ayman Ismail, RE/MAX Leading Edge. Realcomp II
- $199,9003 bd1 ba1.1k sqft1824 Markese Ave, Lincoln Park, MI 48146For SaleMLS ID #20261061929, Robert W Warren, RE/MAX Dream Properties. Realcomp II
