Discover a lifestyle of comfort and potential with this single-family home offering a unique opportunity to own a piece of history with modern-day living in mind. The home features three well-proportioned bedrooms, providing ample space for relaxation and personal retreats. With two full bathrooms, convenience is assured for both residents and guests. This property presents a compelling opportunity to create your ideal living space in Berlin Charter Township. Open concept Kitchen, Living Room/Dining area is perfect for family gatherings big or small. Updates include: New flooring though out, garage has new siding and windows, updated kitchen & main bath, newer windows, freshly painted bedrooms, and front porch. Ample storage space include large walk in closet in main bedroom, and pull down stairs to a fully sheeted attic. Separate Laundry/Utility Room with dog door to the back yard.
Pending
$254,900
6036 Park Blvd, South Rockwood, MI 48179
3beds
1,480sqft
Single Family Residence
Built in 1950
0.34 Acres Lot
$267,200 Zestimate®
$172/sqft
$-- HOA
What's special
- 24 days
- 800
- 70
Zillow last checked:
Listing updated:
Listed by:
Deborah Anteau 313-282-0553,
Four Seasons Realty Dan Berry Group 734-561-1000
Source: Realcomp II,MLS#: 20261061674
Facts & features
Interior
Bedrooms & bathrooms
- Bedrooms: 3
- Bathrooms: 2
- Full bathrooms: 2
Primary bedroom
- Level: Entry
- Area: 300
- Dimensions: 20 X 15
Bedroom
- Level: Entry
- Area: 110
- Dimensions: 10 X 11
Bedroom
- Level: Entry
- Area: 120
- Dimensions: 10 X 12
Primary bathroom
- Level: Entry
Other
- Level: Entry
Heating
- Forced Air, Natural Gas
Cooling
- Central Air
Features
- Has basement: No
- Has fireplace: No
Interior area
- Total interior livable area: 1,480 sqft
- Finished area above ground: 1,480
Property
Parking
- Total spaces: 1.5
- Parking features: Oneand Half Car Garage, Detached
- Garage spaces: 1.5
Features
- Levels: One
- Stories: 1
- Entry location: GroundLevel
- Patio & porch: Deck
- Pool features: None
- Fencing: Back Yard,Fenced
Lot
- Size: 0.34 Acres
- Dimensions: 61 x 240
Details
- Parcel number: 584800900700
- Special conditions: Short Sale No,Standard
Construction
Type & style
- Home type: SingleFamily
- Architectural style: Ranch
- Property subtype: Single Family Residence
Materials
- Vinyl Siding
- Foundation: Crawl Space
- Roof: Asphalt
Condition
- New construction: No
- Year built: 1950
- Major remodel year: 2001
Details
- Warranty included: Yes
Utilities & green energy
- Sewer: Public Sewer
- Water: Public
Community & HOA
HOA
- Has HOA: No
Location
- Region: South Rockwood
Financial & listing details
- Price per square foot: $172/sqft
- Tax assessed value: $260,600
- Annual tax amount: $1,505
- Date on market: 8/7/2026
- Cumulative days on market: 24 days
- Listing agreement: Exclusive Right To Sell
- Listing terms: Cash,Conventional,FHA,Va Loan
Estimated market value
$267,200
$254,000 - $281,000
$1,794/mo
Price history
| Date | Event | Price |
|---|---|---|
| 8/10/2026 | Pending sale | $254,900$172/sqft |
Source:  Realcomp II #20261061674 Report a problem Realcomp II #20261061674 Report a problem | ||
| 8/7/2026 | Listed for sale | $254,900+317.9%$172/sqft |
Source: Realcomp II #20261061674 Report a problem | ||
| 9/20/1996 | Sold | $61,000$41/sqft |
Source: Public Record Report a problem | ||
Public tax history
| Year | Property taxes | Tax assessment |
|---|---|---|
| 2025 | $2,325 +5% | $130,300 +3.7% |
| 2024 | $2,214 +56.1% | $125,700 +47.7% |
| 2023 | $1,418 -30.9% | $85,100 -18.9% |
| 2022 | $2,051 +54.5% | $104,900 +13.8% |
| 2021 | $1,328 +74.3% | $92,200 +6.2% |
| 2020 | $762 -40.4% | $86,800 +7% |
| 2019 | $1,277 +5.6% | $81,100 +20.9% |
| 2018 | $1,210 -35.8% | $67,100 |
| 2017 | $1,884 +59.1% | $67,100 +5.5% |
| 2016 | $1,184 -34.3% | $63,600 +23.6% |
| 2015 | $1,802 | $51,459 |
| 2014 | $1,802 | $51,459 +10.1% |
| 2013 | -- | $46,729 -0.8% |
| 2012 | -- | $47,118 -9.9% |
| 2011 | -- | $52,317 -27.6% |
| 2010 | -- | $72,256 -5.4% |
| 2009 | -- | $76,364 -9.3% |
| 2008 | -- | $84,192 -5.5% |
| 2007 | -- | $89,095 +5.1% |
| 2006 | -- | $84,792 +6.1% |
| 2005 | -- | $79,929 +6.5% |
| 2003 | -- | $75,080 +2.7% |
| 2002 | -- | $73,100 +12.7% |
| 2001 | -- | $64,850 |
Find assessor info on the county website
Monthly payment
Est. payment
Payment breakdown
Explore the cost of this home by adjusting the details. Changes won't be saved.Climate risks
Neighborhood: 48179

Similar homes
- $289,9003 bd1 ba1.2k sqft3639 Carleton Rockwood Rd, South Rockwood, MI 48179For Sale
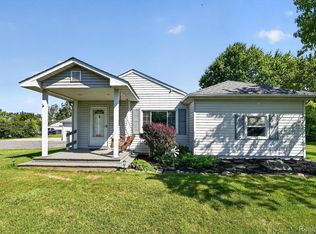
 MLS ID #20261068354, Jessica Millerwise, MGR Real Estate. Realcomp II
 - $300,0003 bd2 ba1.5k sqft30155 Fort Rd, Brownstown, MI 48173For Sale
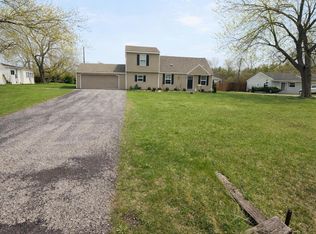 MLS ID #20261063464, Karina Gonzalez, KW Professionals. Realcomp II
 - $245,0003 bd1 ba1.5k sqft20052 Pine St, Brownstown, MI 48174For Sale
 MLS ID #20261030602, Hanoe Gibbons, Hanoe Gibbons Team Realtors. Realcomp II
 - $254,9003 bd2 ba1.5k sqft437 Monroe St, Carleton, MI 48117For Sale

 MLS ID #50216270, Rhonda Nowitzke, Coldwell Banker Haynes R.E. in Monroe. MiRealSource
 - $250,0004 bd2 ba1.9k sqft19227 Gudith Rd, Brownstown, MI 48183For SaleMLS ID #20261042342, Colleen Miller, EXP Realty. Realcomp II
- $250,0004 bd2 ba1.5k sqft3811 Syckelmoore St, Trenton, MI 48183For SaleMLS ID #20261065775, Mario Santos, Premiere Realty Group LLC. Realcomp II
- $263,0003 bd1 ba1.7k sqft27241 Evelyn Ave, Brownstown, MI 48183For SaleMLS ID #20261055501, Michael Procissi, Power House Group Realty. Realcomp II
- $249,9003 bd2 ba2.2k sqft3458 Norwood Dr, Trenton, MI 48183For SaleMLS ID #20261058760, Jeff Glover, KW Professionals. Realcomp II
- $250,0003 bd2 ba1.2k sqft22961 Koths St, Taylor, MI 48180For SaleMLS ID #20261058541, Mike Hakim, EXP Realty Main. Realcomp II
- $300,0003 bd3 ba1.7k sqft20790 Briarwood St, Brownstown, MI 48183For Sale
 MLS ID #26042377, Mary E Hipol, Coldwell Banker Professionals. MichRIC
 - $249,0003 bd1 ba1k sqft48542 Sully Dr, Belleville, MI 48111For SaleMLS ID #26045120, Marie Plumb, Keller Williams Ann Arbor Mrkt. MichRIC
- $239,0003 bd2 ba1.5k sqft36852 Chase St, Romulus, MI 48174For SaleMLS ID #26042675, Kingsley Ifezue, Detroit Metro Realty. MichRIC
- $280,0003 bd2 ba1.3k sqft8063 Pelham Rd, Allen Park, MI 48101For SaleMLS ID #20261065813, Marnette Watkins Cobb, Cobb Realty Group. Realcomp II
- $265,0003 bd3 ba1.8k sqft11583 Cape Cod St, Taylor, MI 48180For SaleMLS ID #20261040098, Kyle De La Rosa, Social House Real Estate Group LLC. Realcomp II
- $264,0003 bd2 ba1.2k sqft4972 Elm St, Newport, MI 48166For SaleMLS ID #50207856, Dione Oerther, Key Realty One LLC - Roessler. MiRealSource
- $285,0003 bd2 ba1.4k sqft6198 Brancheau Rd, Newport, MI 48166For SaleMLS ID #20261014009, Michael Procissi, Power House Group Realty. Realcomp II
- $249,9003 bd3 ba1.4k sqft25338 Petros Dr, Flat Rock, MI 48134For SaleMLS ID #20261066566, Dan Berry, Four Seasons Realty Dan Berry Group. Realcomp II
- $254,9003 bd2 ba2k sqft18785 Dale Ave, Allen Park, MI 48101For SaleMLS ID #20261065340, Frank Yaldo, Wilbanks Real Estate. Realcomp II
- $299,9003 bd2 ba1.5k sqft13380 Pine St, Taylor, MI 48180For SaleMLS ID #50216955, Victoria Camaj, Providence Properties, Realty & Management. MiRealSource
- $259,9003 bd2 ba1.6k sqft346 Sycamore St, Wyandotte, MI 48192For SaleMLS ID #20261061046, Lesley A Hodge, RE/MAX Dream Properties. Realcomp II
