Welcome to 8607 Kingston Court—a charming all-brick ranch offering stylish updates, comfortable living, and a backyard with room to enjoy! Step inside to a bright, open-concept living space featuring beautiful hardwood floors, vaulted ceilings, and abundant natural light. The updated kitchen stands out with crisp cabinetry, granite countertops, stainless-steel appliances, pendant lighting, and a spacious island that provides additional seating and prep space. The refreshed bathroom features modern tilework and a clean, contemporary vanity. Outside, mature trees provide shade and character, while the expansive backyard, patio area, and storage shed create plenty of space for entertaining, gardening, pets, or play. An attached two-car garage adds everyday convenience. Located in the established Woodland Acres neighborhood near major roads, shopping, dining, and area amenities, this inviting home is ready for its next owner. Schedule your showing and come see everything Kingston Court has to offer!
Brand New in 2020 - Roof, Windows, All Drywall, All Kitchen, All Bath, Siding, Gutters, Fascia, Soffit, Interior Doors, All Flooring, Hardwood Floors throughout Ground Floor, Interior Lights, Outlets & Switches, Furnace, Water Heater, Exterior Doors and Door Wall, Central Air, Granite Kitchen Countertops, Plumbing, Electrical, Deck, and More.
For sale
$252,000
8607 Kingston Ct, Ypsilanti, MI 48198
3beds
888sqft
:
Get pre-qualified$1,895/mo
Single Family Residence
Built in 1966
8,712 Square Feet Lot
$251,100 Zestimate®
$284/sqft
$-- HOA
What's special
- 5 days |
- 283 |
- 30 |
Zillow last checked:
Listing updated:
Listed by:
Melissa A Malley 248-288-3500,
KW Metro 248-288-3500
Source: Realcomp II,MLS#: 20261055992
Facts & features
Interior
Bedrooms & bathrooms
- Bedrooms: 3
- Bathrooms: 1
- Full bathrooms: 1
Primary bedroom
- Level: Entry
- Area: 108
- Dimensions: 12 X 9
Bedroom
- Level: Entry
- Area: 90
- Dimensions: 9 X 10
Bedroom
- Level: Entry
- Area: 63
- Dimensions: 9 X 7
Other
- Level: Entry
- Area: 40
- Dimensions: 4 X 10
Kitchen
- Level: Entry
- Area: 80
- Dimensions: 10 X 8
Living room
- Level: Entry
- Area: 168
- Dimensions: 12 X 14
Heating
- Forced Air, Natural Gas
Cooling
- Ceiling Fans, Central Air
Appliances
- Included: Dishwasher, Disposal, Dryer, Energy Star Qualified Dishwasher, Energy Star Qualified Washer, Free Standing Gas Oven, Free Standing Gas Range, Free Standing Refrigerator, Gas Cooktop, Microwave, Stainless Steel Appliances
Features
- Basement: Unfinished
- Has fireplace: No
Interior area
- Total interior livable area: 888 sqft
- Finished area above ground: 888
Video & virtual tour
Property
Parking
- Total spaces: 2
- Parking features: Two Car Garage, Attached
- Attached garage spaces: 2
Features
- Levels: One
- Stories: 1
- Entry location: GroundLevelwSteps
- Patio & porch: Deck, Patio
- Exterior features: Lighting
- Pool features: None
- Fencing: Back Yard
Lot
- Size: 8,712 Square Feet
- Dimensions: 153 x 70
- Features: Irregular Lot
Details
- Parcel number: J01034420008
- Special conditions: Short Sale No,Standard
- Other equipment: Intercom
Construction
Type & style
- Home type: SingleFamily
- Architectural style: Ranch
- Property subtype: Single Family Residence
Materials
- Brick
- Foundation: Basement, Block
- Roof: Asphalt
Condition
- Platted Sub
- New construction: No
- Year built: 1966
- Major remodel year: 2020
Utilities & green energy
- Electric: Circuit Breakers
- Sewer: Public Sewer
- Water: Public
- Utilities for property: Underground Utilities
Community & HOA
Community
- Security: Security System Owned, Smoke Detectors
- Subdivision: WOODLAND ACRES
HOA
- Has HOA: No
Location
- Region: Ypsilanti
Financial & listing details
- Price per square foot: $284/sqft
- Tax assessed value: $95,371
- Annual tax amount: $3,970
- Date on market: 7/31/2026
- Cumulative days on market: 5 days
- Listing agreement: Exclusive Agency
- Listing terms: Cash,Conventional,FHA,Va Loan,Warranty Deed
- Exclusions: Exclusion(s) Do Not Exist
Estimated market value
$251,100
$239,000 - $264,000
$1,834/mo
Price history
| Date | Event | Price |
|---|---|---|
| 7/31/2026 | Listed for sale | $252,000+36.2%$284/sqft |
Source:  Realcomp II #20261055992 Report a problem Realcomp II #20261055992 Report a problem | ||
| 11/2/2020 | Sold | $185,000+0.1%$208/sqft |
Source:  MichRIC #52070 Report a problem MichRIC #52070 Report a problem | ||
| 9/18/2020 | Pending sale | $184,900$208/sqft |
Source: Firm Foundations Realty Group #3275978 Report a problem | ||
| 8/30/2020 | Listed for sale | $184,900+262.5%$208/sqft |
Source: Firm Foundations Realty Group #3275978 Report a problem | ||
| 1/21/2015 | Sold | $51,000-9.2%$57/sqft |
Source: Public Record Report a problem | ||
| 9/8/2014 | Listing removed | $56,180$63/sqft |
Source: Real Home Serv & Solutions #214089960 Report a problem | ||
| 8/30/2014 | Listed for sale | $56,180-59.9%$63/sqft |
Source: REALHome Services and Solutions #214089960 Report a problem | ||
| 11/6/2002 | Sold | $140,000$158/sqft |
Source: Public Record Report a problem | ||
Public tax history
| Year | Property taxes | Tax assessment |
|---|---|---|
| 2025 | $3,814 | $121,600 +15.5% |
| 2024 | -- | $105,300 +17.3% |
| 2023 | -- | $89,800 +7.8% |
| 2022 | -- | $83,300 -1.1% |
| 2021 | -- | $84,200 +70.1% |
| 2020 | $2,592 | $49,500 -21.8% |
| 2019 | -- | $63,300 +16.8% |
| 2018 | -- | $54,200 +1.9% |
| 2017 | $3,121 | $53,200 +5.9% |
| 2016 | $3,121 +20.3% | $50,250 +0.3% |
| 2015 | $2,595 | $50,100 +20.1% |
| 2014 | $2,595 | $41,700 |
| 2013 | $2,595 | $41,700 -5.2% |
| 2012 | -- | $44,000 -7.2% |
| 2011 | -- | $47,400 -3.7% |
| 2010 | -- | $49,200 -12.8% |
| 2009 | -- | $56,400 -14.4% |
| 2008 | -- | $65,900 -1.4% |
| 2007 | -- | $66,813 -2.3% |
| 2005 | -- | $68,400 +3% |
| 2004 | -- | $66,400 +2.9% |
| 2003 | -- | $64,500 +14.2% |
| 2002 | $1,214 | $56,500 +11.2% |
| 2001 | -- | $50,800 +10% |
| 2000 | -- | $46,200 +17.9% |
| 1999 | $1,046 | $39,200 |
Find assessor info on the county website
Monthly payment
Est. payment
Payment breakdown
Explore the cost of this home by adjusting the details. Changes won't be saved.Climate risks
Neighborhood: 48198
Nearby schools
GreatSchools rating
- 2/10Holmes Elementary Learning CenterGrades: K-6Distance: 0.9 mi
- 2/10Ypsilanti Community Middle SchoolGrades: 5-8Distance: 1.4 mi
- 2/10AC Tech High SchoolGrades: 9-12Distance: 3.4 mi
- $201,0003 bd1 ba1.2k sqft8619 Kingston Ct, Ypsilanti, MI 48198Sold
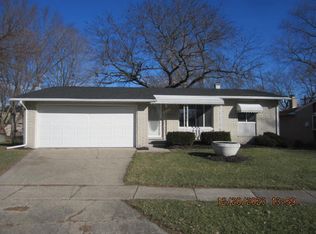
- $265,3003 bd1 ba1.2k sqft8631 Kingston Ct, Ypsilanti, MI 48198Off Market
- $295,2004 bd2 ba2.1k sqft1206 Stamford Rd, Ypsilanti, MI 48198Off Market
- $210,9003 bd1 ba1.2k sqft1214 Stamford Rd, Ypsilanti, MI 48198Off Market
- $256,7003 bd1 ba1.2k sqft8608 Kingston Ct, Ypsilanti, MI 48198Off Market
- $---- bd-- ba-- sqft8599 Canterbury Ct, Ypsilanti, MI 48198Off Market
- $307,2003 bd3 ba1.3k sqft8599 Canterberry Ct, Ypsilanti, MI 48198Off Market
- $276,7004 bd1 ba1.4k sqft8643 Kingston Ct, Ypsilanti, MI 48198Off Market
A local agent can set up tours, give advice and negotiate with sellers.
Similar homes
- $249,9993 bd2 ba1.2k sqft37091 Gilchrist St, Westland, MI 48186For Sale

 MLS ID #20261059661, Ali Nasser, Keller Williams Legacy. Realcomp II
 - $200,0003 bd1 ba884 sqft208 Devonshire St, Ypsilanti, MI 48198For Sale
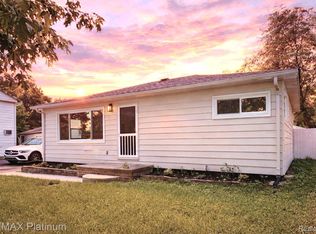 MLS ID #20261043559, Jennifer Abner, RE/MAX Platinum. Realcomp II
 - $187,5003 bd1 ba840 sqft431 Hayes St, Ypsilanti, MI 48198For Sale
 MLS ID #20261036888, Michael Perna, EXP Realty The Perna Team. Realcomp II
 - $257,5003 bd1 ba945 sqft11316 Arcola St, Livonia, MI 48150For Sale
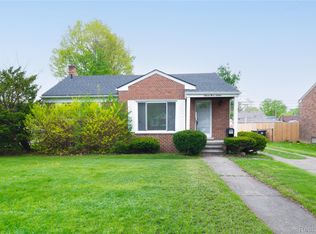 MLS ID #20261058948, Joe Helou, Summit Union Real Estate. Realcomp II
 - $179,9002 bd2 ba1.2k sqft298 Oregon St, Ypsilanti, MI 48198For SaleMLS ID #20261055835, Jim Shaffer, Good Company. Realcomp II
- $240,0003 bd1 ba1.3k sqft57 W Spencer St, Van Buren Township, MI 48111For SaleMLS ID #20261042156, Therese Antonelli, Moving The Mitten RE Group Inc. Realcomp II
- $199,9003 bd2 ba1.2k sqft1736 Grove Rd #102, Ypsilanti, MI 48198For SaleMLS ID #20261057522, Jeffrey A Daniel, Real Estate Unlimited, Inc. Realcomp II
- $219,9003 bd1 ba1.1k sqft10696 Van Buren Ln, Van Buren Township, MI 48111For SaleMLS ID #20261056774, William J Grisamer, 3DX Real Estate-Brighton. Realcomp II
- $300,0003 bd2 ba1.1k sqft22 W Braman Ave, Milan, MI 48160For SaleMLS ID #20261054325, Ryan Thero, KW Domain. Realcomp II
- $199,9993 bd2 ba1k sqft25627 Princeton St, Dearborn Heights, MI 48125For SaleMLS ID #20261060780, Al Kleit, RE/MAX Innovation. Realcomp II
- $209,9993 bd1 ba1.1k sqft511 Ash St, Carleton, MI 48117For SaleMLS ID #20261059508, Moe Beydoun, RE/MAX Team 2000. Realcomp II
- $259,9003 bd1 ba1.1k sqft29578 Brown Ct, Garden City, MI 48135For SaleMLS ID #20261042613, Hiba Haidar, Prime Realty I. Realcomp II
- $280,0003 bd1 ba1k sqft6953 N Vernon St, Dearborn Heights, MI 48127For SaleMLS ID #20261058395, Ahmed Fayz, Real Estate One-Dbn Hts. Realcomp II
- $315,0003 bd1 ba1k sqft3120 La Salle Dr, Ann Arbor, MI 48108For SaleMLS ID #20261050773, Michael Perna, EXP Realty The Perna Team. Realcomp II
- $214,9993 bd2 ba1k sqft50 Clarence St, Belleville, MI 48111For SaleMLS ID #20261033509, Gianfranco Gjolaj, Power House Group Realty. Realcomp II
- $165,0003 bd1 ba877 sqft315 S Adams St, Ypsilanti, MI 48197For SaleMLS ID #20261036847, Kerin Goedert, Epique Realty. Realcomp II
- $179,9003 bd1 ba884 sqft7605 Arcola St, Westland, MI 48185For SaleMLS ID #20261058213, Jamie Childs, Prime + Property. Realcomp II
- $274,9003 bd3 ba1.1k sqft9961 Merriman Rd, Livonia, MI 48150For SaleMLS ID #20261051555, Andrew Stevens, @properties Christie's Int'l RE Northville. Realcomp II
- $230,0003 bd1 ba968 sqft31245 Beverly Rd, Romulus, MI 48174For SaleMLS ID #20261034833, Oraibe E Breadiy, HomeCraft Real Estate. Realcomp II
- $250,0002 bd2 ba1.1k sqft4554 Hunters Cir E, Canton, MI 48188For SaleMLS ID #20261048931, Brian Lilly, EXP Realty Main. Realcomp II
