NEW PRICE & EXCITING UPDATES! SELLER WILL CONSIDER BUYER INCENTIVE OPTIONS WITH AN ACCEPTABLE OFFER: UP TO $6,000 TOWARD BUYER CLOSING COSTS OR INTEREST RATE BUYDOWN, OR UP TO $3,000 TOWARD CLOSING COSTS PLUS UP TO $3,000 TOWARD CENTRAL AIR INSTALLATION! HVAC CONTRACTOR REFERRALS AVAILABLE THROUGH SELLER.
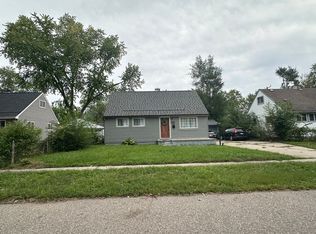
Beautifully updated, move-in-ready 3-bedroom ranch featuring a renovated kitchen, updated bathroom, new flooring, modern lighting, newer roof, and newer furnace! Additional improvements include 8 replacement windows (installation in progress) and a newer washer and dryer to be included prior to closing! Enjoy convenient single-level living, a detached garage, and spacious backyard. Schedule your private showing today!
Accepting backups
Price cut: $11K (10/26)
$198,900
2862 Appleridge St, Ypsilanti, MI 48198
3beds
1,044sqft
Single Family Residence
Built in 1955
6,098 Square Feet Lot
$192,800 Zestimate®
$191/sqft
$-- HOA
What's special
- 31 days
- 1,026
- 135
Zillow last checked:
Listing updated:
Listed by:
Candy Bazzi 313-632-1819,
XPI Realty 313-777-2222
Source: Realcomp II,MLS#: 20261082125
Facts & features
Interior
Bedrooms & bathrooms
- Bedrooms: 3
- Bathrooms: 1
- Full bathrooms: 1
Primary bedroom
- Level: Entry
- Area: 100
- Dimensions: 10 X 10
Bedroom
- Level: Entry
- Area: 90
- Dimensions: 9 X 10
Bedroom
- Level: Entry
- Area: 80
- Dimensions: 10 X 8
Other
- Level: Entry
- Area: 54
- Dimensions: 6 X 9
Bonus room
- Level: Entry
- Area: 153
- Dimensions: 17 X 9
Heating
- Forced Air, Natural Gas
Features
- Has basement: No
- Has fireplace: No
- Fireplace features: Electric
- Furnished: Yes
Interior area
- Total interior livable area: 1,044 sqft
- Finished area above ground: 1,044
Property
Parking
- Total spaces: 1.5
- Parking features: Oneand Half Car Garage, Detached
- Garage spaces: 1.5
Features
- Levels: One
- Stories: 1
- Entry location: GroundLevel
- Exterior features: Lighting
- Pool features: None
- Fencing: Back Yard
Lot
- Size: 6,098 Square Feet
- Dimensions: 51 x 120
Details
- Parcel number: K01101205007
- Special conditions: Short Sale No,Standard
Construction
Type & style
- Home type: SingleFamily
- Architectural style: Ranch
- Property subtype: Single Family Residence
Materials
- Aluminum Siding
- Foundation: Crawl Space
Condition
- New construction: No
- Year built: 1955
- Major remodel year: 2026
Utilities & green energy
- Electric: Circuit Breakers
- Sewer: Public Sewer
- Water: Public
Community & HOA
Community
- Security: Carbon Monoxide Detectors, Smoke Detectors
- Subdivision: WASHTENAW RIDGENO 1
HOA
- Has HOA: No
Location
- Region: Ypsilanti
Financial & listing details
- Price per square foot: $191/sqft
- Tax assessed value: $21,629
- Annual tax amount: $1,192
- Date on market: 10/12/2026
- Cumulative days on market: 31 days
- Listing agreement: Exclusive Right To Sell
- Listing terms: Cash,Conventional,FHA,Va Loan
Estimated market value
$192,800
$183,000 - $202,000
$1,896/mo
Price history
| Date | Event | Price |
|---|---|---|
| 10/26/2026 | Price change | $198,900-5.2%$191/sqft |
Source:  Realcomp II #20261082125 Report a problem | ||
| 10/12/2026 | Listed for sale | $209,900+120.9%$201/sqft |
Source: Realcomp II #20261082125 Report a problem | ||
| 8/26/2026 | Sold | $95,000$91/sqft |
Source: Public Record Report a problem | ||
Public tax history
| Year | Property taxes | Tax assessment |
|---|---|---|
| 2026 | $1,449 -4.7% | $78,100 +9.8% |
| 2025 | $1,520 | $71,100 +10.9% |
| 2024 | -- | $64,100 +10.7% |
| 2023 | -- | $57,900 +14.7% |
| 2022 | -- | $50,500 +5.9% |
| 2021 | -- | $47,700 +56.9% |
| 2020 | -- | $30,400 +10.5% |
| 2019 | -- | $27,500 +47.8% |
| 2018 | -- | $18,600 +1.1% |
| 2017 | $1,240 | $18,400 +11.8% |
| 2016 | $1,240 +6.5% | $16,461 +0.3% |
| 2015 | $1,165 | $16,412 +3.2% |
| 2014 | $1,165 | $15,900 |
| 2013 | $1,165 | $15,900 -15% |
| 2012 | -- | $18,700 -21.1% |
| 2011 | -- | $23,700 -8.6% |
| 2010 | -- | $25,933 -0.3% |
| 2009 | -- | $26,012 +4.4% |
| 2008 | -- | $24,916 +2.3% |
| 2007 | -- | $24,356 -41% |
| 2005 | -- | $41,300 +5.4% |
| 2004 | -- | $39,200 +5.1% |
| 2003 | -- | $37,300 +11.3% |
| 2002 | $856 +107.4% | $33,500 +5% |
| 2001 | $413 | $31,900 +6.7% |
| 2000 | -- | $29,900 |
| 1999 | -- | -- |
Find assessor info on the county website
Monthly payment
Est. payment
Payment breakdown
Explore the cost of this home by adjusting the details. Changes won't be saved.Climate risks
Neighborhood: 48198

Similar homes
- $198,0003 bd1 ba1.2k sqft2773 Woodruff Ln, Ypsilanti, MI 48198For Sale

 MLS ID #20261079670, Alexander Rittner, EXP Realty Main. Realcomp II
- $189,9003 bd1 ba864 sqft2856 Appleridge St, Ypsilanti, MI 48198For Sale

 MLS ID #26056828, Trevor McIlwaine, Berkshire Hathaway Snyder & Co. MichRIC
- $--3 bd1 ba1.3k sqft591 Woodlawn Ave, Ypsilanti, MI 48198Auction
 ServiceLink Auction
- $--3 bd2 ba888 sqft1472 Nash Ave, Ypsilanti, MI 48198Auction
 Xome
- $200,0003 bd1 ba945 sqft1490 Desoto Ave, Ypsilanti, MI 48198For SaleMLS ID #26054087, Randall Wolber, Simple Fee Listings. MichRIC
- $204,0003 bd1 ba1.2k sqft1846 Carol Ann Ave, Ypsilanti, MI 48198For SaleMLS ID #26056005, John Nichols, The Charles Reinhart Company. MichRIC
- $190,0002 bd1 ba764 sqft651 N Ivanhoe Ave, Ypsilanti, MI 48198For SaleMLS ID #20261089846, Robert Rech, RE/MAX Dream Properties. Realcomp II
- $185,0003 bd1 ba945 sqft1810 Carol Ann Ave, Ypsilanti, MI 48198For SaleMLS ID #26057346, Aleksandr Milshteyn, Real Estate One Inc. MichRIC
- $199,0003 bd1 ba1.1k sqft1577 Andrea St, Ypsilanti, MI 48198For SaleMLS ID #26024661, Michael Slater, Beal Properties LLC. MichRIC
- $219,9003 bd2 ba1k sqft672 Nash Ave, Ypsilanti, MI 48198For SaleMLS ID #20261072802, Michael Webster, RE/MAX Crossroads III. Realcomp II
- $225,0003 bd2 ba1.3k sqft2557 Hearthside Dr, Ypsilanti, MI 48198For SaleMLS ID #20261086810, Jihan Franco, Pro Realty. Realcomp II
- $180,0003 bd2 ba1k sqft1355 Desoto Ave, Ypsilanti, MI 48198For SaleMLS ID #26046155, Aleksandr Milshteyn, Real Estate One Inc. MichRIC
- $227,5003 bd1 ba864 sqft1287 Hunter Ave, Ypsilanti, MI 48198For SaleMLS ID #20261069357, Christina Camara, Social House Real Estate Group LLC. Realcomp II
- $175,0003 bd1 ba864 sqft1223 Duncan Ave, Ypsilanti, MI 48198For SaleMLS ID #26048998, Kevin Daum, Keller Williams Ann Arbor Mrkt. MichRIC
- $169,9003 bd2 ba1k sqft1375 Desoto Ave, Ypsilanti, MI 48198For SaleMLS ID #26054617, Tammi Ebenhoeh, The Charles Reinhart Company. MichRIC
- $185,0003 bd1 ba958 sqft674 Campbell Ave, Ypsilanti, MI 48198For SaleMLS ID #26046118, Aleksandr Milshteyn, Real Estate One Inc. MichRIC
