Move right in, unpack, and make yourself at home in this updated three-bedroom ranch just minutes from downtown Ypsilanti. White shaker kitchen cabinetry, stainless steel appliances, and waterproof vinyl flooring create a clean, inviting interior that's easy to make your own. Enjoy summer evenings in the backyard and the convenience of a detached 2-car garage for parking and storage. With a roof replaced by previous owners in 2021 and A/C in 2022, these home owners replaced the water heater in 2025 along with the washer and dryer. This home brings together practical updates and the ease of ranch living. Settle in and start enjoying your next chapter from day one.
Active
Price cut: $5.1K (11/3)
$189,900
2856 Appleridge St, Ypsilanti, MI 48198
3beds
864sqft
Single Family Residence
Built in 1960
6,098 Square Feet Lot
$188,700 Zestimate®
$220/sqft
$-- HOA
What's special
Updated three-bedroom ranchInviting interiorWhite shaker kitchen cabinetryStainless steel appliancesWaterproof vinyl flooring
- 13 days
- 609
- 49
Zillow last checked:
Listing updated:
Listed by:
Trevor McIlwaine 734-645-5159,
Berkshire Hathaway Snyder & Co 734-747-7500
Source: MichRIC,MLS#: 26056828
Facts & features
Interior
Bedrooms & bathrooms
- Bedrooms: 3
- Bathrooms: 1
- Full bathrooms: 1
- Main level bedrooms: 3
Primary bedroom
- Level: Main
- Area: 100
- Dimensions: 10.00 x 10.00
Bedroom 2
- Level: Main
- Area: 81
- Dimensions: 9.00 x 9.00
Bedroom 3
- Level: Main
- Area: 85
- Dimensions: 8.50 x 10.00
Bathroom 1
- Level: Main
- Area: 35
- Dimensions: 5.00 x 7.00
Kitchen
- Level: Main
- Area: 120
- Dimensions: 12.00 x 10.00
Laundry
- Level: Main
- Area: 70
- Dimensions: 7.00 x 10.00
Living room
- Level: Main
- Area: 169
- Dimensions: 13.00 x 13.00
Heating
- Forced Air
Cooling
- Central Air
Appliances
- Included: Dishwasher, Dryer, Oven, Range, Refrigerator, Washer
- Laundry: Main Level
Features
- Flooring: Carpet, Vinyl
- Basement: Crawl Space
- Has fireplace: No
Interior area
- Total structure area: 864
- Total interior livable area: 864 sqft
Property
Parking
- Total spaces: 2
- Parking features: Detached
- Garage spaces: 2
Features
- Stories: 1
- Fencing: Chain Link
Lot
- Size: 6,098 Square Feet
- Dimensions: 46 x 121
Details
- Parcel number: K1101205008
Construction
Type & style
- Home type: SingleFamily
- Architectural style: Ranch
- Property subtype: Single Family Residence
Materials
- Vinyl Siding
- Roof: Asphalt,Shingle
Condition
- New construction: No
- Year built: 1960
Utilities & green energy
- Sewer: Public Sewer
- Water: Public
Community & HOA
Location
- Region: Ypsilanti
Financial & listing details
- Price per square foot: $220/sqft
- Tax assessed value: $72,000
- Annual tax amount: $3,607
- Date on market: 10/31/2026
- Listing terms: Cash,FHA,VA Loan,MSHDA,Conventional
- Road surface type: Paved
Estimated market value
$188,700
$179,000 - $198,000
$1,730/mo
Price history
| Date | Event | Price |
|---|---|---|
| 11/3/2026 | Price change | $189,900-2.6%$220/sqft |
Source:  MichRIC #26056828 Report a problem | ||
| 10/31/2026 | Listed for sale | $195,000$226/sqft |
Source: MichRIC #26056828 Report a problem | ||
| 10/29/2026 | Pending sale | $195,000$226/sqft |
Source: BHHS broker feed #26056828 Report a problem | ||
| 10/29/2026 | Contingent | $195,000$226/sqft |
Source: MichRIC #26056828 Report a problem | ||
| 10/26/2026 | Listed for sale | $195,000+6.6%$226/sqft |
Source: MichRIC #26056828 Report a problem | ||
| 6/6/2025 | Sold | $183,000-3.7%$212/sqft |
Source:  Realcomp II #20250029713 Report a problem | ||
| 5/1/2025 | Listed for sale | $190,000+40.7%$220/sqft |
Source: Realcomp II #20250029713 Report a problem | ||
| 11/29/2021 | Sold | $135,000-0.7%$156/sqft |
Source: Public Record Report a problem | ||
| 10/15/2021 | Pending sale | $135,900$157/sqft |
Source:  AAABOR #486188024 Report a problem | ||
| 10/5/2021 | Price change | $135,900-2.9%$157/sqft |
Source: Realcomp II #2210079331 Report a problem | ||
| 9/21/2021 | Listed for sale | $139,900+108.8%$162/sqft |
Source: Realcomp II #2210079331 Report a problem | ||
| 6/7/2021 | Sold | $67,000+570%$78/sqft |
Source: Public Record Report a problem | ||
| 5/31/2011 | Sold | $10,000$12/sqft |
Source: Public Record Report a problem | ||
Public tax history
| Year | Property taxes | Tax assessment |
|---|---|---|
| 2026 | $3,590 -0.5% | $72,000 +10.3% |
| 2025 | $3,607 | $65,300 +11.6% |
| 2024 | -- | $58,500 +10.8% |
| 2023 | -- | $52,800 +15% |
| 2022 | -- | $45,900 +5.3% |
| 2021 | -- | $43,600 +57.4% |
| 2020 | -- | $27,700 +9.9% |
| 2019 | -- | $25,200 +47.4% |
| 2018 | -- | $17,100 +1.2% |
| 2017 | $1,152 | $16,900 +11.1% |
| 2016 | $1,152 +6.7% | $15,218 +0.3% |
| 2015 | $1,080 | $15,173 +3.2% |
| 2014 | $1,080 | $14,700 |
| 2013 | $1,080 | $14,700 -14.5% |
| 2012 | -- | $17,200 -20.7% |
| 2011 | -- | $21,700 -16.7% |
| 2010 | -- | $26,047 -0.3% |
| 2009 | -- | $26,126 +4.4% |
| 2008 | -- | $25,025 +2.3% |
| 2007 | -- | $24,463 -33.2% |
| 2005 | -- | $36,600 +5.5% |
| 2004 | -- | $34,700 +5.8% |
| 2003 | -- | $32,800 +11.6% |
| 2002 | $860 +107.4% | $29,400 +5% |
| 2001 | $414 | $28,000 +6.5% |
| 2000 | -- | $26,300 |
| 1999 | -- | -- |
Find assessor info on the county website
Monthly payment
Est. payment
Payment breakdown
Explore the cost of this home by adjusting the details. Changes won't be saved.Climate risks
Neighborhood: 48198

Similar homes
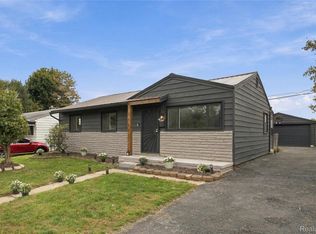
- $185,0003 bd1 ba945 sqft1810 Carol Ann Ave, Ypsilanti, MI 48198For Sale

 MLS ID #26057346, Aleksandr Milshteyn, Real Estate One Inc. MichRIC
- $190,0002 bd1 ba764 sqft651 N Ivanhoe Ave, Ypsilanti, MI 48198For Sale
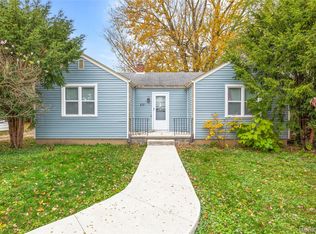
 MLS ID #20261089846, Robert Rech, RE/MAX Dream Properties. Realcomp II
- $175,0003 bd1 ba864 sqft1223 Duncan Ave, Ypsilanti, MI 48198For Sale
 MLS ID #26048998, Kevin Daum, Keller Williams Ann Arbor Mrkt. MichRIC
- $204,0003 bd1 ba1.2k sqft1846 Carol Ann Ave, Ypsilanti, MI 48198For Sale
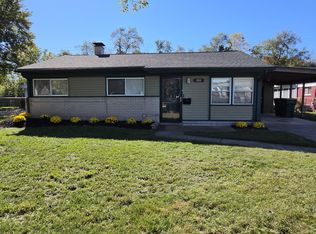 MLS ID #26056005, John Nichols, The Charles Reinhart Company. MichRIC
- $180,0003 bd2 ba1k sqft1355 Desoto Ave, Ypsilanti, MI 48198For SaleMLS ID #26046155, Aleksandr Milshteyn, Real Estate One Inc. MichRIC
- $185,0003 bd1 ba958 sqft674 Campbell Ave, Ypsilanti, MI 48198For SaleMLS ID #26046118, Aleksandr Milshteyn, Real Estate One Inc. MichRIC
- $179,0003 bd1 ba800 sqft211 W Ainsworth St, Ypsilanti, MI 48197For SaleMLS ID #26049314, Keri Middaugh, Real Estate One Inc. MichRIC
- $209,9003 bd1 ba1k sqft13975 Sheldon Rd, Van Buren Township, MI 48111For SaleMLS ID #20261089591, Blake Johnson, Anthology Real Estate. Realcomp II
- $199,9003 bd1 ba870 sqft1152 Rambling Rd, Ypsilanti, MI 48198For Sale
 MLS ID #50214863, Samantha Barber, Serenity Realty LLC. MiRealSource
- $169,9953 bd1 ba1k sqft4717 Woodward St, Wayne, MI 48184For SaleMLS ID #26058652, Ronald Morales, Real Estate One Inc. MichRIC
- $275,0003 bd2 ba1.2k sqft1740 Dover Ct, Ypsilanti, MI 48198For SaleMLS ID #26056191, Jade Mazzola, Berkshire Hathaway Snyder & Co. MichRIC
- $179,0003 bd1 ba1.2k sqft5932 Colorado St, Romulus, MI 48174For SaleMLS ID #50223493, Deborah Lambrix, Real Estate One Monroe. MiRealSource
- $188,8003 bd1 ba1k sqft29209 Morlock St, Livonia, MI 48152For SaleMLS ID #26058507, Timothy Haggerty, Remerica Hometown One. MichRIC
- $209,9002 bd1 ba804 sqft190 W Spencer Ave, Belleville, MI 48111For SaleMLS ID #50226378, Lynne Fiscelli, RE/MAX Eclipse. MiRealSource
- $229,9993 bd1 ba1k sqft5667 Sunset Trl, Ypsilanti, MI 48197For SaleMLS ID #26053644, Jennifer Ketz, RE/MAX Platinum Chelsea. MichRIC
- $169,9003 bd1 ba720 sqft35501 Glen St, Westland, MI 48186For SaleMLS ID #20261088935, LaCretia Baldwin, EXP Realty Main. Realcomp II
- $179,0003 bd1 ba859 sqft35809 Manila Ave, Westland, MI 48186For SaleMLS ID #26038921, Aaron Boudreau, Opul Realty LLC. MichRIC
- $209,9003 bd1 ba1.1k sqft30512 Bock St, Garden City, MI 48135For SaleMLS ID #20261084942, Rami H Ahmad, Keller Williams Legacy. Realcomp II
- $189,9003 bd1 ba938 sqft30734 Parkwood St, Westland, MI 48186For SaleMLS ID #26051882, Demetrius Traylor, Real Estate One Inc. MichRIC
- $194,0003 bd1 ba1k sqft33550 Beechwood St, Westland, MI 48185For SaleMLS ID #26052788, Hiba Bilbeisi, Real Estate One Inc. MichRIC
