Discover this 3-bedroom, 1.5-bath Bellevilla Condo featuring a fenced private yard with a deck and storage shed—perfect for outdoor enjoyment! Inside, you’ll find comfortable living spaces, and at negotiated price and terms, the appliances, washer, dryer, and all furniture will remain with the home—making this a truly a turnkey opportunity. The association fee includes furnace and A/C repairs, providing peace of mind. Located near shopping, restaurants, and major expressways, this home offers comfort and convenience in the heart of Belleville.
Buyers and Buyers Agent to verify all information.
Sold for $137,900
$137,900
806 Estrada Dr, Belleville, MI 48111
3beds
1,031sqft
Condominium
Built in 1971
-- sqft lot
$140,200 Zestimate®
$134/sqft
$1,624 Estimated rent
Home value
$140,200
$129,000 - $153,000
$1,624/mo
Zestimate® history
Owner options
List your home for rent
$1,624/mo
Rent Zestimate®
Find your next renter with Zillow Rental Manager. Plus, with online applications, you can quickly screen prospective tenants – for free.
$1,624/mo
Rent Zestimate®
Refinance and save
$1,345/mo
Est. payment
Refinancing to a lower rate could help reduce your monthly payments and save thousands over the life of the loan.
$1,345/mo
Est. payment
Explore your selling options
Work with a Zillow partner agent
Leverage their expertise and Zillow's premium Showcase listings to get your home seen by more buyers.
Get startedList with your own agent
Get your home in front of millions of buyers by listing it on Zillow.
Learn how to do itSell it yourself
Take full control of how buyers see your home on Zillow by listing For Sale by Owner (FSBO).
List your homeWhat's special
Fenced private yardComfortable living spaces
Zillow last checked:
Listing updated:
Listed by:
Bernial Jefferson Jr 248-224-0825,
Professional Realty Team LLC,
Gerald K Dixon 248-761-2489,
Professional Realty Team LLC
Bought with:
Evan McInturf, 6501456759
EXP Realty - Mark White & Associates
Source: Realcomp II,MLS#: 20251048067
Facts & features
Interior
Bedrooms & bathrooms
- Bedrooms: 3
- Bathrooms: 2
- Full bathrooms: 1
- 1/2 bathrooms: 1
Primary bedroom
- Level: Second
- Area: 143
- Dimensions: 13 X 11
Bedroom
- Level: Second
- Area: 99
- Dimensions: 11 X 9
Bedroom
- Level: Second
- Area: 88
- Dimensions: 11 X 8
Other
- Level: Second
- Area: 32
- Dimensions: 8 X 4
Other
- Level: Entry
- Area: 24
- Dimensions: 6 X 4
Family room
- Level: Entry
- Area: 231
- Dimensions: 21 X 11
Kitchen
- Level: Entry
- Area: 88
- Dimensions: 8 X 11
Laundry
- Level: Second
- Area: 24
- Dimensions: 6 X 4
Heating
- Forced Air, Natural Gas
Cooling
- Central Air
Appliances
- Included: Built In Electric Oven, Dishwasher, Dryer, Electric Cooktop, Washer
- Laundry: In Unit
Features
- Has basement: No
- Has fireplace: No
Interior area
- Total interior livable area: 1,031 sqft
- Finished area above ground: 1,031
Property
Parking
- Parking features: Assigned 2 Spaces, No Garage
Features
- Levels: Two
- Stories: 2
- Entry location: GroundLevel
- Patio & porch: Deck
- Exterior features: Grounds Maintenance, Lighting
Details
- Parcel number: 31107010806000
- Special conditions: Short Sale No,Standard
Construction
Type & style
- Home type: Condo
- Architectural style: Colonial
- Property subtype: Condominium
Materials
- Aluminum Siding, Brick
- Foundation: Crawl Space
- Roof: Asphalt
Condition
- New construction: No
- Year built: 1971
Utilities & green energy
- Sewer: Public Sewer
- Water: Other
Community & HOA
HOA
- Has HOA: Yes
- Services included: Maintenance Grounds, Maintenance Structure, Other, Snow Removal
- HOA fee: $341 monthly
- HOA phone: 248-203-9404
Location
- Region: Belleville
Financial & listing details
- Price per square foot: $134/sqft
- Tax assessed value: $23,973
- Annual tax amount: $1,434
- Date on market: 10/23/2025
- Cumulative days on market: 37 days
- Listing agreement: Exclusive Right To Sell
- Listing terms: Cash,Conventional
Price history
| Date | Event | Price |
|---|---|---|
| 3/27/2026 | Sold | $137,900-1.4%$134/sqft |
Source:  Realcomp II #20251048067 Report a problem Realcomp II #20251048067 Report a problem | ||
| 12/3/2025 | Pending sale | $139,900$136/sqft |
Source: Realcomp II #20251048067 Report a problem | ||
| 10/23/2025 | Listed for sale | $139,900$136/sqft |
Source: Realcomp II #20251048067 Report a problem | ||
Public tax history
Tax history is unavailable.
Neighborhood: 48111
Nearby homes
- $--2 bd1 ba882 sqft403 Estrada Dr, Belleville, MI 48111Off Market
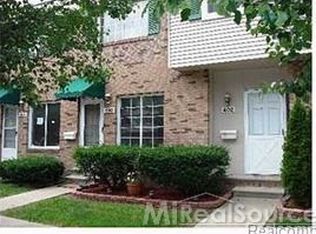
- $115,000-- bd1 ba882 sqft708 Estrada Dr #708, Belleville, MI 48111Sold
- $135,200-- bd1 ba1k sqft706 Estrada Dr #706, Belleville, MI 48111Off Market
- $125,600-- bd1 ba1k sqft704 Estrada Dr #704, Belleville, MI 48111Off Market
- $115,0002 bd1 ba1k sqft709 Estrada Dr, Belleville, MI 48111Sold
- $90,0003 bd2 ba1k sqft805 Estrada Dr, Belleville, MI 48111Sold
- $122,500-- bd1 ba1k sqft702 Estrada Dr #702, Belleville, MI 48111Off Market
- $129,200-- bd1 ba1k sqft802 Estrada Dr #802, Belleville, MI 48111Off Market
Nearby schools
GreatSchools rating
- 4/10Owen Intermediate SchoolGrades: 4-6Distance: 0.3 mi
- 5/10Belleville High SchoolGrades: 7-12Distance: 0.8 mi
- 5/10Edgemont Elementary SchoolGrades: K-5Distance: 1 mi
Get a cash offer in 3 minutes
Find out how much your home could sell for in as little as 3 minutes with a no-obligation cash offer.
Estimated market value
$140,200
Get a cash offer in 3 minutes
Find out how much your home could sell for in as little as 3 minutes with a no-obligation cash offer.
Estimated market value
$140,200
- Michigan
- Wayne County
- Belleville
- 48111
- 806 Estrada Dr
Nearby cities
Nearby zip codes
Other Belleville Topics
