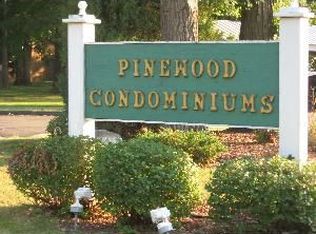
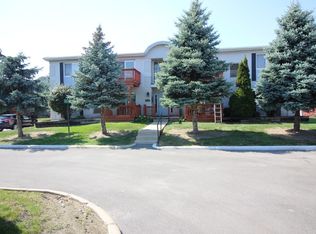
Clean and comfortable 2 bedroom, 2 bathroom condo located in Trenton. This condo offers a functional layout, spacious living area, and the convenience of two full bathrooms. Enjoy a beautiful pool area and low-maintenance condo living in a great location close to shopping, dining, parks, and major roads.
For sale
$115,000
1756 Fort St, Trenton, MI 48183
2beds
990sqft
Condominium
Built in 1969
-- sqft lot
$109,100 Zestimate®
$116/sqft
$300/mo HOA
What's special
- 124 days
- 255
- 9
Zillow last checked:
Listing updated:
Listed by:
Michael Coury 734-444-5115,
3Sixty5 Realty 734-987-0001
Source: Realcomp II,MLS#: 20261045209
Facts & features
Interior
Bedrooms & bathrooms
- Bedrooms: 2
- Bathrooms: 2
- Full bathrooms: 2
Primary bedroom
- Level: Entry
- Area: 156
- Dimensions: 13 X 12
Bedroom
- Level: Entry
- Area: 100
- Dimensions: 10 X 10
Primary bathroom
- Level: Entry
- Area: 42
- Dimensions: 6 X 7
Other
- Level: Entry
- Area: 48
- Dimensions: 6 X 8
Kitchen
- Level: Entry
- Area: 64
- Dimensions: 8 X 8
Laundry
- Level: Entry
- Area: 9
- Dimensions: 3 X 3
Living room
- Level: Entry
- Area: 208
- Dimensions: 16 X 13
Heating
- Forced Air, Natural Gas
Cooling
- Central Air
Appliances
- Included: Free Standing Electric Range, Free Standing Refrigerator, Washer Dryer Stacked
- Laundry: In Unit
Features
- Basement: Common,Unfinished
- Has fireplace: No
Interior area
- Total interior livable area: 990 sqft
- Finished area above ground: 990
Property
Parking
- Parking features: Covered, No Garage, Carport
- Has carport: Yes
Features
- Levels: One Story Up
- Stories: 1
- Entry location: GroundLevel
- Exterior features: Balcony
- Pool features: Community, In Ground
Details
- Parcel number: 54005100024000
- Special conditions: Short Sale No,Standard
Construction
Type & style
- Home type: Condo
- Architectural style: Common Entry Building
- Property subtype: Condominium
Materials
- Brick
- Foundation: Basement, Poured
Condition
- New construction: No
- Year built: 1969
Utilities & green energy
- Sewer: Public Sewer
- Water: Public
Community & HOA
Community
- Subdivision: WAYNE COUNTY CONDO SUB PLAN 751
HOA
- Has HOA: Yes
- HOA fee: $300 monthly
- HOA phone: 248-888-5050
Location
- Region: Trenton
Financial & listing details
- Price per square foot: $116/sqft
- Tax assessed value: $41,715
- Annual tax amount: $3,318
- Date on market: 6/19/2026
- Cumulative days on market: 124 days
- Listing agreement: Exclusive Agency
- Listing terms: Cash,Conventional,FHA,Va Loan
Estimated market value
$109,100
$104,000 - $115,000
$1,458/mo
Price history
| Date | Event | Price |
|---|---|---|
| 6/19/2026 | Listed for sale | $115,000+53.3%$116/sqft |
Source:  Realcomp II #20261045209 Report a problem Realcomp II #20261045209 Report a problem | ||
| 3/10/2021 | Listing removed | -- |
Source: Owner Report a problem | ||
| 4/18/2020 | Listing removed | $75,000$76/sqft |
Source: Owner Report a problem | ||
| 3/14/2020 | Pending sale | $75,000$76/sqft |
Source: Owner Report a problem | ||
| 3/6/2020 | Listed for sale | $75,000+17.4%$76/sqft |
Source: Owner Report a problem | ||
| 6/28/2017 | Sold | $63,900-1.5%$65/sqft |
Source:  MiRealSource #31309108 Report a problem MiRealSource #31309108 Report a problem | ||
| 4/11/2017 | Pending sale | $64,900$66/sqft |
Source: RE/MAX Masters #216115862 Report a problem | ||
| 3/9/2017 | Price change | $64,900-7.2%$66/sqft |
Source: RE/MAX Masters #216115862 Report a problem | ||
| 1/26/2017 | Price change | $69,900-6.8%$71/sqft |
Source: RE/MAX Masters #216115862 Report a problem | ||
| 12/9/2016 | Listed for sale | $75,000+183%$76/sqft |
Source: RE/MAX Masters, Inc. #216115862 Report a problem | ||
| 12/3/2010 | Listing removed | $26,500$27/sqft |
Source: RE/MAX TEAM 2000 #210122312 Report a problem | ||
| 10/25/2010 | Price change | $26,500$27/sqft |
Source: RE/MAX TEAM 2000 #210122312 Report a problem | ||
| 10/14/2010 | Listed for sale | -- |
Source: foreclosure.com Report a problem | ||
Public tax history
Tax history is unavailable.
Monthly payment
Est. payment
Payment breakdown
Explore the cost of this home by adjusting the details. Changes won't be saved.Climate risks
Neighborhood: 48183
Similar homes
- $115,0002 bd2 ba990 sqft1754 Fort St #18, Trenton, MI 48183For Sale

 MLS ID #20261045174, Michael Coury, 3Sixty5 Realty. Realcomp II
 - $117,0002 bd2 ba990 sqft1702 Fort St #4, Trenton, MI 48183For Sale
 MLS ID #20261045286, Donny T Konja, 3Sixty5 Realty. Realcomp II
 - $127,5001 bd1 ba834 sqft1870 Fort St APT 8, Trenton, MI 48183For Sale
 MLS ID #20261069682, Skylar Essiambre, RE/MAX Eclipse Clarkston. Realcomp II
 - $119,9002 bd1 ba900 sqft3400 Elizabeth Dr #6, Trenton, MI 48183For Sale
 MLS ID #20261072369, Amanda Scofield, Century 21 Curran & Oberski. Realcomp II
 - $145,0002 bd1 ba1k sqft1525 Harbour Ct APT 73, Trenton, MI 48183For SaleMLS ID #20261049890, Jim Shaffer, Good Company. Realcomp II
- $129,9992 bd2 ba1k sqft20137 Cumberland Ct, Trenton, MI 48183For SaleMLS ID #20261072709, Maria Browe, 3Sixty5 Realty. Realcomp II
- $142,0002 bd1 ba1k sqft1395 Harbour Blvd APT 137, Trenton, MI 48183For SaleMLS ID #20261063011, Laura Mitchell, @properties Christie's Int'l R.E. Royal Oak. Realcomp II
- $143,0002 bd2 ba1k sqft14138 Ziegler St, Taylor, MI 48180For SaleMLS ID #20261067067, Drew M Cheetwood, Social House Real Estate Group LLC. Realcomp II
- $107,0002 bd1 ba975 sqft21800 Morley Ave APT 808, Dearborn, MI 48124For SaleMLS ID #20261071253, Angela Burke, National Realty Centers, Inc. Realcomp II
- $114,9993 bd1 ba1k sqft4127 17th St, Ecorse, MI 48229For SaleMLS ID #20261046056, Katie Wheeler, Match Realty. Realcomp II
- $109,0002 bd2 ba1k sqft6533 E Jefferson Ave APT 122W, Detroit, MI 48207For SaleMLS ID #20261074495, Erick Monzo, Keller Williams Realty-Great Lakes. Realcomp II
- $118,5002 bd2 ba876 sqft41282 N Woodbury Green Dr, Van Buren Township, MI 48111For SaleMLS ID #20261061383, Jessica Jones Liberati, Social House Group Belleville. Realcomp II
- $110,0002 bd1 ba1k sqft3231 Spruce St, Inkster, MI 48141For SaleMLS ID #20261036324, Lydia Burnett Etchen, Century 21 Professionals Troy. Realcomp II
- $149,9003 bd2 ba1.1k sqft18634 Wood St, Melvindale, MI 48122For SaleMLS ID #20261084340, Kalid Shami, Keller Williams Legacy. Realcomp II
- $139,9003 bd1 ba1k sqft11242 Ziegler St, Taylor, MI 48180For SaleMLS ID #20261073106, Jim Shaffer, Good Company. Realcomp II
- $115,0003 bd2 ba962 sqft28040 Rosewood St, Inkster, MI 48141For SaleMLS ID #20261061388, Ryan Makinen, Century 21 Curran & Oberski. Realcomp II
- $149,9002 bd1 ba1.1k sqft41678 Bedford Dr, Canton, MI 48187For SaleMLS ID #20261084380, Kassidy Nannoshi, @properties Christie's Int'l R.E. Birmingham. Realcomp II
- $100,0002 bd1 ba954 sqft5108 Mildred St, Wayne, MI 48184For SaleMLS ID #20261068379, Justin S Ford, EXP Realty Plymouth. Realcomp II
- $130,0002 bd1 ba1.1k sqft4842 Hunt St, Wayne, MI 48184For SaleMLS ID #20261074341, Wendy Hartunian, DaneArthur-LakePlace.com/Hart Real Estate Team. Realcomp II
- $155,0002 bd1 ba840 sqft14589 Helen St, Southgate, MI 48195For SaleMLS ID #20261060789, Kristen Bain, Epique Realty. Realcomp II
