Welcome to 5108 Mildred Street, a charming home tucked into an established Wayne neighborhood! This inviting property offers a comfortable layout, additional living space in the partially finished basement, and a location that puts everyday conveniences, outdoor recreation and local amenities close to home.
Inside, the home features two bedrooms with a practical layout that gives you flexibility for everyday living. The partially finished basement adds valuable bonus space, providing room to create the space that fits your lifestyle, think home office, workout area, hobby room, playroom, media space or simply additional room to spread out. Having that extra usable space is a major bonus for buyers looking for more than the main-floor footprint.
Outside, enjoy the feel of an established residential neighborhood with nearby parks, walking paths and green spaces. Wayne offers plenty of opportunities to get outdoors, including Goudy Park and nearby trails, while local restaurants, shopping and everyday conveniences are just a short drive away.
The location also makes it easy to explore everything the surrounding Downriver and Metro Detroit communities have to offer, with convenient access to neighboring communities, major roadways, dining, shopping and entertainment.
Whether you're a first-time buyer looking for your place to call home, someone wanting additional flexible living space, or an investor looking for opportunity, 5108 Mildred Street is worth seeing in person. Come explore the home, imagine the possibilities for the basement space, and see why this Wayne location could be the right fit for you. Schedule your private showing today!
For sale
$110,000
5108 Mildred St, Wayne, MI 48184
2beds
954sqft
Single Family Residence
Built in 1949
5,227 Square Feet Lot
$108,600 Zestimate®
$115/sqft
$-- HOA
What's special
- 34 days
- 744
- 60
Zillow last checked:
Listing updated:
Listed by:
Justin S Ford 855-477-7355,
EXP Realty Plymouth 855-477-7355,
Joseph Kovalchik 888-501-7085,
EXP Realty Main
Source: Realcomp II,MLS#: 20261068379
Facts & features
Interior
Bedrooms & bathrooms
- Bedrooms: 2
- Bathrooms: 1
- Full bathrooms: 1
Primary bedroom
- Level: Entry
- Area: 110
- Dimensions: 11 X 10
Bedroom
- Level: Entry
- Area: 99
- Dimensions: 9 X 11
Other
- Level: Entry
- Area: 40
- Dimensions: 8 X 5
Heating
- Forced Air, Natural Gas
Cooling
- Ceiling Fans, Central Air
Appliances
- Included: Dishwasher, Disposal, Dryer, Free Standing Refrigerator, Washer
Features
- Basement: Partially Finished
- Has fireplace: No
Interior area
- Total interior livable area: 954 sqft
- Finished area above ground: 704
- Finished area below ground: 250
Property
Parking
- Parking features: No Garage
Features
- Levels: One
- Stories: 1
- Entry location: GroundLevel
- Patio & porch: Covered
- Pool features: None
Lot
- Size: 5,227 Square Feet
- Dimensions: 40 x 135
Details
- Parcel number: 55024011157000
- Special conditions: Short Sale No,Standard
Construction
Type & style
- Home type: SingleFamily
- Architectural style: Ranch
- Property subtype: Single Family Residence
Materials
- Vinyl Siding
- Foundation: Basement, Poured
- Roof: Asphalt
Condition
- New construction: No
- Year built: 1949
Utilities & green energy
- Sewer: Public Sewer
- Water: Public
Community & HOA
Community
- Subdivision: AVONDALE SUB 5
HOA
- Has HOA: No
Location
- Region: Wayne
Financial & listing details
- Price per square foot: $115/sqft
- Tax assessed value: $43,180
- Annual tax amount: $2,257
- Date on market: 9/12/2026
- Cumulative days on market: 34 days
- Listing agreement: Exclusive Right To Sell
- Listing terms: Cash,Conventional,FHA,FHA 203K,Va Loan
Estimated market value
$108,600
$103,000 - $114,000
$1,417/mo
Price history
| Date | Event | Price |
|---|---|---|
| 9/12/2026 | Listed for sale | $110,000+10.1%$115/sqft |
Source:  Realcomp II #20261068379 Report a problem Realcomp II #20261068379 Report a problem | ||
| 9/27/2022 | Sold | $99,900$105/sqft |
Source: Realcomp II #20221034310 Report a problem | ||
| 8/29/2022 | Pending sale | $99,900$105/sqft |
Source: Realcomp II #20221034310 Report a problem | ||
| 8/26/2022 | Price change | $99,900-0.1%$105/sqft |
Source: Realcomp II #20221034310 Report a problem | ||
| 8/12/2022 | Listed for sale | $100,000+525%$105/sqft |
Source: Owner Report a problem | ||
| 11/28/2012 | Sold | $16,000$17/sqft |
Source: Public Record Report a problem | ||
| 8/24/2012 | Listed for sale | $16,000-83.3%$17/sqft |
Source: foreclosure.com Report a problem | ||
| 7/27/2011 | Sold | $95,892-6%$101/sqft |
Source: Public Record Report a problem | ||
| 8/6/2002 | Sold | $102,000+85.5%$107/sqft |
Source: Public Record Report a problem | ||
| 2/10/1998 | Sold | $55,000$58/sqft |
Source: Public Record Report a problem | ||
Public tax history
| Year | Property taxes | Tax assessment |
|---|---|---|
| 2025 | -- | $44,800 +19.8% |
| 2024 | -- | $37,400 +13.7% |
| 2023 | -- | $32,900 +5.4% |
| 2022 | -- | $31,200 +12.2% |
| 2021 | -- | $27,800 |
| 2020 | $1,854 -36.5% | $27,800 +6.1% |
| 2019 | $2,918 | $26,200 +19.1% |
| 2018 | -- | $22,000 +1.4% |
| 2017 | -- | $21,700 +5.3% |
| 2016 | -- | $20,600 +4.6% |
| 2015 | -- | $19,700 -5.3% |
| 2013 | $2,000 | $20,800 -5% |
| 2012 | -- | $21,900 -36% |
| 2009 | -- | $34,200 -14.3% |
| 2008 | -- | $39,900 -7.6% |
| 2007 | -- | $43,200 +15.2% |
| 2003 | -- | $37,500 +33.3% |
| 2001 | $1,223 +12.8% | $28,125 +10.3% |
| 2000 | $1,084 | $25,509 |
Find assessor info on the county website
Monthly payment
Est. payment
Payment breakdown
Explore the cost of this home by adjusting the details. Changes won't be saved.Climate risks
Neighborhood: 48184

Similar homes
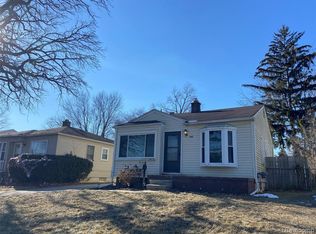
- $130,0002 bd1 ba1.1k sqft4842 Hunt St, Wayne, MI 48184For Sale

 MLS ID #20261074341, Wendy Hartunian, DaneArthur-LakePlace.com/Hart Real Estate Team. Realcomp II
 - $115,0002 bd1 ba1k sqft3231 Spruce St, Inkster, MI 48141For Sale
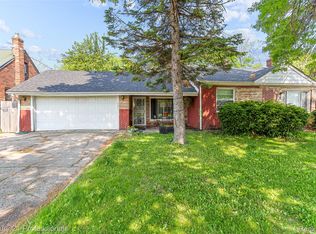 MLS ID #20261036324, Lydia Burnett Etchen, Century 21 Professionals Troy. Realcomp II
 - $115,0003 bd2 ba962 sqft28040 Rosewood St, Inkster, MI 48141For Sale
 MLS ID #20261061388, Ryan Makinen, Century 21 Curran & Oberski. Realcomp II
 - $115,0002 bd1 ba851 sqft5871 Cooper St, Taylor, MI 48180For Sale
 MLS ID #20261031945, Laila Dakroub, RE/MAX Team 2000. Realcomp II
 - $90,0002 bd1 ba834 sqft32516 Newaygo St, Westland, MI 48186For SaleMLS ID #20261018380, Caleb Bonderenka, Emerald Realty Group Inc. Realcomp II
- $139,9002 bd1 ba851 sqft31610 Antrim Ct, Westland, MI 48186For SaleMLS ID #20261073090, Jim Shaffer, Good Company. Realcomp II
- $129,0003 bd1 ba1k sqft28611 Parkwood St, Inkster, MI 48141For SaleMLS ID #20261070077, Justin S Ford, EXP Realty Plymouth. Realcomp II
- $139,9003 bd2 ba1.2k sqft26095 Powers Ave, Dearborn Heights, MI 48125For SaleMLS ID #20261075383, Zaid Kassab, EXP Realty Main. Realcomp II
- $130,0003 bd1 ba930 sqft26296 Oakland St, Inkster, MI 48141For SaleMLS ID #20261047198, Katherine Guilbault, 3Sixty5 Realty. Realcomp II
- $159,9003 bd1 ba1k sqft26016 Pennie St, Dearborn Heights, MI 48125For SaleMLS ID #20261081059, Stacy Bazman, Century 21 Curran & Oberski. Realcomp II
- $143,0002 bd1 ba888 sqft26170 Wick Rd, Taylor, MI 48180For SaleMLS ID #20261076672, Barbara Ulin, Real Estate One-Southgate. Realcomp II
- $129,7003 bd1 ba1k sqft27081 Lucerne Dr, Inkster, MI 48141For SaleMLS ID #20261070252, Hiba Saad, Keller Williams Legacy. Realcomp II
- $115,9003 bd1 ba999 sqft13542 Dolphin St, Detroit, MI 48223For SaleMLS ID #20261057852, Kestiny Todd, EXP Realty Main. Realcomp II
- $159,0002 bd1 ba912 sqft7715 Beech Daly Rd, Taylor, MI 48180For SaleMLS ID #20261048779, Jennifer Turala, HB Realty Partners. Realcomp II
- $119,9002 bd1 ba783 sqft19145 Wall St, Melvindale, MI 48122For SaleMLS ID #20261074582, Stacy Bazman, Century 21 Curran & Oberski. Realcomp II
- $155,0002 bd1 ba791 sqft34609 Marquette St, Westland, MI 48185For SaleMLS ID #20261079627, Darlene J Vegh, Community Choice Realty Associates, LLC. Realcomp II
- $140,0002 bd1 ba874 sqft20743 Powers Ave, Dearborn Heights, MI 48125For SaleMLS ID #20261054819, Charlotte Tumminello, RE/MAX Leading Edge. Realcomp II
- $114,9993 bd1 ba1k sqft4127 17th St, Ecorse, MI 48229For SaleMLS ID #20261046056, Katie Wheeler, Match Realty. Realcomp II
- $110,0003 bd1 ba781 sqft9327 Rutland St, Detroit, MI 48228For SaleMLS ID #20261062546, Oliverio Villagomez, EXP Realty Romeo. Realcomp II
- $149,9002 bd1 ba916 sqft6053 John Daly St, Taylor, MI 48180For SaleMLS ID #20261050168, Nathan Evans, Fontaine Real Estate Group. Realcomp II
