Nothing to do but move in! This completely updated 3-bedroom, 1-bath home is ready for its new owner! Step inside and enjoy a fresh, updated interior featuring new flooring throughout, new doors, trim and windows, a beautifully updated bathroom with new tub, faucets, sink and cabinet, and a brand-new eat-in kitchen complete with refrigerator, electric stove, dishwasher, microwave, and pantry cabinet. Check out the kitchen sink, it's complete with a cutting board and strainer. A convenient stackable washer and dryer are also included and located in the laundry/furnace room.
The updates continue outside with all-new vinyl siding and gutters on both the home and garage, a new garage door and opener, new concrete, a new side porch, and new indoor and outdoor lighting, including ceiling fans. Enjoy year-round comfort and peace of mind with a new furnace and central air conditioning. The water heater was replaced in 2022. The partially fenced yard offers space to enjoy the outdoors. With so many updates already completed, this home is ready for you to unpack and enjoy and...Seller already has the Certificate of Occupancy! Don't miss out!
For sale
$229,900
29715 Walnut St, Flat Rock, MI 48134
3beds
1,006sqft
Single Family Residence
Built in 1949
8,712 Square Feet Lot
$225,900 Zestimate®
$229/sqft
$-- HOA
What's special
- 10 days
- 345
- 42
Likely to sell faster than
Zillow last checked:
Listing updated:
Listed by:
Mary Stockert 734-652-7388,
Berkshire Hathaway HomeServices Kee Realty Browns 734-676-2900,
Sarah Stoner 734-516-7167,
Berkshire Hathaway HomeServices Kee Realty Browns
Source: Realcomp II,MLS#: 20261082980
Facts & features
Interior
Bedrooms & bathrooms
- Bedrooms: 3
- Bathrooms: 1
- Full bathrooms: 1
Bedroom
- Level: Entry
- Area: 144
- Dimensions: 12 X 12
Bedroom
- Level: Entry
- Area: 90
- Dimensions: 10 X 9
Bedroom
- Level: Entry
- Area: 108
- Dimensions: 12 X 9
Other
- Level: Entry
- Area: 54
- Dimensions: 9 X 6
Family room
- Level: Entry
- Area: 221
- Dimensions: 17 X 13
Kitchen
- Level: Entry
- Area: 140
- Dimensions: 14 X 10
Laundry
- Level: Entry
- Area: 70
- Dimensions: 7 X 10
Heating
- Forced Air, Natural Gas
Appliances
- Included: Dishwasher, Disposal, Dryer, Free Standing Electric Oven, Free Standing Refrigerator, Microwave, Washer
Features
- Has basement: No
- Has fireplace: No
Interior area
- Total interior livable area: 1,006 sqft
- Finished area above ground: 1,006
Property
Parking
- Total spaces: 1
- Parking features: One Car Garage, Detached
- Garage spaces: 1
Features
- Levels: One
- Stories: 1
- Entry location: GroundLevelwSteps
- Exterior features: Lighting
- Pool features: None
Lot
- Size: 8,712 Square Feet
- Dimensions: 55 x 156
Details
- Parcel number: 58135060204000
- Special conditions: Short Sale No,Standard
Construction
Type & style
- Home type: SingleFamily
- Architectural style: Ranch
- Property subtype: Single Family Residence
Materials
- Vinyl Siding
- Foundation: Crawl Space
- Roof: Asphalt
Condition
- New construction: No
- Year built: 1949
- Major remodel year: 2026
Utilities & green energy
- Sewer: Public Sewer
- Water: Public
Community & HOA
Community
- Subdivision: VAN RIPER SUB 2
HOA
- Has HOA: No
Location
- Region: Flat Rock
Financial & listing details
- Price per square foot: $229/sqft
- Tax assessed value: $42,725
- Annual tax amount: $3,016
- Date on market: 10/13/2026
- Cumulative days on market: 10 days
- Listing agreement: Exclusive Right To Sell
- Listing terms: Cash,Conventional,FHA,Va Loan
Estimated market value
$225,900
$215,000 - $237,000
$1,531/mo
Price history
| Date | Event | Price |
|---|---|---|
| 10/13/2026 | Listed for sale | $229,900+91.6%$229/sqft |
Source:  Realcomp II #20261082980 Report a problem Realcomp II #20261082980 Report a problem | ||
| 3/16/2026 | Sold | $120,000-7.6%$119/sqft |
Source:  MichRIC #25051568 Report a problem MichRIC #25051568 Report a problem | ||
| 2/13/2026 | Pending sale | $129,900$129/sqft |
Source: MichRIC #25051568 Report a problem | ||
| 2/3/2026 | Price change | $129,900-13.3%$129/sqft |
Source: MichRIC #25051568 Report a problem | ||
| 10/7/2025 | Listed for sale | $149,900$149/sqft |
Source: MichRIC #25051568 Report a problem | ||
Public tax history
| Year | Property taxes | Tax assessment |
|---|---|---|
| 2025 | -- | $76,300 +11.1% |
| 2024 | -- | $68,700 +11.5% |
| 2023 | -- | $61,600 +8.3% |
| 2022 | -- | $56,900 +6.8% |
| 2021 | -- | $53,300 |
| 2020 | $2,543 +7.2% | $53,300 +15.4% |
| 2019 | $2,371 | $46,200 +20% |
| 2018 | $2,371 | $38,500 +1% |
| 2017 | -- | $38,100 +6.1% |
| 2016 | $1,620 | $35,900 +1.1% |
| 2015 | $1,620 -48.4% | $35,500 +13.1% |
| 2013 | $3,140 +93.8% | $31,400 -4.8% |
| 2012 | $1,620 | $33,000 -9.6% |
| 2010 | -- | $36,500 -12.9% |
| 2009 | -- | $41,900 -15.4% |
| 2008 | -- | $49,500 -4.1% |
| 2007 | -- | $51,600 +4.9% |
| 2005 | $1,379 +11.9% | $49,200 +13.6% |
| 2002 | $1,232 -34.2% | $43,300 +41.1% |
| 2001 | $1,874 +5.7% | $30,679 +3.2% |
| 2000 | $1,773 | $29,728 |
Find assessor info on the county website
Monthly payment
Est. payment
Payment breakdown
Explore the cost of this home by adjusting the details. Changes won't be saved.Climate risks
Neighborhood: 48134
Similar homes
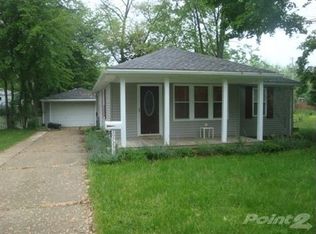
- $220,0003 bd1 ba999 sqft26650 Emma Ave, Flat Rock, MI 48134For Sale

 MLS ID #20261085112, Laura Mitchell, @properties Christie's Int'l R.E. Royal Oak. Realcomp II
 - $195,0003 bd1 ba1.1k sqft25425 Fairgrove St, Woodhaven, MI 48183For Sale
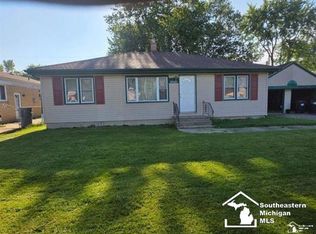
 MLS ID #50223579, Philip Smalley, Synergy Realty Group. MiRealSource
 - $225,0003 bd2 ba1.4k sqft29521 West Rd, New Boston, MI 48164For Sale
 MLS ID #50220342, MaryLou West, First Choice 1 Realty, INC.. MiRealSource
 - $224,9003 bd1 ba1.3k sqft1427 Riverbank St, Lincoln Park, MI 48146For Sale
 MLS ID #50224247, Lisa Kinney, BBR Realty. MiRealSource
 - $242,5003 bd2 ba1.2k sqft667 North Dr, Wyandotte, MI 48192For Sale
 MLS ID #26053761, Raymond Lemons, Superb Real Estate. MichRIC
 - $224,9003 bd2 ba1.3k sqft13835 Helen St, Southgate, MI 48195For SaleMLS ID #50220379, Lisa Kinney, BBR Realty. MiRealSource
- $249,9004 bd1 ba1.4k sqft1568 S Crown St, Westland, MI 48186For SaleMLS ID #26051872, John Nichols, The Charles Reinhart Company. MichRIC
- $224,9003 bd2 ba1.3k sqft12748 Argyle St, Southgate, MI 48195For SaleMLS ID #20261043627, Jason Senior, JBlake Realty LLC. Realcomp II
- $249,9003 bd1 ba1.2k sqft7820 Buckingham Ave, Allen Park, MI 48101For SaleMLS ID #50223362, Dolores M. Heika, The Real Estate Organization. MiRealSource
- $219,9003 bd1 ba1.1k sqft6732 Rockdale St, Dearborn Heights, MI 48127For SaleMLS ID #20261063390, Qassim Al-Omairi, ARG Realty. Realcomp II
- $250,0003 bd2 ba1.2k sqft1603 Michigan Blvd, Lincoln Park, MI 48146For SaleMLS ID #26044835, Amanda Trudeau, Remerica United Realty. MichRIC
- $219,9003 bd1 ba1k sqft12796 Pullman St, Southgate, MI 48195For SaleMLS ID #20261063606, Violetta G Vilenchuk, Michigan First Realty LLC. Realcomp II
- $199,9004 bd2 ba1.1k sqft2840 Boldt St, Dearborn, MI 48124For SaleMLS ID #20261079418, Al A Sabbagh, RE/MAX Leading Edge. Realcomp II
- $198,0003 bd1 ba1.2k sqft2773 Woodruff Ln, Ypsilanti, MI 48198For SaleMLS ID #20261079670, Alexander Rittner, EXP Realty Main. Realcomp II
- $219,9003 bd1 ba1k sqft6145 N Dowling St, Westland, MI 48185For SaleMLS ID #26053006, Klement Bardhi, Eagle Real Estate, Inc. MichRIC
- $164,9003 bd1 ba974 sqft1830 Lexington Pkwy, Inkster, MI 48141For SaleMLS ID #20261084596, Veronica Piggee, Elite Realty. Realcomp II
- $200,0003 bd1 ba954 sqft8280 Fenton St, Dearborn Heights, MI 48127For SaleMLS ID #20261076798, Sam Bazzi, Pro Realty Group. Realcomp II
- $170,0003 bd1 ba1k sqft16956 Jackson St, Taylor, MI 48180For SaleMLS ID #50220257, Julia Kemp, Key Realty One LLC in Monroe. MiRealSource
- $149,9002 bd1 ba900 sqft7166 Pardee Rd, Taylor, MI 48180For SaleMLS ID #20261083131, Mariam Kesto, Real Estate One-W Blmfld. Realcomp II
