WELCOME HOME to this cute-as-a-button gem in one of Ann Arbor's most desirable locations! Perfectly situated within walking distance to Buhr Park and Allen Elementary School, this charming 3-bedroom ranch offers an incredible opportunity to enjoy Ann Arbor living at an affordable price point.
Inside, you'll find 986 square feet of comfortable living space filled with warmth, character, and natural light. Thoughtfully maintained and updated over the years, the home features a newer roof (2018), upgraded electrical service with a full panel replacement (2018), spray foam insulation (2019), water heater (2020/2021), dishwasher (2021), and refrigerator and stove (2022), providing peace of mind for years to come.
The oversized yard is a true standout feature, offering endless possibilities for gardening, entertaining, play, or simply relaxing in your own private outdoor retreat. Gardeners, hobbyists, and outdoor enthusiasts will also appreciate the spacious 198-square-foot storage shed, perfect for tools, equipment, and seasonal storage.
Whether you're a first-time buyer, downsizing, or looking for a smart investment in a prime Ann Arbor location, this lovingly maintained home is full of charm, value, and potential. Adding to its appeal, the property recently received an exceptional energy efficiency rating through the City of Ann Arbor's Home Energy Rating program.
Home Energy Score of 9. Download report at stream.a2gov.org
Active
Price cut: $24K (6/10)
$355,000
2812 Cumberland Ave, Ann Arbor, MI 48104
3beds
986sqft
:
Get pre-qualified$2,744/mo
Single Family Residence
Built in 1958
9,147 Square Feet Lot
$343,900 Zestimate®
$360/sqft
$-- HOA
What's special
- 76 days |
- 489 |
- 13 |
Zillow last checked:
Listing updated:
Listed by:
Brian Bundesen 734-678-9032,
Real Estate One Inc 734-662-8600
Source: MichRIC,MLS#: 26025332
Facts & features
Interior
Bedrooms & bathrooms
- Bedrooms: 3
- Bathrooms: 1
- Full bathrooms: 1
- Main level bedrooms: 3
Primary bedroom
- Level: Main
Bedroom 2
- Level: Main
Bedroom 3
- Level: Main
Dining room
- Level: Main
Kitchen
- Level: Main
Laundry
- Level: Main
Living room
- Level: Main
Heating
- Forced Air
Appliances
- Included: Dishwasher, Dryer, Oven, Range, Refrigerator, Washer
- Laundry: Main Level
Features
- Eat-in Kitchen
- Flooring: Carpet, Vinyl
- Windows: Window Treatments
- Basement: Slab
- Has fireplace: No
Interior area
- Total structure area: 986
- Total interior livable area: 986 sqft
Property
Features
- Stories: 1
Lot
- Size: 9,147 Square Feet
- Dimensions: 9148
- Features: Sidewalk
Details
- Parcel number: 091203408002
- Zoning description: Res
Construction
Type & style
- Home type: SingleFamily
- Architectural style: Ranch
- Property subtype: Single Family Residence
Materials
- Brick, Vinyl Siding, Wood Siding
Condition
- New construction: No
- Year built: 1958
Utilities & green energy
- Sewer: Public Sewer, Storm Sewer
- Water: Public
- Utilities for property: Natural Gas Connected, Cable Connected
Community & HOA
Location
- Region: Ann Arbor
Financial & listing details
- Price per square foot: $360/sqft
- Tax assessed value: $98,710
- Annual tax amount: $5,129
- Date on market: 6/3/2026
- Listing terms: Cash,FHA,Conventional
Estimated market value
$343,900
$327,000 - $361,000
$1,933/mo
Price history
| Date | Event | Price |
|---|---|---|
| 6/10/2026 | Price change | $355,000-6.3%$360/sqft |
Source:  MichRIC #26025332 Report a problem MichRIC #26025332 Report a problem | ||
| 6/3/2026 | Listed for sale | $379,000+110.6%$384/sqft |
Source: MichRIC #26025332 Report a problem | ||
| 4/11/2018 | Sold | $180,000-5.3%$183/sqft |
Source: MichRIC #23083247 Report a problem | ||
| 3/14/2018 | Pending sale | $190,000$193/sqft |
Source: Real Estate One #3254483 Report a problem | ||
| 2/28/2018 | Listed for sale | $190,000$193/sqft |
Source: Real Estate One #3254483 Report a problem | ||
Public tax history
| Year | Property taxes | Tax assessment |
|---|---|---|
| 2025 | $5,129 | $125,600 +7.4% |
| 2024 | -- | $116,900 +7% |
| 2023 | -- | $109,300 +9% |
| 2022 | -- | $100,300 +3.9% |
| 2021 | -- | $96,500 +13.8% |
| 2020 | $4,165 | $84,800 +5.7% |
| 2019 | -- | $80,200 +10% |
| 2018 | -- | $72,900 -0.4% |
| 2017 | $3,680 | $73,200 +23.1% |
| 2016 | $3,680 +1.1% | $59,475 +0.3% |
| 2015 | $3,640 | $59,298 +3.2% |
| 2014 | $3,640 | $57,446 |
| 2013 | $3,640 | $57,446 +2.4% |
| 2012 | -- | $56,100 +1.4% |
| 2011 | -- | $55,300 -1% |
| 2010 | -- | $55,832 -0.3% |
| 2009 | -- | $56,000 +14.5% |
| 2008 | -- | $48,889 +2.3% |
| 2007 | -- | $47,790 -37.7% |
| 2005 | -- | $76,700 +9.1% |
| 2004 | -- | $70,300 +3.2% |
| 2003 | -- | $68,100 +24.3% |
| 2002 | $2,350 +51.3% | $54,800 +10.5% |
| 2001 | $1,553 +2.3% | $49,600 +11.7% |
| 2000 | $1,518 | $44,400 +13.3% |
| 1999 | -- | $39,200 |
Find assessor info on the county website
Monthly payment
Est. payment
Payment breakdown
Explore the cost of this home by adjusting the details. Changes won't be saved.Climate risks
Neighborhood: Buhr Park
Nearby schools
GreatSchools rating
- 8/10John Allen SchoolGrades: K-5Distance: 0.4 mi
- 6/10Scarlett Middle SchoolGrades: 6-8Distance: 1.1 mi
- 9/10Pioneer High SchoolGrades: 9-12Distance: 2.7 mi
Schools provided by the listing agent
- Elementary: Allen Elementary School
- Middle: Tappan Middle School
- High: Huron High School
Source: MichRIC. This data may not be complete. We recommend contacting the local school district to confirm school assignments for this home.
- $301,5003 bd1 ba986 sqft2806 Cumberland Ave, Ann Arbor, MI 48104Off Market
- $341,3003 bd1 ba1k sqft2818 Cumberland Ave, Ann Arbor, MI 48104Off Market
- $311,6003 bd1 ba986 sqft2650 Hampshire Rd, Ann Arbor, MI 48104Off Market
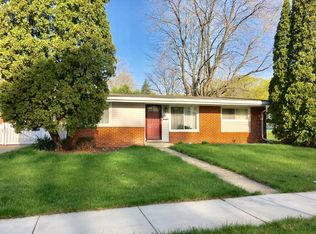
- $290,6003 bd1 ba986 sqft2800 Cumberland Ave, Ann Arbor, MI 48104Off Market
- $428,0003 bd2 ba1.4k sqft2658 Hampshire Rd, Ann Arbor, MI 48104Sold
- $359,2002 bd2 ba1k sqft2805 Towner Blvd, Ann Arbor, MI 48104Off Market
- $295,3003 bd1 ba1k sqft2803 Towner Blvd, Ann Arbor, MI 48104Off Market
- $274,1003 bd1 ba986 sqft2756 Cumberland Ave, Ann Arbor, MI 48104Off Market
A local agent can set up tours, give advice and negotiate with sellers.
Similar homes
- $399,9003 bd2 ba1k sqft2727 Hampshire Rd, Ann Arbor, MI 48104For Sale

 MLS ID #26039613, Kurt Heinold, Real Estate One Inc. MichRIC
 - $349,9003 bd2 ba988 sqft3122 Rosedale St, Ann Arbor, MI 48108For Sale
 MLS ID #26024708, Martina Bricio, Epique Realty. MichRIC
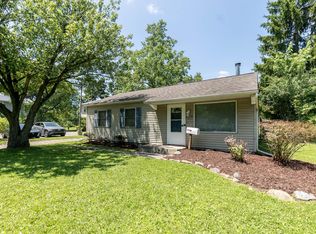
 - $299,0003 bd1 ba864 sqft3593 Oakwood St, Ann Arbor, MI 48104For Sale
 MLS ID #26034710, Jonathon Keller, J Keller Properties, LLC. MichRIC
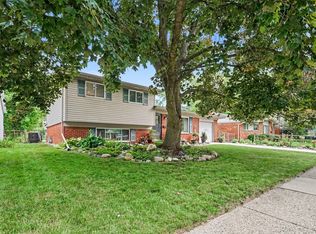
 - $364,9003 bd2 ba1.2k sqft2857 Verle Ave, Ann Arbor, MI 48108For Sale
 MLS ID #26034915, Rachel Howard, The Charles Reinhart Company. MichRIC
 - $350,0003 bd1 ba925 sqft1036 N Maple Rd, Ann Arbor, MI 48103For SaleMLS ID #26042035, Juliet McNamara, Foxway Realty LLC. MichRIC
- $399,0003 bd1 ba930 sqft1181 Kay Pkwy, Ann Arbor, MI 48103For SaleMLS ID #26041609, Jade Mazzola, Berkshire Hathaway Synder & Co. MichRIC
- $290,0003 bd2 ba864 sqft12 W Eden Ct, Ann Arbor, MI 48108For SaleMLS ID #26041390, Timothy Powell, The Charles Reinhart Company. MichRIC
- $375,0002 bd2 ba1.4k sqft3473 La Salle Dr, Ann Arbor, MI 48108For SaleMLS ID #26033770, Angela Johnson, The Charles Reinhart Company. MichRIC
- $390,0003 bd2 ba1.3k sqft1380 Bemis Rd, Saline, MI 48176For Sale
 MLS ID #50217697, Anna Fleeman, Realty Professionals. MiRealSource
 - $320,0002 bd2 ba1.4k sqft445 Courtland St, Ypsilanti, MI 48197For SaleMLS ID #26040080, James Morrison, Howard Hanna Real Estate. MichRIC
- $305,0002 bd2 ba1.2k sqft2798 Page Ave, Ann Arbor, MI 48104For SaleMLS ID #26039252, Adelina Atabekova, National Realty Centers Northv. MichRIC
- $--4 bd1 ba1k sqft831 Oak St, Ypsilanti, MI 48198AuctionAuction.com 2
- $--3 bd1 ba1k sqft34916 College St, Westland, MI 48185AuctionAuction.com 2
- $410,0003 bd2 ba1.2k sqft204 Westover St, Ann Arbor, MI 48103For SaleMLS ID #26039942, Wendy Williams, Key Realty One LLC. MichRIC
- $390,0002 bd1 ba800 sqft723 Daniel St, Ann Arbor, MI 48103For SaleMLS ID #26040167, David Malcolm, The Charles Reinhart Company. MichRIC
- $470,0003 bd2 ba1k sqft1303 Prescott Ave, Ann Arbor, MI 48103For SaleMLS ID #26040898, Michelle Shulman, The Charles Reinhart Company. MichRIC
- $299,9003 bd1 ba1.2k sqft4917 Merritt Rd, Ypsilanti, MI 48197For SaleMLS ID #26040930, Miriam Ripple, Century 21 Affiliated. MichRIC
- $--3 bd1 ba948 sqft33021 Creston St, Westland, MI 48186AuctionAuction.com 2
- $--3 bd1 ba1k sqft1635 S Harris Rd, Ypsilanti, MI 48198AuctionServiceLink Auction
- $469,0003 bd2 ba1.4k sqft851 Mount Pleasant Ave, Ann Arbor, MI 48103For SaleMLS ID #26040425, Christopher Bergmans, The Charles Reinhart Company. MichRIC
