This contemporary Ann Arbor condo is perfectly located within walking distance to Whole Foods, Panera, and Barnes and Noble. Also just minutes to UM Hospital, St. Joseph Hospital, expressways, downtown Ann Arbor, and the University of Michigan! This quiet 2 bed 1 1/2 bath Brentwood Square condo has a peaceful setting at the back of the neighborhood and features an attached garage - ideal for Michigan winters. Inside is a 2-story living room with fireplace and walk-up to the kitchen and dining space. Two bedrooms and a relaxing balcony are also on the upper level plus a full bath. The half bath and laundry are located just inside the garage. Beautiful wood floors are throughout the living and dining areas along with the bedrooms. Other recent improvements include a new HVAC system and closet organization systems. All this with low HOA fees and available fiber home internet. Don't miss this special condo! wood floors are throughout the living and dining areas along with the bedrooms. Other recent improvements include a new HVAC system and closet organization systems. Don't miss this special condo!
Active
Price cut: $10K (5/21)
$275,000
1867 Lindsay Ln, Ann Arbor, MI 48104
2beds
926sqft
:
Get pre-qualified$2,400/mo
Condominium
Built in 1999
-- sqft lot
$268,200 Zestimate®
$297/sqft
$256/mo HOA
What's special
- 122 days |
- 512 |
- 17 |
Zillow last checked:
Listing updated:
Listed by:
Matthew Miller 734-476-4869,
The Charles Reinhart Company 734-665-0300
Source: MichRIC,MLS#: 26012569
Facts & features
Interior
Bedrooms & bathrooms
- Bedrooms: 2
- Bathrooms: 2
- Full bathrooms: 1
- 1/2 bathrooms: 1
Primary bedroom
- Level: Upper
Bedroom 2
- Level: Upper
Bathroom 1
- Level: Upper
Bathroom 2
- Level: Main
Dining room
- Level: Upper
Kitchen
- Level: Upper
Laundry
- Level: Main
Living room
- Level: Main
Heating
- Forced Air
Cooling
- Central Air
Appliances
- Included: Dishwasher, Disposal, Dryer, Microwave, Oven, Range, Refrigerator, Washer
- Laundry: In Bathroom
Features
- Flooring: Tile, Vinyl, Wood
- Basement: Crawl Space
- Number of fireplaces: 1
- Fireplace features: Living Room
Interior area
- Total structure area: 926
- Total interior livable area: 926 sqft
Video & virtual tour
Property
Parking
- Total spaces: 1
- Parking features: Garage Faces Rear, Garage Door Opener, Attached
- Garage spaces: 1
Features
- Stories: 2
- Exterior features: Balcony
Details
- Parcel number: 090935306066
- Zoning description: R4B
Construction
Type & style
- Home type: Condo
- Property subtype: Condominium
Materials
- Brick, Vinyl Siding
- Roof: Asphalt,Shingle
Condition
- New construction: No
- Year built: 1999
Utilities & green energy
- Sewer: Public Sewer, Storm Sewer
- Water: Public
- Utilities for property: Natural Gas Connected, Cable Connected
Community & HOA
Community
- Subdivision: Brentwood Square Condos
HOA
- Has HOA: Yes
- Services included: Water, Trash, Snow Removal, Sewer, Maintenance Grounds
- HOA fee: $256 monthly
- HOA phone: 734-994-8070
Location
- Region: Ann Arbor
Financial & listing details
- Price per square foot: $297/sqft
- Tax assessed value: $115,127
- Annual tax amount: $5,950
- Date on market: 4/1/2026
- Listing terms: Cash,Conventional
- Road surface type: Paved
Estimated market value
$268,200
$255,000 - $282,000
$2,169/mo
Price history
| Date | Event | Price |
|---|---|---|
| 5/21/2026 | Price change | $275,000-3.5%$297/sqft |
Source:  MichRIC #26012569 Report a problem MichRIC #26012569 Report a problem | ||
| 4/13/2026 | Price change | $285,000-5%$308/sqft |
Source: MichRIC #26012569 Report a problem | ||
| 4/1/2026 | Listed for sale | $300,000+21.2%$324/sqft |
Source: MichRIC #26012569 Report a problem | ||
| 7/6/2018 | Sold | $247,450$267/sqft |
Source: MichRIC #23083466 Report a problem | ||
Public tax history
Tax history is unavailable.
Monthly payment
Est. payment
Payment breakdown
Explore the cost of this home by adjusting the details. Changes won't be saved.Climate risks
Neighborhood: Bader
Nearby schools
GreatSchools rating
- 8/10John Allen SchoolGrades: K-5Distance: 1.2 mi
- 8/10Tappan Middle SchoolGrades: 6-8Distance: 1.3 mi
- 8/10Huron High SchoolGrades: 9-12Distance: 1.6 mi
Schools provided by the listing agent
- Elementary: Allen Elementary School
- Middle: Tappan Middle School
- High: Huron High School
Source: MichRIC. This data may not be complete. We recommend contacting the local school district to confirm school assignments for this home.
- $278,2002 bd2 ba926 sqft1861 Lindsay La, Ann Arbor, MI 48104Off Market
- $328,8002 bd1 ba1.4k sqft1863 Lindsay Ln, Ann Arbor, MI 48104Off Market
- $287,6002 bd2 ba926 sqft1861 Lindsay Ln, Ann Arbor, MI 48104Off Market
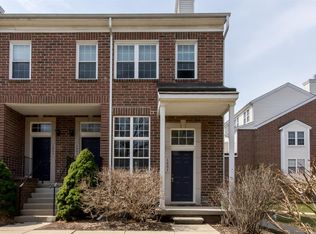
- $327,8002 bd2 ba1.4k sqft1865 Lindsay La, Ann Arbor, MI 48104Off Market
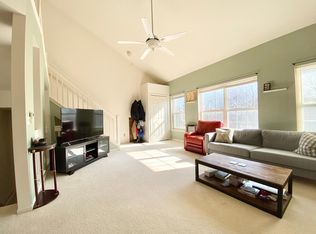
- $299,9002 bd2 ba926 sqft1867 Lindsay La, Ann Arbor, MI 48104Off Market
- $313,4002 bd2 ba1.5k sqft1865 Lindsay Ln, Ann Arbor, MI 48104Off Market
- $286,8002 bd1 ba926 sqft1850 Lindsay Ln, Ann Arbor, MI 48104Off Market
- $351,1002 bd1 ba1.4k sqft1852 Lindsay Ln, Ann Arbor, MI 48104Off Market
A local agent can set up tours, give advice and negotiate with sellers.
Similar homes
- $288,0003 bd2 ba1.2k sqft2201 S Huron Pkwy APT 4, Ann Arbor, MI 48104For Sale
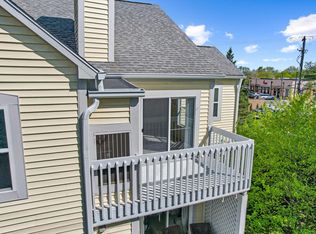
 MLS ID #26021081, Nancy Bishop, The Charles Reinhart Company. MichRIC
 - $279,9002 bd2 ba1.1k sqft690 Peninsula Ct, Ann Arbor, MI 48105For Sale
 MLS ID #26038221, Richard Taylor, The Charles Reinhart Company. MichRIC
 - $299,0003 bd1 ba864 sqft3593 Oakwood St, Ann Arbor, MI 48104For Sale
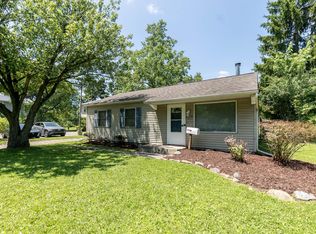 MLS ID #26034710, Jonathon Keller, J Keller Properties, LLC. MichRIC
 - $269,0002 bd4 ba1.2k sqft3422 Burbank Dr, Ann Arbor, MI 48105For Sale
 MLS ID #26038379, William Johnson, The Charles Reinhart Company. MichRIC
 - $285,0004 bd1 ba1.3k sqft2310 Pinecrest Ave, Ann Arbor, MI 48104For SaleMLS ID #26003989, Abby Chase, Beal Properties LLC. MichRIC
- $275,0002 bd2 ba1.2k sqft3351 Burbank Dr, Ann Arbor, MI 48105For SaleMLS ID #26034332, Viviane Shammas, Washtenaw Realty. MichRIC
- $273,0002 bd2 ba1.2k sqft1755 Weatherstone Dr, Ann Arbor, MI 48108For SaleMLS ID #26013469, Zheng Huang, AutoCity Realty LLC. MichRIC
- $269,0002 bd2 ba1.2k sqft761 Skynob Dr, Ann Arbor, MI 48105For SaleMLS ID #26032271, Spencer Walz, Walz Realty, LLC. MichRIC
- $279,9002 bd1 ba982 sqft1795 Hideaway Ln, Ann Arbor, MI 48105For SaleMLS ID #26029362, Julie Picknell, The Charles Reinhart Company. MichRIC
- $267,9002 bd2 ba1k sqft1429 Millbrook Trl Unit 172, Ann Arbor, MI 48108For Sale
 MLS ID #20261023791, Loretta A Sandora Deloof, Sandora & Fiteny Real Estate. Realcomp II
 - $285,0002 bd2 ba1k sqft273 Scio Village Ct Unit 131, Ann Arbor, MI 48103For SaleMLS ID #26038495, Stephanie Flood, Howard Hanna Real Estate. MichRIC
- $399,9003 bd2 ba1k sqft2727 Hampshire Rd, Ann Arbor, MI 48104For SaleMLS ID #26039613, Kurt Heinold, Real Estate One Inc. MichRIC
- $296,0002 bd2 ba1.3k sqft301 Scio Village Ct Unit 262, Ann Arbor, MI 48103For SaleMLS ID #26038404, Melissa VanDam, The Charles Reinhart Company. MichRIC
- $225,0002 bd2 ba983 sqft300 Briarcrest Dr Unit 140, Ann Arbor, MI 48104For SaleMLS ID #26029776, Sheila Hoeft, @properties Christie's Int'lAA. MichRIC
- $250,0002 bd2 ba1.2k sqft1376 Addington Ln, Ann Arbor, MI 48108For SaleMLS ID #26026139, Kirk Glassel, The Charles Reinhart Company. MichRIC
- $299,9002 bd2 ba1.1k sqft718 Peninsula Ct, Ann Arbor, MI 48105For SaleMLS ID #26028696, Kirk Glassel, The Charles Reinhart Company. MichRIC
- $260,0002 bd2 ba1.1k sqft3017 Lakehaven Ct, Ann Arbor, MI 48105For SaleMLS ID #26022506, Judie Wu, The Charles Reinhart Company. MichRIC
- $215,0002 bd2 ba983 sqft350 Briarcrest Dr Unit 158, Ann Arbor, MI 48104For SaleMLS ID #26027767, Darlene McLane Dresch, Keller Williams Ann Arbor Mrkt. MichRIC
- $295,0002 bd2 ba1.2k sqft715 Skynob Dr, Ann Arbor, MI 48105For SaleMLS ID #26021232, Loren Greene, Visible Homes, LLC. MichRIC
- $280,0002 bd2 ba1.1k sqft1013 E Summerfield Glen Cir Unit 45, Ann Arbor, MI 48103For SaleMLS ID #26031759, Georgia Porikos, Keller Williams Ann Arbor Mrkt. MichRIC
