Standout Location that cannot hope to be duplicated !... One Block off Main Street and Directly "On" the Beloved " MillPond " ,Overlooking Central Park ! Warm and Welcoming Craftsman Cottage Exterior with Old World Charm from its Rustic Stone and Timberframed Lodge Style Gables to the "Babbling Brook" Style Waterfall Splashing down the bank as your guests approach your Courtyard Entry. Inside Volume Dramatic 2 Story Greatroom with Fireplace , Kitchen and Dining Area All Overlooking the Millpond , while the Owners Favorite warm cozy Den with Fireplace overlook the Shady Courtyard with the Waterfeature just a few steps out your window. Spacious First Floor Primary Suite Bedroom with Large Closet & Very Well Appointed Bath , Larger Bedrooms and Loft Area upstairs. Finished Walkout Lower has amazing Waterfront views , A Second Kitchen , Paito , Enclosed Screened Porch , Livingroom , Den and a Very Nice 3rd Full Bath ! This Wonderful Accomodation is certainly a Rare Oportunity with no neighboring Millpond Waterfronts having been offered in the last several years running ! Seize the Opportunity while you can ! State of Michigan Licensed Agent to attend all showings, Sorry , No Virtual Showings !
For sale
$795,000
462 Pondview Ln, Milford, MI 48381
3beds
4,458sqft
Condominium
Built in 2005
-- sqft lot
$776,500 Zestimate®
$178/sqft
$425/mo HOA
What's special
- 17 days
- 942
- 42
Zillow last checked:
Listing updated:
Listed by:
Travis B Cota 248-684-6655,
RE/MAX Classic 248-684-6655
Source: Realcomp II,MLS#: 20261073820
Facts & features
Interior
Bedrooms & bathrooms
- Bedrooms: 3
- Bathrooms: 4
- Full bathrooms: 3
- 1/2 bathrooms: 1
Primary bedroom
- Level: Entry
- Area: 336
- Dimensions: 21 X 16
Bedroom
- Level: Second
- Area: 231
- Dimensions: 21 X 11
Bedroom
- Level: Second
- Area: 270
- Dimensions: 18 X 15
Primary bathroom
- Level: Entry
- Area: 208
- Dimensions: 16 X 13
Other
- Level: Second
- Area: 81
- Dimensions: 9 X 9
Other
- Level: Basement
- Area: 96
- Dimensions: 12 X 8
Other
- Level: Entry
- Area: 20
- Dimensions: 5 X 4
Other
- Level: Entry
- Area: 72
- Dimensions: 12 X 6
Other
- Level: Entry
- Area: 25
- Dimensions: 5 X 5
Dining room
- Level: Entry
- Area: 160
- Dimensions: 20 X 8
Family room
- Level: Basement
- Area: 1023
- Dimensions: 33 X 31
Flex room
- Level: Basement
- Area: 154
- Dimensions: 14 X 11
Great room
- Level: Entry
- Area: 396
- Dimensions: 22 X 18
Kitchen
- Level: Entry
- Area: 168
- Dimensions: 14 X 12
Laundry
- Level: Entry
- Area: 42
- Dimensions: 7 X 6
Library
- Level: Entry
- Area: 165
- Dimensions: 15 X 11
Media room
- Level: Basement
- Area: 165
- Dimensions: 15 X 11
Other
- Level: Second
- Area: 144
- Dimensions: 12 X 12
Sitting room
- Level: Second
- Area: 378
- Dimensions: 21 X 18
Other
- Level: Basement
- Area: 140
- Dimensions: 14 X 10
Heating
- Forced Air, Natural Gas
Appliances
- Laundry: Laundry Room
Features
- High Speed Internet, Other
- Basement: Finished,Full,Walk Out Access
- Has fireplace: Yes
- Fireplace features: Basement, Double Sided, Family Room, Gas, Library, Other Locations
Interior area
- Total interior livable area: 4,458 sqft
- Finished area above ground: 3,558
- Finished area below ground: 900
Property
Parking
- Total spaces: 2
- Parking features: Two Car Garage, Attached, Direct Access, Garage Door Opener, Shared Driveway, Garage Faces Side
- Attached garage spaces: 2
Features
- Levels: Two
- Stories: 2
- Entry location: GroundLevelwSteps
- Patio & porch: Enclosed, Patio, Porch, Terrace
- Exterior features: Lighting
- Waterfront features: Pond
Details
- Parcel number: 1610281008
- Special conditions: Short Sale No,Standard
Construction
Type & style
- Home type: Condo
- Architectural style: Cottage,Craftsman,Country French,Tudor
- Property subtype: Condominium
Materials
- Brick
- Foundation: Basement, Poured
Condition
- New construction: No
- Year built: 2005
Utilities & green energy
- Sewer: Public Sewer
- Water: Public
Community & HOA
Community
- Security: Twenty Four Hour Security, Smoke Detectors
- Subdivision: PONDVIEW TWNHMS OCCPN 1782
HOA
- Has HOA: Yes
- Services included: Maintenance Grounds, Snow Removal
- HOA fee: $425 monthly
- HOA phone: 810-623-0748
Location
- Region: Milford
Financial & listing details
- Price per square foot: $178/sqft
- Tax assessed value: $252,940
- Annual tax amount: $10,538
- Date on market: 9/18/2026
- Cumulative days on market: 18 days
- Listing agreement: Exclusive Right To Sell
- Listing terms: Cash,Conventional,Warranty Deed
Estimated market value
$776,500
$738,000 - $815,000
$4,753/mo
Price history
| Date | Event | Price |
|---|---|---|
| 9/18/2026 | Listed for sale | $795,000$178/sqft |
Source:  Realcomp II #20261073820 Report a problem Realcomp II #20261073820 Report a problem | ||
Public tax history
Tax history is unavailable.
Monthly payment
Est. payment
Payment breakdown
Explore the cost of this home by adjusting the details. Changes won't be saved.Climate risks
Neighborhood: 48381
Similar homes
- $839,9004 bd4 ba5k sqft1968 Scenic Dr, Milford, MI 48380For Sale
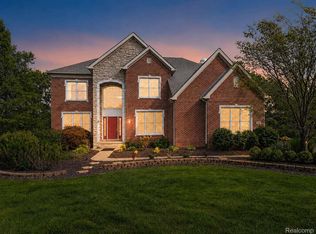
 MLS ID #20261065688, James Altene Jr, Keller Williams Premier. Realcomp II
 - $765,0004 bd4 ba3.6k sqft2459 Overbrook, Highland, MI 48357For Sale
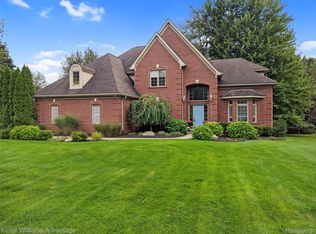 MLS ID #20261072576, Heidi Rhome, Keller Williams Advantage Northville. Realcomp II
 - $839,9994 bd4 ba5.1k sqft6015 Lynne Hollow Dr, Commerce Township, MI 48382For Sale
 MLS ID #20261060191, Susan McFarland, RE/MAX Classic. Realcomp II
 - $759,9994 bd4 ba3.4k sqft624 Nairn Cir, Highland, MI 48357For Sale
 MLS ID #20261066986, Andrew Karam, @properties Christie's Int'l R E Rochester. Realcomp II
 - $650,0003 bd4 ba4.3k sqft3630 Car Dr, Commerce Township, MI 48382For SaleMLS ID #20261072459, Ryan Rybarczyk, Real Broker, LLC. Realcomp II
- $774,9004 bd5 ba4.1k sqft1928 Tranquil Ct, Commerce Township, MI 48390For SaleMLS ID #20261070924, Elisa Sboukis, Coldwell Banker Professionals-Birm. Realcomp II
- $645,0004 bd4 ba4k sqft5109 Harvey Lake Rd, Highland, MI 48356For SaleMLS ID #20261065315, Kimberly Cryderman, RE/MAX Classic. Realcomp II
- $699,0004 bd4 ba3k sqft26690 Kentucky Ct, South Lyon, MI 48178For SaleMLS ID #20261078236, Derek R Bauer, Real Estate One-Brighton. Realcomp II
- $725,0004 bd3 ba3.6k sqft224 W Auburn Trl, Brighton, MI 48114For SaleMLS ID #20261061634, Michael Perna, EXP Realty The Perna Team. Realcomp II
- $749,9003 bd4 ba4.8k sqft4807 Mirror Lake Dr, West Bloomfield, MI 48323For SaleMLS ID #20261072520, Norell Kirma, Berkshire Hathaway HomeServices Michigan Real Estate. Realcomp II
- $594,9004 bd3 ba2.3k sqft398 Delmar Ct, Highland, MI 48357For SaleMLS ID #20261072641, Ray Ashley, Coldwell Banker Town & Country. Realcomp II
- $799,9994 bd4 ba3.5k sqft24435 Nantucket Dr, Novi, MI 48374For SaleMLS ID #20261064311, Jennifer L Zachary, Max Broock, REALTORS®-Birmingham. Realcomp II
- $775,0004 bd5 ba3.6k sqft47 Peggy Ave, Pontiac, MI 48341For SaleMLS ID #20261072114, Jaime Burkhart, Preferred, Realtors® Ltd. Realcomp II
- $829,9003 bd3 ba3.1k sqft23032 Cheyenne Dr, South Lyon, MI 48178For SaleMLS ID #20261074226, Armen Shahrigian, @properties Christie's Int'l RE Northville. Realcomp II
- $675,0003 bd3 ba3.7k sqft3709 Wabeek Lake Dr W, Bloomfield Hills, MI 48302For SaleMLS ID #20261079116, Steve Mann, RE/MAX Dream Properties. Realcomp II
- $815,0004 bd4 ba4.2k sqft25035 Samoset Ct, Novi, MI 48374For SaleMLS ID #20261044945, Camille Edwards, Berkshire Hathaway HomeServices Kee Realty Bham. Realcomp II
- $564,9004 bd3 ba3.1k sqft2077 Applebrook Dr, Commerce Township, MI 48382For SaleMLS ID #20261077858, Rick D Nessel, National Realty Centers, Inc. Realcomp II
- $825,0004 bd4 ba3.9k sqft10654 W Braemar Dr, Holly, MI 48442For SaleMLS ID #20261060306, Robert Torrey, Real Broker, LLC Bloomfield. Realcomp II
- $749,0003 bd4 ba4.7k sqft4872 Cliffside Dr, West Bloomfield, MI 48323For SaleMLS ID #20261066697, Katherine E Broock, Max Broock, REALTORS®-Birmingham. Realcomp II
- $825,0004 bd3 ba3.5k sqft8275 Stonebrook Ln, Clarkston, MI 48348For SaleMLS ID #20261068685, Emily Tuck, Century 21 Metro Brokers. Realcomp II
