Grand Opening! Experience exceptional living in this ultra-premium new two-bedroom condo in downtown Milford. A rare opportunity to enjoy private penthouse living with stunning finishes throughout. Exceptional attention to detail crowned by 10' ceilings, 8' solid core doors, Quaker black windows, sound deadening walls, fire suppression system, organizer closets, ceiling fans, dimmable lights, private elevator and in-unit laundry. Designer finishes in the kitchen include walterfall granite island, 42" upper cabinets, decor tile backsplash and stainless steel appliances. Ceramic tile bathrooms showcase walk-in showers with ridge drain and custom tile. Private storage locker conveniently located on the same floor, easy trash chute and a private parking space in the garage with access to elevator. Plus stay active with exclusive access to the private gym on first floor and then step outside to be on Main Street with vibrant shops and restaurants. These 11 brand new Liberty Street condos are completely finished ready for you to move in! Buy now for Grand Opening prices.
New construction
$675,000
120 E Liberty St Unit 203, Milford, MI 48381
2beds
1,440sqft
:
Get pre-qualified$4,996/mo
Condominium
Built in 2025
-- sqft lot
$671,600 Zestimate®
$469/sqft
$300/mo HOA
What's special
Stunning finishes throughoutDimmable lightsCeiling fansOrganizer closetsPrivate elevatorIn-unit laundrySound deadening walls
- 140 days |
- 255 |
- 3 |
Zillow last checked:
Listing updated:
Listed by:
Colette B Scholten 248-412-3743,
KW Metro 248-288-3500,
Megan Farkas 248-921-2896,
Solomon Real Estate LLC
Source: Realcomp II,MLS#: 20261017697
Facts & features
Interior
Bedrooms & bathrooms
- Bedrooms: 2
- Bathrooms: 2
- Full bathrooms: 2
Primary bedroom
- Level: Entry
- Area: 165
- Dimensions: 11 X 15
Bedroom
- Level: Entry
- Area: 140
- Dimensions: 10 X 14
Primary bathroom
- Level: Entry
- Area: 80
- Dimensions: 10 X 8
Other
- Level: Entry
- Area: 72
- Dimensions: 9 X 8
Kitchen
- Level: Entry
- Area: 156
- Dimensions: 13 X 12
Living room
- Level: Entry
- Area: 294
- Dimensions: 21 X 14
Heating
- ENERGYSTAR Qualified Furnace Equipment, Forced Air, Natural Gas
Cooling
- Ceiling Fans, Central Air
Appliances
- Included: Disposal, Energy Star Qualified Dishwasher, Microwave, Stainless Steel Appliances, Vented Exhaust Fan
- Laundry: Gas Dryer Hookup, In Unit, Washer Hookup
Features
- Elevator, Entrance Foyer, High Speed Internet, Programmable Thermostat
- Windows: Energy Star Qualified Windows
- Has basement: No
- Has fireplace: No
Interior area
- Total interior livable area: 1,440 sqft
- Finished area above ground: 1,440
Property
Parking
- Parking features: Assigned 1 Space, Covered, Direct Access, No Garage
Accessibility
- Accessibility features: Accessible Bedroom, Accessible Central Living Area, Accessible Elevator Installed, Accessible Entrance, Accessible Kitchen
Features
- Levels: One Story Up
- Stories: 1
- Entry location: MidLevelwElevator
- Exterior features: Grounds Maintenance, Lighting, Private Entrance
Details
- Parcel number: 1611155005
- Special conditions: Short Sale No,Standard
Construction
Type & style
- Home type: Condo
- Architectural style: Common Entry Building
- Property subtype: Condominium
Materials
- Brick
- Foundation: Slab
Condition
- New Construction,Quick Delivery Home
- New construction: Yes
- Year built: 2025
Details
- Warranty included: Yes
Utilities & green energy
- Sewer: Public Sewer
- Water: Other
- Utilities for property: Cable Available
Community & HOA
Community
- Features: Fitness Center, Sidewalks
- Security: Carbon Monoxide Detectors, Fire Sprinkler System, Smoke Detectors
- Subdivision: PHELPS ADD
HOA
- Has HOA: Yes
- Services included: Maintenance Grounds, Maintenance Structure, Snow Removal, Trash
- HOA fee: $300 monthly
Location
- Region: Milford
Financial & listing details
- Price per square foot: $469/sqft
- Tax assessed value: $15,000
- Annual tax amount: $1,800
- Date on market: 3/21/2026
- Cumulative days on market: 140 days
- Listing agreement: Exclusive Agency
- Listing terms: Cash,Conventional
- Exclusions: Exclusion(s) Do Not Exist
Estimated market value
$671,600
$638,000 - $705,000
$3,248/mo
Price history
| Date | Event | Price |
|---|---|---|
| 3/21/2026 | Listed for sale | $675,000+3.8%$469/sqft |
Source:  Realcomp II #20261017697 Report a problem Realcomp II #20261017697 Report a problem | ||
| 7/12/2025 | Listing removed | $650,000$451/sqft |
Source: Realcomp II #20250025169 Report a problem | ||
| 4/11/2025 | Listed for sale | $650,000$451/sqft |
Source: Realcomp II #20250025169 Report a problem | ||
Public tax history
Tax history is unavailable.
Monthly payment
Est. payment
Payment breakdown
Explore the cost of this home by adjusting the details. Changes won't be saved.Climate risks
Neighborhood: 48381
Nearby schools
GreatSchools rating
- 8/10Muir Middle SchoolGrades: 5-8Distance: 0.6 mi
- 8/10Milford High SchoolGrades: 7-12Distance: 2.3 mi
- 9/10Kurtz Elementary SchoolGrades: K-5Distance: 0.6 mi
- $700,0002 bd2 ba1.4k sqft120 E Liberty St #305, Milford, MI 48381Pending
- $599,0001 bd1 ba800 sqft120 E Liberty St #302, Milford, MI 48381New Construction
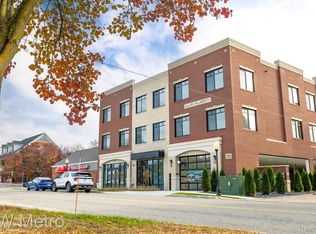
- $315,0002 bd1 ba1.3k sqft219 Union St, Milford, MI 48381Off Market
- $--0.4 acres238 N Main St, Milford, MI 48381Off Market
- $250,0002 bd1 ba1.2k sqft213 Union St, Milford, MI 48381Sold
- $431,2003 bd2 ba1.8k sqft209 Union St, Milford, MI 48381Off Market
- $339,3003 bd2 ba1.4k sqft222 Union St, Milford, MI 48381Off Market
- $680,3004 bd3 ba2.8k sqft214 E Liberty St, Milford, MI 48381Off Market
A local agent can set up tours, give advice and negotiate with sellers.
Similar homes
- $599,0001 bd1 ba800 sqft120 E Liberty St #302, Milford, MI 48381New Construction
 MLS ID #20261017729, Colette B Scholten, KW Metro. Realcomp II
 - $497,9902 bd2 ba1.6k sqft4117 Dogwood Dr, Milford, MI 48381New Construction
 Realcomp II
 - $649,7222 bd2 ba1.8k sqft2352 Provencal Dr, Commerce Township, MI 48382New Construction
 MLS ID #20261061615, Sandra Chmiel, Robertson Brothers Company. Realcomp II
 - $419,0004 bd2 ba1.6k sqft520 W Huron St, Milford, MI 48381For Sale
 MLS ID #20261040453, Nicolle L Lasota, Real Estate One-Brighton. Realcomp II
 - $531,9902 bd2 ba1.7k sqft4121 Dogwood Dr, Milford, MI 48381New ConstructionRealcomp II
- $664,9902 bd2 ba1.6k sqft1924 Marigold Way, Milford, MI 48381New ConstructionDel Webb
- from $428,9902 bd2 ba1.5k sqftVista Plan, Kensington Ridge by Del Webb, Milford, MI 48381New ConstructionDel Webb
- $764,9902 bd2 ba1.8k sqft1962 Marigold Way, Milford, MI 48381New ConstructionRealcomp II
- $628,9902 bd3 ba2k sqft5330 Paisley Cir, Milford, MI 48381New ConstructionDel Webb
- from $584,9902 bd3 ba2k sqftPrestige with Basement Plan, Kensington Ridge by Del Webb, Milford, MI 48381New ConstructionDel Webb
- from $574,9902 bd2 ba1.8k sqftPalmary with Basement Plan, Kensington Ridge by Del Webb, Milford, MI 48381New ConstructionDel Webb
- from $534,9902 bd3 ba2k sqftPrestige Plan, Kensington Ridge by Del Webb, Milford, MI 48381New ConstructionDel Webb
- from $524,9902 bd2 ba1.8k sqftPalmary Plan, Kensington Ridge by Del Webb, Milford, MI 48381New ConstructionDel Webb
- $375,0003 bd4 ba1.9k sqft508 Village Ln, Milford, MI 48381For SaleMLS ID #20261009962, Gregory Morad, GEM Realty & Development. Realcomp II
- $762,9002 bd3 ba1.9k sqft1935 Percy Ln, Highland, MI 48357New Construction
 MLS ID #26004565, Keith Brandt, Brandt Real Estate. MichRIC
 - $360,0003 bd4 ba1.8k sqft514 Village Ln, Milford, MI 48381For SaleMLS ID #20251037099, Jennifer Murray, KW Professionals Brighton. Realcomp II
- $407,0003 bd4 ba1.9k sqft518 Village Ln, Milford, MI 48381For SaleMLS ID #20251041945, Jennifer Murray, KW Professionals Brighton. Realcomp II
- $629,9902 bd3 ba2k sqft3102 Rose Ln #1, West Bloomfield, MI 48324New ConstructionRobertson Homes
- $509,9903 bd3 ba2k sqft1477 Superior Dr, Milford, MI 48381New ConstructionRealcomp II
- $479,9903 bd3 ba2k sqft1516 Arcadia Dr, Milford, MI 48381New ConstructionRealcomp II
