Grand Opening of These Luxury Turnkey Penthouse Condos in Downtown Milford! Elegantly Designed Two-Bedroom/Two-Full Bathroom Condo Embodies Sophistication with the Classic Brick Exterior, Fitness Center, Parking and Private Elevator. Open Floorplan Showcases a Central Gourmet Kitchen with 42" Tall Cabinets, Waterfall Granite Island that Flows Seamlessly to the Main Livng Area & Dining crowned by plenty of natural light from oversized black Quaker windows. Luxury Vinyl Wood Plank Floors throughout with 10' Ceilings and 8" Solid Core Doors Included. Walk-In Organizer Bedroom Closets and Laundry Room Add to Storage Along with Designated Individual Storage Areas in the Building. Decor Tile accents the Kitchen Backsplash and the Bathroom Showers. A home with exceptional living on E. Liberty Street in the heart of downtown Milford. Summer Farmer's Market on Thursdays right outside the front door. New Ice Cream on First Floor. Short walk to vibrant shopping and restaurants as well as parks and expressways.
Pending
$700,000
120 E Liberty St #305, Milford, MI 48381
2beds
1,400sqft
:
Get pre-qualified$5,144/mo
Condominium
Built in 2025
-- sqft lot
$-- Zestimate®
$500/sqft
$300/mo HOA
What's special
Waterfall granite islandOpen floorplanClassic brick exteriorPrivate elevatorWalk-in organizer bedroom closetsLaundry roomCentral gourmet kitchen
- 22 days |
- 12 |
- 0 |
Zillow last checked:
Listing updated:
Listed by:
Colette B Scholten 248-412-3743,
KW Metro 248-288-3500,
Megan Farkas 248-921-2896,
Solomon Real Estate LLC
Source: Realcomp II,MLS#: 20261040960
Facts & features
Interior
Bedrooms & bathrooms
- Bedrooms: 2
- Bathrooms: 2
- Full bathrooms: 2
Bedroom
- Level: Entry
- Area: 140
- Dimensions: 10 X 14
Bedroom
- Level: Entry
- Area: 165
- Dimensions: 15 X 11
Other
- Level: Entry
- Area: 63
- Dimensions: 9 X 7
Other
- Level: Entry
- Area: 63
- Dimensions: 9 X 7
Kitchen
- Level: Entry
- Area: 156
- Dimensions: 12 X 13
Living room
- Level: Entry
- Area: 280
- Dimensions: 20 X 14
Heating
- ENERGYSTAR Qualified Furnace Equipment, Forced Air, Natural Gas
Cooling
- Ceiling Fans, Central Air
Appliances
- Laundry: In Unit, Washer Hookup
Features
- Elevator, High Speed Internet, Programmable Thermostat
- Has basement: No
- Has fireplace: No
Interior area
- Total interior livable area: 1,400 sqft
- Finished area above ground: 1,400
Property
Parking
- Parking features: Assigned 1 Space, Attached, Covered, Direct Access, No Garage
Accessibility
- Accessibility features: Accessible Bedroom, Accessible Doors, Accessible Elevator Installed, Accessible Entrance, Accessible Hallways
Features
- Levels: One Story Up
- Stories: 1
- Entry location: GroundLevel
- Exterior features: Grounds Maintenance, Lighting, Private Entrance
Details
- Parcel number: 1611155005
- Special conditions: Short Sale No,Standard
Construction
Type & style
- Home type: Condo
- Architectural style: Common Entry Building
- Property subtype: Condominium
Materials
- Brick
- Foundation: Slab
Condition
- New Construction,Quick Delivery Home
- New construction: Yes
- Year built: 2025
Details
- Warranty included: Yes
Utilities & green energy
- Sewer: Public Sewer
- Water: Public
Community & HOA
Community
- Features: Fitness Center, Sidewalks
- Security: Carbon Monoxide Detectors, Fire Sprinkler System
HOA
- Has HOA: Yes
- Services included: Maintenance Grounds, Maintenance Structure, Snow Removal, Trash
- HOA fee: $300 monthly
Location
- Region: Milford
Financial & listing details
- Price per square foot: $500/sqft
- Tax assessed value: $15,000
- Annual tax amount: $1,600
- Date on market: 6/3/2026
- Listing agreement: Exclusive Right To Sell
- Listing terms: Cash,Conventional
- Exclusions: Exclusion(s) Exist
Estimated market value
Not available
Estimated sales range
Not available
$3,037/mo
Price history
| Date | Event | Price |
|---|---|---|
| 6/3/2026 | Pending sale | $700,000$500/sqft |
Source:  Realcomp II #20261040960 Report a problem Realcomp II #20261040960 Report a problem | ||
| 6/3/2026 | Listed for sale | $700,000-6.7%$500/sqft |
Source: Realcomp II #20261040960 Report a problem | ||
| 12/2/2025 | Listing removed | $750,000$536/sqft |
Source: Realcomp II #20251023081 Report a problem | ||
| 8/1/2025 | Listed for sale | $750,000$536/sqft |
Source: Realcomp II #20251023081 Report a problem | ||
Public tax history
Tax history is unavailable.
Monthly payment
Est. payment
Payment breakdown
Explore the cost of this home by adjusting the details. Changes won't be saved.Climate risks
Neighborhood: 48381
Nearby schools
GreatSchools rating
- 8/10Muir Middle SchoolGrades: 5-8Distance: 0.6 mi
- 8/10Milford High SchoolGrades: 7-12Distance: 2.3 mi
- 9/10Kurtz Elementary SchoolGrades: K-5Distance: 0.6 mi
- $599,0001 bd1 ba800 sqft120 E Liberty St #302, Milford, MI 48381New Construction
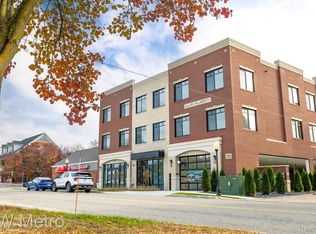
- $675,0002 bd2 ba1.4k sqft120 E Liberty St UNIT 203, Milford, MI 48381New Construction
- $322,3002 bd1 ba1.3k sqft219 Union St, Milford, MI 48381Off Market
- $--0.4 Acres238 N Main St, Milford, MI 48381Off Market
- $250,0002 bd1 ba1.2k sqft213 Union St, Milford, MI 48381Sold
- $345,3003 bd2 ba1.4k sqft222 Union St, Milford, MI 48381Off Market
- $440,7003 bd2 ba1.8k sqft209 Union St, Milford, MI 48381Off Market
- $682,7004 bd3 ba2.8k sqft214 E Liberty St, Milford, MI 48381Off Market
A local agent can set up tours, give advice and negotiate with sellers.
Similar homes
- $531,9902 bd2 ba1.7k sqft4121 Dogwood Dr, Milford, MI 48381New Construction
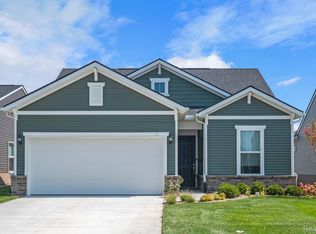
 Realcomp II
 - $764,9902 bd2 ba1.8k sqft1962 Marigold Way, Milford, MI 48381New Construction
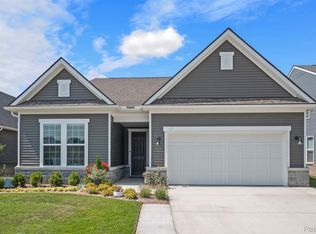 Realcomp II
 - $641,9902 bd2 ba1.8k sqft4137 Dogwood Dr, Milford, MI 48381New Construction
 MLS ID #20261038193, Heather S Shaffer, PH Relocation Services LLC. Realcomp II
 - $664,9902 bd2 ba1.6k sqft1924 Marigold Way, Milford, MI 48381New Construction
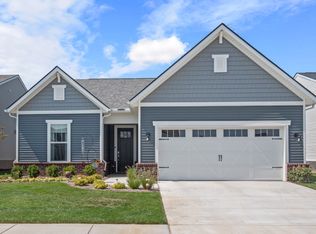 Del Webb
 - $628,9902 bd3 ba2k sqft5330 Paisley Cir, Milford, MI 48381New ConstructionDel Webb
- $693,2902 bd2 ba1.8k sqft1664 Moss Dr, Milford, MI 48381New ConstructionDel Webb
- $687,9902 bd2 ba1.8k sqft2095 Marigold Way, Milford, MI 48381New ConstructionDel Webb
- $755,7152 bd2 ba1.8k sqft1589 Firefly Trl, Milford, MI 48381New ConstructionDel Webb
- from $584,9902 bd3 ba2k sqftPrestige with Basement Plan, Kensington Ridge by Del Webb, Milford, MI 48381New ConstructionDel Webb
- $656,7222 bd2 ba1.8k sqft2352 Provencal Dr, Commerce Township, MI 48382New ConstructionMLS ID #20261030758, Sandra Chmiel, Robertson Brothers Company. Realcomp II
- from $569,9902 bd2 ba1.8k sqftMystique with Basement Plan, Kensington Ridge by Del Webb, Milford, MI 48381New ConstructionDel Webb
- from $534,9902 bd3 ba2k sqftPrestige Plan, Kensington Ridge by Del Webb, Milford, MI 48381New ConstructionDel Webb
- $487,9902 bd2 ba1.5k sqft3371 Beech Bark Ct, Milford, MI 48381New ConstructionRealcomp II
- $762,9002 bd3 ba1.9k sqft1935 Percy Ln, Highland, MI 48357New Construction
 MLS ID #26004565, Keith Brandt, Brandt Real Estate. MichRIC
 - from $519,9902 bd2 ba1.8k sqftMystique Plan, Kensington Ridge by Del Webb, Milford, MI 48381New ConstructionDel Webb
- $360,0003 bd4 ba1.8k sqft514 Village Ln, Milford, MI 48381For SaleMLS ID #20251037099, Jennifer Murray, KW Professionals Brighton. Realcomp II
- $407,0003 bd4 ba1.9k sqft518 Village Ln, Milford, MI 48381For SaleMLS ID #20251041945, Jennifer Murray, KW Professionals Brighton. Realcomp II
- from $428,9902 bd2 ba1.5k sqftVista Plan, Kensington Ridge by Del Webb, Milford, MI 48381New ConstructionDel Webb
- $750,0002 bd2 ba1.4k sqft156 N Center St Unit 203, Northville, MI 48167For SaleMLS ID #20261035725, Angela Jaafar, RE/MAX Dream Properties. Realcomp II
- from $469,9903 bd3 ba1.8k sqftAshton Plan, Townes at Lakeview, Milford, MI 48381New ConstructionPulte
