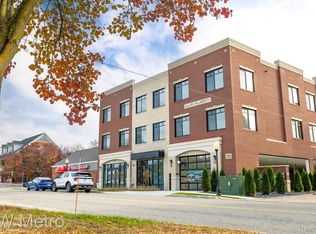
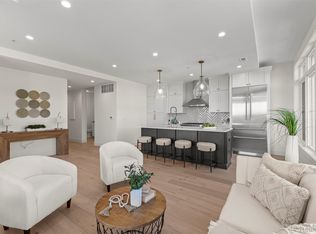
Grand Opening of These Luxury Turnkey Penthouse Condos in Downtown Milford! Elegantly Designed One-Bedroom Condo Embodies Sophistication with the Classic Brick Exterior, Fitness Center, Parking and Private Elevator. Open Floorplan Showcases a Central Gourmet Kitchen with 42" Tall Cabinets, Waterfall Granite Island that Flows Seamlessly to the Main Livng Area & Dining crowned by plenty of natural light from oversized black Quaker windows. Luxury Vinyl Wood Plank Floors throughout with 10' Ceilings and 8" Solid Core Doors Included. Walk-In Organizer Bedroom Closet and Laundry Room Add to Storage Along with Designated Individual Storage Areas in the Building. Decor Tile accents the Kitchen Backsplash and the Bathroom Shower. A home with exceptional living on E. Liberty Street in the heart of downtown Milford. Summer Farmer's Market on Thursdays right outside the front door. New Ice Cream Shop Opening Soon on First Floor. Short walk to vibrant shopping and restaurants as well as parks and expressways.
New construction
$599,000
120 E Liberty St #302, Milford, MI 48381
1beds
800sqft
:
Get pre-qualified$4,426/mo
Condominium
Built in 2025
-- sqft lot
$596,500 Zestimate®
$749/sqft
$300/mo HOA
What's special
Waterfall granite islandOpen floorplanClassic brick exteriorWalk-in organizer bedroom closetLaundry roomCentral gourmet kitchenOversized black quaker windows
- 129 days |
- 185 |
- 2 |
Zillow last checked:
Listing updated:
Listed by:
Colette B Scholten 248-412-3743,
KW Metro 248-288-3500,
Megan Farkas 248-921-2896,
Solomon Real Estate LLC
Source: Realcomp II,MLS#: 20261017729
Facts & features
Interior
Bedrooms & bathrooms
- Bedrooms: 1
- Bathrooms: 1
- Full bathrooms: 1
Bedroom
- Level: Entry
- Area: 135
- Dimensions: 15 X 9
Other
- Level: Entry
- Area: 72
- Dimensions: 12 X 6
Dining room
- Level: Entry
- Area: 90
- Dimensions: 10 X 9
Kitchen
- Level: Entry
- Area: 110
- Dimensions: 10 X 11
Living room
- Level: Entry
- Area: 272
- Dimensions: 17 X 16
Heating
- ENERGYSTAR Qualified Furnace Equipment, Forced Air, Natural Gas
Cooling
- Ceiling Fans, Central Air
Appliances
- Laundry: In Unit, Washer Hookup
Features
- Elevator, High Speed Internet, Programmable Thermostat
- Has basement: No
- Has fireplace: No
Interior area
- Total interior livable area: 800 sqft
- Finished area above ground: 800
Property
Parking
- Parking features: Assigned 1 Space, Attached, Covered, Direct Access, No Garage
Accessibility
- Accessibility features: Accessible Bedroom, Accessible Doors, Accessible Elevator Installed, Accessible Entrance, Accessible Hallways
Features
- Levels: One Story Up
- Stories: 1
- Entry location: GroundLevel
- Exterior features: Grounds Maintenance, Lighting, Private Entrance
Details
- Parcel number: 1611155005
- Special conditions: Short Sale No,Standard
Construction
Type & style
- Home type: Condo
- Architectural style: Common Entry Building
- Property subtype: Condominium
Materials
- Brick
- Foundation: Slab
Condition
- New Construction,Quick Delivery Home
- New construction: Yes
- Year built: 2025
Details
- Warranty included: Yes
Utilities & green energy
- Sewer: Public Sewer
- Water: Public
Community & HOA
Community
- Features: Fitness Center, Sidewalks
HOA
- Has HOA: Yes
- Services included: Maintenance Grounds, Maintenance Structure, Snow Removal, Trash
- HOA fee: $300 monthly
Location
- Region: Milford
Financial & listing details
- Price per square foot: $749/sqft
- Tax assessed value: $15,000
- Annual tax amount: $1,600
- Date on market: 3/21/2026
- Cumulative days on market: 129 days
- Listing agreement: Exclusive Agency
- Listing terms: Cash,Conventional
- Exclusions: Exclusion(s) Do Not Exist
Estimated market value
$596,500
$567,000 - $626,000
$2,021/mo
Price history
| Date | Event | Price |
|---|---|---|
| 3/21/2026 | Listed for sale | $599,000$749/sqft |
Source:  Realcomp II #20261017729 Report a problem Realcomp II #20261017729 Report a problem | ||
Public tax history
Tax history is unavailable.
Monthly payment
Est. payment
Payment breakdown
Explore the cost of this home by adjusting the details. Changes won't be saved.Climate risks
Neighborhood: 48381
Nearby schools
GreatSchools rating
- 8/10Muir Middle SchoolGrades: 5-8Distance: 0.6 mi
- 8/10Milford High SchoolGrades: 7-12Distance: 2.3 mi
- 9/10Kurtz Elementary SchoolGrades: K-5Distance: 0.6 mi
- $700,0002 bd2 ba1.4k sqft120 E Liberty St #305, Milford, MI 48381Pending
- $675,0002 bd2 ba1.4k sqft120 E Liberty St UNIT 203, Milford, MI 48381New Construction
- $323,6002 bd1 ba1.3k sqft219 Union St, Milford, MI 48381Off Market
- $--0.4 Acres238 N Main St, Milford, MI 48381Off Market
- $250,0002 bd1 ba1.2k sqft213 Union St, Milford, MI 48381Sold
- $345,3003 bd2 ba1.4k sqft222 Union St, Milford, MI 48381Off Market
- $440,7003 bd2 ba1.8k sqft209 Union St, Milford, MI 48381Off Market
- $703,0004 bd3 ba2.8k sqft214 E Liberty St, Milford, MI 48381Off Market
A local agent can set up tours, give advice and negotiate with sellers.
Similar homes
- $589,0003 bd1 ba829 sqft10086 King Rd #&-9877, Davisburg, MI 48350For Sale

 MLS ID #20250000101, Diane M Ducat, Keller Williams Premier. Realcomp II
 - $599,0001 bd2 ba1.1k sqft156 N Center St Unit 201, Northville, MI 48167For Sale
 MLS ID #20251044970, Angela Jaafar, RE/MAX Dream Properties. Realcomp II
 - $599,9002 bd1 ba1k sqft9547 Crestline Dr, Pinckney, MI 48169For Sale

 MLS ID #26026952, Rhonda Cloutier, The Charles Reinhart Company. MichRIC
 - $500,0003 bd1 ba829 sqft10086 King Rd, Davisburg, MI 48350For Sale
 MLS ID #20251028976, Diane M Ducat, Keller Williams Premier. Realcomp II
 - $450,0003 bd1 ba1k sqft23675 Novi Rd, Novi, MI 48375For SaleMLS ID #20261015091, Michael Perna, EXP Realty The Perna Team. Realcomp II
- $887,9004 bd2 ba858 sqft95 N Hulbert St, White Lake, MI 48386For SaleMLS ID #20261046108, Michael Perna, EXP Realty The Perna Team. Realcomp II
- $315,0002 bd2 ba1.1k sqft28242 Oakmonte Cir E, New Hudson, MI 48165For Sale By Owner
- $750,0002 bd2 ba1.1k sqft4900 Estes Dr, Orion, MI 48359For SaleMLS ID #20261028402, Ashley Hoskins, National Realty Centers, Inc. Realcomp II
- $729,0002 bd1 ba997 sqft3382 W Silver Lake Rd, Fenton, MI 48430For SaleMLS ID #20251008720, John Wentworth, Wentworth Real Estate Group. Realcomp II
- $389,9902 bd1 ba989 sqft5854 Bullard Rd, Fenton, MI 48430For SaleMLS ID #20261044717, Richard R Barren, KW Showcase Realty. Realcomp II
- $299,9002 bd1 ba858 sqft8396 Cooley Beach Dr, White Lake, MI 48386For SaleMLS ID #20261042630, Andre Hall, 3DX Real Estate LLC. Realcomp II
- $399,9002 bd1 ba915 sqft6912 Colony Dr, West Bloomfield, MI 48323For SaleMLS ID #20261019775, Lynne Fuller, Fuller Realty 3 LLC. Realcomp II
- $385,0002 bd2 ba1k sqft5687 Carroll Lake Rd, Commerce Township, MI 48382For SaleMLS ID #20261035357, Steve Koleno, Beycome Brokerage Realty LLC. Realcomp II
- $359,9004 bd2 ba1.1k sqft9114 Pontiac Lake Rd, White Lake, MI 48386For SaleMLS ID #20261032153, Michele Bradley, Keller Williams Premier. Realcomp II
- $325,0002 bd1 ba1.1k sqft5763 Graves St, Waterford, MI 48327For SaleMLS ID #20261049629, Kelly K Finley, New Century REALTORS®. Realcomp II
- $399,0002 bd1 ba892 sqft3793 Noble, Brighton, MI 48116For SaleMLS ID #26022985, Candace Harrison, Richter & Associates, Inc.. MichRIC
- $339,9992 bd2 ba1.1k sqft3559 Port Cove Dr, Waterford, MI 48328For SaleMLS ID #20261047979, Jessica Aziz, Pro Realty. Realcomp II
- $299,9003 bd1 ba932 sqft337 Lansing Dr, Waterford, MI 48328For SaleMLS ID #20261045622, Nikola Petranovic Jr, Inside Realty, LLC. Realcomp II
- $329,9002 bd3 ba1.2k sqft13113 Woodridge Cir #7, Plymouth, MI 48170For Sale
 MLS ID #50205401, Susan Holdsworth, Coldwell Banker Professionals. MiRealSource
 - $299,9001 bd1 ba767 sqft1829 Wellington Ave, Bloomfield Hills, MI 48302For SaleMLS ID #20261047168, Steven Mattler, Signature Sotheby's International Realty Bham. Realcomp II
