Welcome to 2120 Barrett Ave, a bright and inviting Royal Oak ranch that makes great use of every inch. Step inside to a sun-filled living room where original hardwood floors and large windows create a warm, comfortable space to settle in and relax after a long day at work.
The eat-in kitchen offers plenty of cabinetry, granite countertops, stainless steel appliances, and the perfect little spot to start your morning with a pumpkin spice latte while the fall sun pours through the window. Just off the kitchen, you'll find a separate laundry room with additional storage to help keep everyday life organized. Both bedrooms feature hardwood floors and great natural light, while the updated full bath keeps things neutral.
Then head outside, because this backyard was made for enjoying Michigan fall. Fire up the grill for backyard burgers, invite a few friends over, throw on your favorite hoodie, and end the night gathered around the bonfire. The large fenced yard gives you plenty of room to garden, play, entertain, or simply enjoy a little outdoor space of your own.
A detached one-car garage and storage shed give you even more storage room for the things you don't want taking over the house. Cozy, functional, and full of natural light, this Royal Oak home is ready for its next chapter with YOU.
Pending
$215,000
2120 Barrett Ave, Royal Oak, MI 48067
2beds
800sqft
Single Family Residence
Built in 1949
4,791 Square Feet Lot
$218,100 Zestimate®
$269/sqft
$-- HOA
What's special
- 7 days
- 36
- 1
Likely to sell faster than
Zillow last checked:
Listing updated:
Listed by:
Kimberly Wolff 248-331-6777,
Real Broker, LLC Troy 517-200-3245
Source: Realcomp II,MLS#: 20261079241
Facts & features
Interior
Bedrooms & bathrooms
- Bedrooms: 2
- Bathrooms: 1
- Full bathrooms: 1
Primary bedroom
- Level: Entry
- Area: 99
- Dimensions: 9 X 11
Bedroom
- Level: Entry
- Area: 100
- Dimensions: 10 X 10
Other
- Level: Entry
- Area: 56
- Dimensions: 8 X 7
Kitchen
- Level: Entry
- Area: 117
- Dimensions: 13 X 9
Laundry
- Level: Entry
- Area: 63
- Dimensions: 9 X 7
Living room
- Level: Entry
- Area: 169
- Dimensions: 13 X 13
Heating
- Forced Air, Natural Gas
Cooling
- Central Air
Appliances
- Included: Dishwasher, Dryer, Free Standing Electric Range, Free Standing Refrigerator, Stainless Steel Appliances, Washer
- Laundry: Laundry Room
Features
- Has basement: No
- Has fireplace: No
Interior area
- Total interior livable area: 800 sqft
- Finished area above ground: 800
Property
Parking
- Total spaces: 1
- Parking features: One Car Garage, Detached
- Garage spaces: 1
Features
- Levels: One
- Stories: 1
- Entry location: GroundLevel
- Patio & porch: Patio, Porch
- Pool features: None
- Fencing: Back Yard,Fenced
Lot
- Size: 4,791 Square Feet
- Dimensions: 40 x 122.69
Details
- Additional structures: Sheds
- Parcel number: 2523353026
- Special conditions: Short Sale No,Standard
Construction
Type & style
- Home type: SingleFamily
- Architectural style: Ranch
- Property subtype: Single Family Residence
Materials
- Vinyl Siding
- Foundation: Crawl Space
- Roof: Asphalt
Condition
- New construction: No
- Year built: 1949
Utilities & green energy
- Sewer: Public Sewer
- Water: Public
Community & HOA
Community
- Subdivision: OAK CREST
HOA
- Has HOA: No
Location
- Region: Royal Oak
Financial & listing details
- Price per square foot: $269/sqft
- Tax assessed value: $87,830
- Annual tax amount: $3,367
- Date on market: 10/2/2026
- Cumulative days on market: 7 days
- Listing agreement: Exclusive Right To Sell
- Listing terms: Cash,Conventional,FHA,Va Loan
- Exclusions: Exclusion(s) Do Not Exist
Estimated market value
$218,100
$207,000 - $229,000
$1,685/mo
Price history
| Date | Event | Price |
|---|---|---|
| 10/14/2026 | Pending sale | $215,000$269/sqft |
Source:  Realcomp II #20261079241 Report a problem | ||
| 10/2/2026 | Listed for sale | $215,000+13.2%$269/sqft |
Source: Realcomp II #20261079241 Report a problem | ||
| 5/11/2024 | Listing removed | $189,900+1.3%$237/sqft |
Source: Realcomp II #2210060824 Report a problem | ||
| 10/11/2021 | Sold | $187,500-1.3%$234/sqft |
Source: Public Record Report a problem | ||
| 8/1/2021 | Pending sale | $189,900$237/sqft |
Source: Realcomp II #2210060824 Report a problem | ||
| 7/28/2021 | Price change | $189,900-5%$237/sqft |
Source: Realcomp II #2210060824 Report a problem | ||
| 7/8/2021 | Listed for sale | $199,900+88.6%$250/sqft |
Source: Realcomp II #2210053715 Report a problem | ||
| 5/26/2018 | Listing removed | $1,390$2/sqft |
Source: Berkshire Hathaway HomeServices HWWB #218043134 Report a problem | ||
| 5/17/2018 | Listed for rent | $1,390+39.7%$2/sqft |
Source: Berkshire Hathaway HomeServices HWWB #218043134 Report a problem | ||
| 3/12/2018 | Sold | $106,000+298.5%$133/sqft |
Source: Public Record Report a problem | ||
| 2/9/2012 | Listing removed | $995$1/sqft |
Source: MAX BROOCK, REALTORS-BIRMINGHAM #211122514 Report a problem | ||
| 12/16/2011 | Price change | $995-5.2%$1/sqft |
Source: MAX BROOCK, REALTORS-BIRMINGHAM #211122514 Report a problem | ||
| 11/30/2011 | Listed for rent | $1,050$1/sqft |
Source: Real Estate One #211122514 Report a problem | ||
| 9/27/2011 | Sold | $26,600-11.3%$33/sqft |
Source: Public Record Report a problem | ||
| 8/2/2011 | Listed for sale | $30,000-56.2%$38/sqft |
Source: REAL ESTATE ONE-FRASER #211080931 Report a problem | ||
| 6/7/2011 | Sold | $68,526$86/sqft |
Source: Public Record Report a problem | ||
Public tax history
| Year | Property taxes | Tax assessment |
|---|---|---|
| 2025 | -- | $93,680 +8.1% |
| 2024 | -- | $86,640 +6.1% |
| 2023 | -- | $81,690 +5.7% |
| 2022 | -- | $77,280 +7% |
| 2021 | -- | $72,250 +12.6% |
| 2020 | -- | $64,180 +1.7% |
| 2019 | -- | $63,120 +10.1% |
| 2018 | -- | $57,350 |
| 2017 | -- | $57,350 +6.6% |
| 2015 | -- | $53,820 +4.6% |
| 2014 | -- | $51,460 +17.8% |
| 2011 | -- | $43,700 -1.8% |
| 2010 | $1,355 +0.8% | $44,520 -13.4% |
| 2009 | $1,344 +34% | $51,410 -42.3% |
| 2005 | $1,003 | $89,170 +70% |
| 2003 | -- | $52,460 +10.1% |
| 2002 | -- | $47,650 +58.5% |
| 2001 | $1,065 +2.4% | $30,070 +3.2% |
| 2000 | $1,040 | $29,140 |
Find assessor info on the county website
Monthly payment
Est. payment
Payment breakdown
Explore the cost of this home by adjusting the details. Changes won't be saved.Climate risks
Neighborhood: 48067

Similar homes
- $250,0002 bd1 ba1k sqft602 Dewey St, Royal Oak, MI 48067For Sale

 MLS ID #20261066652, Lindsey Broadwell, Real Broker, LLC Clarkston. Realcomp II
- $209,9003 bd1 ba960 sqft3230 Harris St, Ferndale, MI 48220For Sale
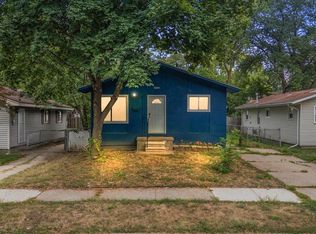 MLS ID #20261069892, Christina Gennari, KW Domain. Realcomp II
- $237,9003 bd1 ba1k sqft3245 Harris St, Ferndale, MI 48220For Sale
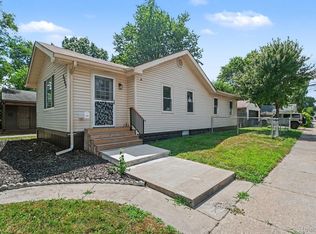 MLS ID #20261060613, Aniq Uppal, Gateway Brokerage. Realcomp II
- $259,0003 bd2 ba938 sqft2140 Brickley St, Ferndale, MI 48220For Sale
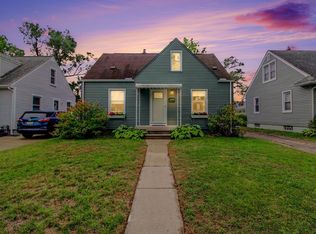
 MLS ID #26052660, Adrena Holman, Redfin Corporation. MichRIC
- $203,9002 bd1 ba765 sqft1821 E Hazelhurst St, Ferndale, MI 48220For SaleMLS ID #20261068646, Kylee Boyle, Elite Realty. Realcomp II
- $179,9503 bd1 ba822 sqft2147 Almont St, Ferndale, MI 48220For SaleMLS ID #20261080642, Joseph Bergin, AXEN Realty LLC. Realcomp II
- $179,0002 bd1 ba798 sqft3245 Inman St, Ferndale, MI 48220For Sale
 MLS ID #50222030, Diana Camaj, Providence Properties, Realty & Management. MiRealSource
- $249,9003 bd1 ba1.1k sqft34585 Koch Ave, Sterling Heights, MI 48310For SaleMLS ID #20261082443, Jessica Belanger Marine, RE/MAX Noire. Realcomp II
- $249,9993 bd1 ba1k sqft2042 Browning St, Ferndale, MI 48220For SaleMLS ID #20261048395, Sheel Sohal, KW Domain. Realcomp II
- $194,0003 bd1 ba1k sqft23435 Vance Ave, Hazel Park, MI 48030For SaleMLS ID #20261076563, Renay Brown, REMAX Masterpiece of Michigan. Realcomp II
- $199,9002 bd1 ba670 sqft602 Spencer St, Ferndale, MI 48220For SaleMLS ID #20261061215, Nancy L Grobbel, NHL Real Estate. Realcomp II
- $244,9003 bd1 ba840 sqft27715 Park Ct, Madison Heights, MI 48071For SaleMLS ID #20261056959, Courtney DeSmet, GoodHome Realty LLC. Realcomp II
- $259,9003 bd1 ba895 sqft4004 Coolidge Hwy, Royal Oak, MI 48073For SaleMLS ID #20261081358, Brennan A Sanger, SANGER. Luxury Real Estate. Realcomp II
- $224,9004 bd1 ba1.1k sqft21625 Trombly St, Saint Clair Shores, MI 48080For SaleMLS ID #20261082263, Rimi Hirmiz, Community Choice Realty Inc. Realcomp II
- $154,5001 bd1 ba740 sqft25707 Woodward Ave, Royal Oak, MI 48067For SaleMLS ID #20261077843, Thomas A Novik, REALTEAM Real Estate. Realcomp II
- $135,0002 bd1 ba700 sqft27036 Townley St, Madison Heights, MI 48071For SaleMLS ID #20261082458, Pete Gallagher, Keller Williams Premier. Realcomp II
- $269,0003 bd1 ba840 sqft1705 West Blvd, Berkley, MI 48072For SaleMLS ID #20261080261, Angela Snedeker, DOBI Real Estate. Realcomp II
- $229,9003 bd1 ba975 sqft20380 Floral St, Livonia, MI 48152For SaleMLS ID #20261080738, Aaron Taylor, Berkshire Hathaway HomeServices Kee Realty. Realcomp II
- $254,9003 bd1 ba1k sqft419 W Twelve Mile Rd, Royal Oak, MI 48073For SaleMLS ID #20261040785, Cameron Hansson, New Era Real Estate LLC. Realcomp II
- $259,9003 bd1 ba1.1k sqft527 E Sunnybrook Dr, Royal Oak, MI 48073For SaleMLS ID #20261025234, Pamela McCoy, Benchmark Realty Group Inc. Realcomp II
