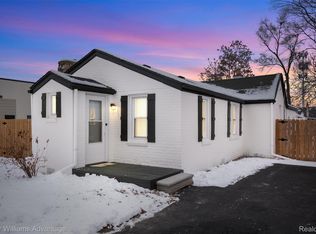
20380 Floral St. has been thoughtfully maintained, beautifully updated, and is move-in ready. Located on a quiet dead-end street, this solid home offers peace of mind with major updates already completed, including a 2026 renovation with new flooring, drywall, kitchen and bathroom updates, and a new furnace 2026.
The home features a bright, clean interior with abundant natural light, French doors off the kitchen, a natural fireplace, cove ceilings, and a large cast iron sink. Recent updates include roof and windows 2021, electrical 2020, water heater 2021, AC 2026, air handler 2018, plus back steps and landscaping in 2025.
Situated on a spacious double lot combined in 2023, the property offers a huge backyard, detached true 2-car garage, extra gravel parking, and an owned security system. A great home with space, updates, and charm.
For sale
Price cut: $10K (10/12)
$229,900
20380 Floral St, Livonia, MI 48152
3beds
975sqft
Single Family Residence
Built in 1940
0.28 Acres Lot
$225,600 Zestimate®
$236/sqft
$-- HOA
What's special
- 18 days
- 267
- 24
Zillow last checked:
Listing updated:
Listed by:
Aaron Taylor 248-651-1200,
Berkshire Hathaway HomeServices Kee Realty 248-651-1200
Source: Realcomp II,MLS#: 20261080738
Facts & features
Interior
Bedrooms & bathrooms
- Bedrooms: 3
- Bathrooms: 1
- Full bathrooms: 1
Primary bedroom
- Level: Entry
- Area: 130
- Dimensions: 13 X 10
Bedroom
- Level: Entry
- Area: 126
- Dimensions: 14 X 9
Bedroom
- Level: Entry
- Area: 100
- Dimensions: 10 X 10
Other
- Level: Entry
- Area: 54
- Dimensions: 6 X 9
Dining room
- Level: Entry
- Area: 80
- Dimensions: 8 X 10
Kitchen
- Level: Entry
- Area: 96
- Dimensions: 12 X 8
Laundry
- Level: Entry
- Area: 54
- Dimensions: 6 X 9
Living room
- Level: Entry
- Area: 240
- Dimensions: 24 X 10
Heating
- Hot Water, Natural Gas, Wall Furnace
Cooling
- Central Air
Appliances
- Included: Dryer, Free Standing Gas Range, Free Standing Refrigerator, Microwave, Washer
- Laundry: Laundry Room
Features
- High Speed Internet, Programmable Thermostat
- Has basement: No
- Has fireplace: Yes
- Fireplace features: Living Room
Interior area
- Total interior livable area: 975 sqft
- Finished area above ground: 975
Property
Parking
- Total spaces: 2
- Parking features: Two Car Garage, Detached, Garage Faces Front, Oversized
- Garage spaces: 2
Features
- Levels: One
- Stories: 1
- Entry location: GroundLevel
- Exterior features: Lighting
- Pool features: Community
- Fencing: Back Yard
Lot
- Size: 0.28 Acres
- Dimensions: 80 x 140.25
Details
- Parcel number: 46001040367001
- Special conditions: Short Sale No,Standard
Construction
Type & style
- Home type: SingleFamily
- Architectural style: Ranch
- Property subtype: Single Family Residence
Materials
- Vinyl Siding
- Foundation: Crawl Space
- Roof: Asphalt
Condition
- New construction: No
- Year built: 1940
- Major remodel year: 2026
Utilities & green energy
- Sewer: Sewer At Street
- Water: Waterat Street
Community & HOA
Community
- Subdivision: ARGONNE SUB
HOA
- Has HOA: No
Location
- Region: Livonia
Financial & listing details
- Price per square foot: $236/sqft
- Tax assessed value: $98,100
- Annual tax amount: $4,228
- Date on market: 10/6/2026
- Cumulative days on market: 18 days
- Listing agreement: Exclusive Right To Sell
- Listing terms: Cash,Conventional,FHA,Va Loan
Estimated market value
$225,600
$214,000 - $237,000
$1,686/mo
Price history
| Date | Event | Price |
|---|---|---|
| 10/12/2026 | Price change | $229,900-4.2%$236/sqft |
Source:  Realcomp II #20261080738 Report a problem Realcomp II #20261080738 Report a problem | ||
| 10/6/2026 | Price change | $239,900+4.3%$246/sqft |
Source: Realcomp II #20261080738 Report a problem | ||
| 10/5/2026 | Price change | $229,900-4.2%$236/sqft |
Source: Realcomp II #20261070815 Report a problem | ||
| 9/18/2026 | Price change | $239,900-4%$246/sqft |
Source: Realcomp II #20261070815 Report a problem | ||
| 9/6/2026 | Listed for sale | $249,900+28.2%$256/sqft |
Source: Realcomp II #20261070815 Report a problem | ||
| 10/22/2025 | Sold | $195,000$200/sqft |
Source: Public Record Report a problem | ||
Public tax history
| Year | Property taxes | Tax assessment |
|---|---|---|
| 2025 | -- | -- |
Find assessor info on the county website
Monthly payment
Est. payment
Payment breakdown
Explore the cost of this home by adjusting the details. Changes won't be saved.Climate risks
Neighborhood: 48152

Similar homes
- $244,9003 bd1 ba1k sqft24300 Simmons Ave, Southfield, MI 48033For Sale

 MLS ID #20261084354, John Graham, John Graham Realty, LLC. Realcomp II
 - $239,9003 bd2 ba1k sqft11548 Cardwell St, Livonia, MI 48150For Sale
 MLS ID #20261056912, Andrew Whisler, Community Choice Realty Associates, LLC. Realcomp II
 - $229,9003 bd1 ba1.1k sqft7411 N Vernon St, Dearborn Heights, MI 48127For Sale
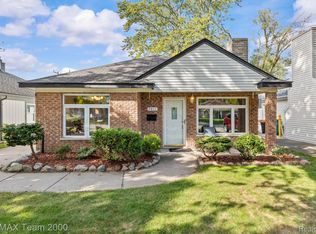 MLS ID #20261082457, Jason Sharaay, RE/MAX Team 2000. Realcomp II
 - $195,0003 bd1 ba1.2k sqft21420 Jefferson St, Farmington Hills, MI 48336For Sale
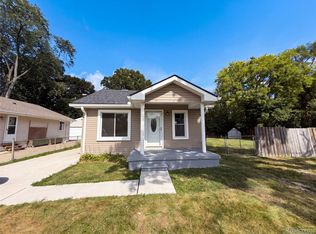 MLS ID #20261061295, Daniel Beirne, OpenDoor Brokerage LLC. Realcomp II
 - $199,9004 bd1 ba1.3k sqft32239 Chester St, Garden City, MI 48135For SaleMLS ID #20261084585, Michael M Phillips, Keller Williams Legacy. Realcomp II
- $229,9003 bd1 ba1.2k sqft7514 N Silvery Ln, Dearborn Heights, MI 48127For SaleMLS ID #20261073737, Hassan Alsalamy, Golden Key Realty Group LLC. Realcomp II
- $192,9003 bd2 ba1k sqft22435 Pembroke Ave, Detroit, MI 48219For SaleMLS ID #20261074360, Kyera Lewis, Cadillac Realty Group, LLC. Realcomp II
- $234,8003 bd2 ba1.2k sqft22961 Koths St, Taylor, MI 48180For SaleMLS ID #20261058541, Mike Hakim, EXP Realty Main. Realcomp II
- $235,0003 bd1 ba1k sqft1754 Beechmont St, Keego Harbor, MI 48320For SaleMLS ID #20261073779, Robert Pecar Jr, Community Choice Realty Inc. Realcomp II
- $168,9003 bd2 ba1.2k sqft19500 Griggs St, Detroit, MI 48221For SaleMLS ID #20261084184, Kestiny Todd, EXP Realty Main. Realcomp II
- $167,0002 bd1 ba992 sqft14023 Beech Daly Rd, Redford, MI 48239For SaleMLS ID #20261080148, Joanne Rose-Mich, Real Broker, LLC Berkley. Realcomp II
- $199,9003 bd1 ba936 sqft31492 Cherry Hill Rd, Garden City, MI 48135For SaleMLS ID #20261056573, Kylee Boyle, Elite Realty. Realcomp II
- $219,9003 bd1 ba1k sqft1608 Gloria St, Westland, MI 48186For SaleMLS ID #20261068927, Andrew Whisler, Community Choice Realty Associates, LLC. Realcomp II
- $179,9003 bd2 ba1.2k sqft19211 Pierson St, Detroit, MI 48219For SaleMLS ID #20261065156, Cheryl D Rush, EXP Z Real Estate. Realcomp II
- $183,0003 bd2 ba1.2k sqft1656 S Karle Ave, Westland, MI 48186For SaleMLS ID #20261083509, Ali M Beydoun, Got Key'D Realty. Realcomp II
- $235,0003 bd2 ba1.2k sqft2400 Guthrie Ave, Royal Oak, MI 48067For SaleMLS ID #20261062028, Danny Dedic, EXP Realty Main. Realcomp II
- $199,0004 bd1 ba1.1k sqft28936 Birchlawn St, Garden City, MI 48135For SaleMLS ID #20261070704, Ali Nasser, Keller Williams Legacy. Realcomp II
- $154,9003 bd1 ba840 sqft29114 Richard St, Westland, MI 48186For SaleMLS ID #20261084456, John Graham, John Graham Realty, LLC. Realcomp II
- $230,0003 bd1 ba988 sqft1482 Blossom Ave, Ypsilanti, MI 48198For SaleMLS ID #20261068384, James Morgan, Social House Group Belleville. Realcomp II
- $269,0003 bd1 ba840 sqft1705 West Blvd, Berkley, MI 48072For SaleMLS ID #20261080261, Angela Snedeker, DOBI Real Estate. Realcomp II
