Skip main navigation
Sold for $195,000
  • $195,000

    20380 Floral St, Livonia, MI 48152

    3beds
    975sqft
    Single Family Residence
    Built in 1940
    0.28 Acres Lot
    $201,200 Zestimate®
    $200/sqft
    $1,748 Estimated rent

    Home value

    $201,200

    $183,000 - $221,000

    $1,748/mo

    Zestimate® history
    Loading
    Loading...

    Owner options

    List your home for rent

    $1,748/mo

    Rent Zestimate®

    Find your next renter with Zillow Rental Manager. Plus, with online applications, you can quickly screen prospective tenants – for free.

    Learn more

    $1,748/mo

    Rent Zestimate®

    Refinance and save

    $1,431/mo

    Est. payment

    Refinancing to a lower rate could help reduce your monthly payments and save thousands over the life of the loan.

    See today's rates

    $1,431/mo

    Est. payment

    Explore your selling options

    Work with a Zillow partner agent

    Leverage their expertise and Zillow's premium Showcase listings to get your home seen by more buyers.

    Get started

    List with your own agent

    Get your home in front of millions of buyers by listing it on Zillow.

    Learn how to do it

    Sell it yourself

    Take full control of how buyers see your home on Zillow by listing For Sale by Owner (FSBO).

    List your home

    What's special

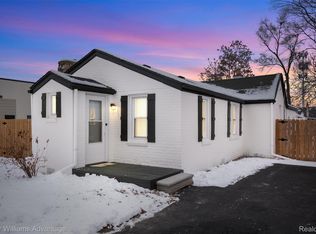
    Your new beginning starts here! Affordable in Livonia. 20380 Floral St. has been thoughtfully maintained and recently updated. Solid home for many years to come. All the major work work has been completed for your future peace of mind. This home has it all! Nice, quiet dead end street. Yes, a double lot; the two lots were combined approx. 2023 to give you a huge backyard! Tons of storage space in the detached, actual, 2 car garage. Additional gravel driveway at the road for guests (photo from prior, but gravel remains). Light clean and bright as you walk in the door. So much potential here! Approx. dates of recent updates include: Roof (2021), windows (2021), electrical (2020), water heather (2021), AC and air handler (2018), front porch and sidewalk (2021), back entry steps and landscaping (2025), and it's been freshly painted and cleaned to make it move in ready for its' next owner. Security system owned and included for additional peace of mind. Inside the home you'll find an abundance of natural lighting, french doors off of kitchen leading to the spacious backyard, large cast iron sink, natural fireplace, cove ceiling, newer ceramic tile, 3 bedrooms and a full bath, and all the appliances are included. Great location for commuting, and conveniently located near Moelke Park and Botsford Pool. Neighborhood is walkable too. What more is there to ask for? Showings will begin on Friday, 9/19/25. Join us at the open house Sunday, 9/21/25 from 1-3pm and see for yourself!

    Zillow last checked:

    Listing updated:

    Listed by:

    Josselyn Gross 248-924-4110,

    RE/MAX Platinum-Fenton

    Bought with:

    Colleen Clements, 6501410147

    Keller Williams Advantage

    Source: Realcomp II,MLS#: 20251033348MLS Logo

    Facts & features

    Interior

    Bedrooms & bathrooms
    • Bedrooms: 3
    • Bathrooms: 1
    • Full bathrooms: 1
    Primary bedroom
    • Level: Entry
    • Area: 104
    • Dimensions: 13 X 8
    Bedroom
    • Level: Entry
    • Area: 90
    • Dimensions: 10 X 9
    Bedroom
    • Level: Entry
    • Area: 117
    • Dimensions: 13 X 9
    Other
    • Level: Entry
    • Area: 48
    • Dimensions: 6 X 8
    Dining room
    • Level: Entry
    • Area: 63
    • Dimensions: 7 X 9
    Kitchen
    • Level: Entry
    • Area: 96
    • Dimensions: 12 X 8
    Laundry
    • Level: Entry
    • Area: 40
    • Dimensions: 5 X 8
    Living room
    • Level: Entry
    • Area: 300
    • Dimensions: 25 X 12
    Heating
    • Baseboard, Hot Water, Natural Gas
    Cooling
    • Central Air
    Appliances
    • Included: Dryer, Free Standing Electric Oven, Free Standing Refrigerator, Microwave, Washer
    • Laundry: Laundry Room
    Features
    • High Speed Internet, Programmable Thermostat
    • Has basement: No
    • Has fireplace: Yes
    • Fireplace features: Living Room, Wood Burning
    Interior area
    • Total interior livable area: 975 sqft
    • Finished area above ground: 975

    Property

    Parking
    • Total spaces: 2
    • Parking features: Two Car Garage, Detached, Driveway, Garage Faces Front, Oversized
    • Garage spaces: 2
    Features
    • Levels: One
    • Stories: 1
    • Entry location: GroundLevelwSteps
    • Patio & porch: Covered, Patio, Porch
    • Exterior features: Lighting
    • Pool features: Community
    Lot
    • Size: 0.28 Acres
    • Dimensions: 80 x 140.25
    • Features: Dead End Street, Level
    Details
    • Parcel number: 46001040367001
    • Special conditions: Short Sale No,Standard

    Construction

    Type & style
    • Home type: SingleFamily
    • Architectural style: Ranch
    • Property subtype: Single Family Residence
    Materials
    • Vinyl Siding
    • Foundation: Crawl Space
    • Roof: Asphalt
    Condition
    • New construction: No
    • Year built: 1940
    • Major remodel year: 2021

    Utilities & green energy

    • Electric: Circuit Breakers
    • Sewer: Public Sewer
    • Water: Public
    • Utilities for property: Above Ground Utilities, Cable Available

    Community & neighborhood

    Security
    • Security features: Exterior Video Surveillance, Security System Owned
    Location
    • Region: Livonia
    • Subdivision: ARGONNE SUB

    Other

    Other facts
    • Listing agreement: Exclusive Right To Sell
    • Listing terms: Cash,Conventional,FHA,Va Loan

    Price history

    DateEventPrice
    10/17/2025Sold$195,000-2.5%$200/sqft
    Source: Realcomp II #20251033348 Report a problem
    10/1/2025Pending sale$200,000$205/sqft
    Source: Realcomp II #20251033348 Report a problem
    9/19/2025Listed for sale$200,000+8.1%$205/sqft
    Source: Realcomp II #20251033348 Report a problem
    6/15/2023Sold$185,000+11.8%$190/sqft
    Source: Realcomp II #20230039807 Report a problem
    6/15/2023Pending sale$165,500$170/sqft
    Source: Realcomp II #20230039807 Report a problem
    5/24/2023Listed for sale$165,500$170/sqft
    Source: Realcomp II #20230039807 Report a problem

    Public tax history

    YearProperty taxesTax assessment
    2025-- $58,500 +9.8%
    2024-- $53,300 +11%
    2023-- $48,000 +8.1%
    2022-- $44,400 +7.2%
    2021-- $41,400
    2020$912 +2%$41,400 +7.8%
    2019$895 $38,400 +14.3%
    2018$895 $33,600 +17.9%
    2017-- $28,500
    2016$851 $28,500 +8.6%
    2015$851 $26,240 +18.5%
    2012-- $22,150
    2005$452 -48%--
    2003$869 +5%--
    2001$828 +6.7%$23,740 +3.2%
    2000$776 $23,010

    Find assessor info on the county website

    Neighborhood: 48152

    Nearby schools

    GreatSchools rating
    Get a cash offer in 3 minutes
    Find out how much your home could sell for in as little as 3 minutes with a no-obligation cash offer.
    Estimated market value
    $201,200
    Get a cash offer in 3 minutes
    Find out how much your home could sell for in as little as 3 minutes with a no-obligation cash offer.
    Estimated market value
    $201,200