Skip main navigation
Sold for $885,000
  • $885,000

    63190 Turnberry Way, Washington, MI 48095

    4beds
    5,217sqft
    Single Family Residence
    Built in 1999
    0.59 Acres Lot
    $900,600 Zestimate®
    $170/sqft
    $4,629 Estimated rent

    Home value

    $900,600

    $856,000 - $946,000

    $4,629/mo

    Zestimate® history
    Loading
    Loading...

    Owner options

    List your home for rent

    $4,629/mo

    Rent Zestimate®

    Find your next renter with Zillow Rental Manager. Plus, with online applications, you can quickly screen prospective tenants – for free.

    Learn more

    $4,629/mo

    Rent Zestimate®

    Refinance and save

    $6,459/mo

    Est. payment

    Refinancing to a lower rate could help reduce your monthly payments and save thousands over the life of the loan.

    See today's rates

    $6,459/mo

    Est. payment

    Explore your selling options

    Work with a Zillow partner agent

    Leverage their expertise and Zillow's premium Showcase listings to get your home seen by more buyers.

    Get started

    List with your own agent

    Get your home in front of millions of buyers by listing it on Zillow.

    Learn how to do it

    Sell it yourself

    Take full control of how buyers see your home on Zillow by listing For Sale by Owner (FSBO).

    List your home

    What's special

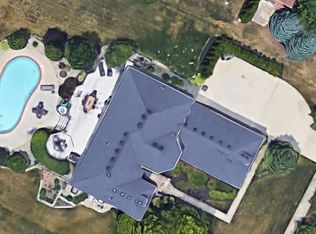
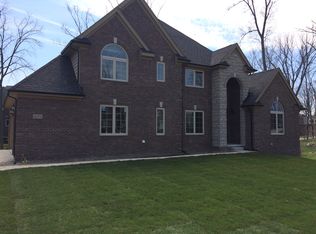
    Exceptional Craftsmanship. Walk-Out Luxury in Washington Township. Experience elevated living in this beautifully reimagined 4-bedroom, 3.5-bath residence with a 3-car garage, set in one of Washington Township’s most desirable settings. Thoughtfully updated with impeccable attention to detail, the home showcases extensive custom woodwork, crown molding, architectural accents, and built-in closets throughout. The designer kitchen features custom cabinetry, quartz countertops, and refined finishes, flowing seamlessly into sophisticated living spaces anchored by one of three gas fireplaces. The primary suite offers a private retreat with its own fireplace and serene, spa-like ambiance. The fully finished walk-out lower level boasts impressive 10-foot ceilings and lives like a private extension of the home. Complete with a full second kitchen featuring quartz counters and stainless steel appliances, luxury vinyl flooring, custom wood ceiling detail, accent walls, crown molding, and expansive daylight windows, it is perfectly designed for elevated entertaining or multi-generational living. A new deck, landscaping and newly replaced wraparound driveway enhance curb appeal and everyday convenience. A move -in-ready opportunity for the buyer who values design, detail, and distinction. Agent related to seller.

    Zillow last checked:

    Listing updated:

    Listed by:

    Beta Camaj 248-917-4529,

    Powell Real Estate

    Bought with:

    Matthew Abro, 6501404249

    Silverstone Real Estate, LLC

    Source: Realcomp II,MLS#: 20261013574MLS Logo

    Facts & features

    Interior

    Bedrooms & bathrooms
    • Bedrooms: 4
    • Bathrooms: 4
    • Full bathrooms: 3
    • 1/2 bathrooms: 1
    Primary bedroom
    • Level: Entry
    • Area: 312
    • Dimensions: 13 X 24
    Bedroom
    • Level: Second
    • Area: 195
    • Dimensions: 13 X 15
    Bedroom
    • Level: Second
    • Area: 192
    • Dimensions: 16 X 12
    Bedroom
    • Level: Second
    • Area: 121
    • Dimensions: 11 X 11
    Primary bathroom
    • Level: Entry
    • Area: 120
    • Dimensions: 15 X 8
    Other
    • Level: Second
    • Area: 50
    • Dimensions: 10 X 5
    Other
    • Level: Basement
    • Area: 60
    • Dimensions: 12 X 5
    Other
    • Level: Entry
    • Area: 24
    • Dimensions: 6 X 4
    Laundry
    • Level: Entry
    • Area: 54
    • Dimensions: 9 X 6
    Heating
    • Forced Air, Natural Gas
    Appliances
    • Included: Built In Electric Oven, Dishwasher, Disposal, Dryer, Exhaust Fan, Free Standing Refrigerator, Gas Cooktop, Range Hood, Stainless Steel Appliances, Washer
    • Laundry: Laundry Room
    Features
    • Basement: Finished,Walk Out Access
    • Has fireplace: Yes
    • Fireplace features: Basement, Gas, Living Room, Master Bedroom
    Interior area
    • Total interior livable area: 5,217 sqft
    • Finished area above ground: 3,000
    • Finished area below ground: 2,217

    Property

    Parking
    • Total spaces: 3
    • Parking features: Three Car Garage, Attached, Direct Access
    • Garage spaces: 3
    Features
    • Levels: One And One Half
    • Stories: 1
    • Entry location: GroundLevelwSteps
    • Pool features: None
    Lot
    • Size: 0.59 Acres
    • Dimensions: 100 x 282
    Details
    • Parcel number: 0415326003
    • Special conditions: Short Sale No,Standard

    Construction

    Type & style
    • Home type: SingleFamily
    • Architectural style: Split Level
    • Property subtype: Single Family Residence
    Materials
    • Brick
    • Foundation: Basement, Poured, Sump Pump
    • Roof: Asphalt
    Condition
    • New construction: No
    • Year built: 1999

    Utilities & green energy

    • Sewer: Public Sewer
    • Water: Public
    • Utilities for property: Underground Utilities

    Community & neighborhood

    Location
    • Region: Washington
    • Subdivision: THE RAVINES AT THE ORCHARDS #619

    HOA & financial

    HOA
    • Has HOA: Yes
    • HOA fee: $750 annually

    Other

    Other facts
    • Listing agreement: Exclusive Right To Sell
    • Listing terms: Cash,Conventional

    Price history

    DateEventPrice
    4/2/2026Sold$885,000+1.1%$170/sqft
    Source: Realcomp II #20261013574 Report a problem
    3/16/2026Pending sale$875,000$168/sqft
    Source: Realcomp II #20261013574 Report a problem
    3/8/2026Listed for sale$875,000+128.5%$168/sqft
    Source: Realcomp II #20261013574 Report a problem
    11/15/2019Sold$383,000-3.8%$73/sqft
    Source: MiRealSource #31385643 Report a problem
    10/4/2019Pending sale$398,000$76/sqft
    Source: Deed Realtors #31385643 Report a problem
    8/24/2019Price change$398,000-1.7%$76/sqft
    Source: Deed Realtors #31385643 Report a problem
    8/20/2019Pending sale$405,000$78/sqft
    Source: Deed Realtors #31385643 Report a problem
    8/15/2019Price change$405,000-0.7%$78/sqft
    Source: Deed Realtors #31385643 Report a problem
    8/9/2019Price change$408,000-2.1%$78/sqft
    Source: Deed Realtors #31385643 Report a problem
    8/6/2019Price change$416,900-2.1%$80/sqft
    Source: Deed Realtors #31385643 Report a problem
    7/24/2019Price change$425,900-2.3%$82/sqft
    Source: Deed Realtors #31385643 Report a problem
    6/7/2019Price change$435,9000%$84/sqft
    Source: Deed Realtors #31374271 Report a problem
    5/14/2019Pending sale$436,000-2%$84/sqft
    Source: Deed Realtors #31374271 Report a problem
    5/2/2019Price change$444,900-1.1%$85/sqft
    Source: Deed Realtors #31374271 Report a problem
    3/11/2019Price change$449,900-1.1%$86/sqft
    Source: Deed Realtors #31367520 Report a problem
    2/4/2019Price change$454,900-1.1%$87/sqft
    Source: Deed Realtors #31367520 Report a problem
    1/8/2019Price change$459,900-1.1%$88/sqft
    Source: Deed Realtors #31367520 Report a problem
    12/20/2018Listed for sale$464,900+14.8%$89/sqft
    Source: Deed Realtors #31367520 Report a problem
    9/26/2000Sold$405,000$78/sqft
    Source: Public Record Report a problem

    Public tax history

    YearProperty taxesTax assessment
    2025$7,732 +5%$339,800 +9.1%
    2024$7,365 +5.3%$311,400 +14.4%
    2023$6,996 +2.2%$272,200 +8%
    2022$6,843 $252,100 +5.3%
    2021-- $239,500 +12.1%
    2020-- $213,700 +2.9%
    2019$5,522 +5.8%$207,600 -0.6%
    2018$5,218 $208,900 +4.2%
    2017-- $200,400
    2016-- $200,400 +6.5%
    2015-- $188,100 +5%
    2013$4,821 $179,200 +8.7%
    2012$4,821 $164,900 -2.1%
    2011-- $168,500 -0.5%
    2010-- $169,400 -11.3%
    2009-- $191,000 -10.8%
    2008$6,065 $214,100 -5.2%
    2007-- $225,800 +2.3%
    2006-- $220,800 +2.7%
    2005-- $214,900 +3.2%
    2003-- $208,300

    Find assessor info on the county website

    Neighborhood: 48095

    Nearby schools

    GreatSchools rating
    Get a cash offer in 3 minutes
    Find out how much your home could sell for in as little as 3 minutes with a no-obligation cash offer.
    Estimated market value
    $900,600
    Get a cash offer in 3 minutes
    Find out how much your home could sell for in as little as 3 minutes with a no-obligation cash offer.
    Estimated market value
    $900,600