Skip main navigation
Sold for $700,000
  • $700,000

    8973 Prestwick Ct, Washington, MI 48095

    4beds
    4,494sqft
    Single Family Residence
    Built in 2005
    0.56 Acres Lot
    $768,200 Zestimate®
    $156/sqft
    $4,334 Estimated rent

    Home value

    $768,200

    $730,000 - $807,000

    $4,334/mo

    Zestimate® history
    Loading
    Loading...

    Owner options

    List your home for rent

    $4,334/mo

    Rent Zestimate®

    Find your next renter with Zillow Rental Manager. Plus, with online applications, you can quickly screen prospective tenants – for free.

    Learn more

    $4,334/mo

    Rent Zestimate®

    Refinance and save

    $5,109/mo

    Est. payment

    Refinancing to a lower rate could help reduce your monthly payments and save thousands over the life of the loan.

    See today's rates

    $5,109/mo

    Est. payment

    Explore your selling options

    Work with a Zillow partner agent

    Leverage their expertise and Zillow's premium Showcase listings to get your home seen by more buyers.

    Get started

    List with your own agent

    Get your home in front of millions of buyers by listing it on Zillow.

    Learn how to do it

    Sell it yourself

    Take full control of how buyers see your home on Zillow by listing For Sale by Owner (FSBO).

    List your home

    What's special

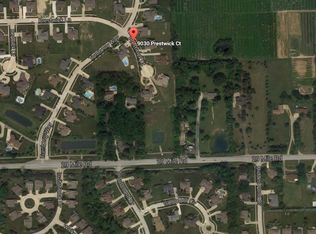
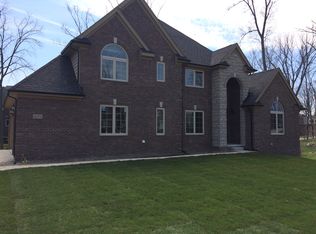
    Stunning colonial home located in the highly desirable Ravines at the Orchards in Washington Township. Expansive walk-out lot on a quiet cul-de-sac with a large backyard overlooking the apple orchard. Romeo Community Schools! Step inside to a welcoming two-story foyer and great room, elegant curved staircase, and floor-to-ceiling windows. Open floor plan with bright natural light. Unique carousel office with 15-foot ceiling, wainscotting, French doors and Brazilian hardwood floors. Grand fireplace with decorative built-in lighted nooks. Large custom chefs’ kitchen with step-up ceiling, two-tone maple cabinetry, granite countertops, stainless appliances including a built-in cooktop and wall oven, and over 8ft island with seating for four. Main floor also includes dining space, flexible room, powder room and laundry. Decorative moldings and wainscotting throughout. Large 2-story deck with entrances from the dining and laundry room. The open floor plan continues to the second floor which includes unique loft space, 3 bedrooms and two full baths. Plus a huge bonus room for possible 4th bedroom. Large owners suite includes dual-door entry and bay window, walk-in-closet, and en suite bathroom euro glass shower and sunken jacuzzi tub. Additional bedrooms include large closet space and unique features. Secondary bath includes shower and bathtub. Main floor glass French door leads down to beautifully finished basement including a full bath with custom tiled shower, full kitchen with granite counter tops and stainless appliances, pub style island, study with dual-glass French doors, flexible room, large living space with gas fireplace, and ample storage. Walkout door wall to brick paver patio and walking stones to firepit. Perfect for entertaining! Beautiful and mature front landscaping complete with hardscape and ground lighting, exterior home down lighting, and landscaped fire-pit. Recent updates include Furnace (2021), Roof (2019), A/C (2019), Anderson Windows everywhere but the front (2016) and Siding (2016).

    Zillow last checked:

    Listing updated:

    Listed by:

    Michael DesRosiers 248-609-3214,

    EXP Realty,

    Kenneth J Hirschmann 586-531-2751,

    EXP Realty

    Bought with:

    Lisa M Lipari, 6501392805

    DOBI Real Estate

    Source: Realcomp II,MLS#: 20240032450MLS Logo

    Facts & features

    Interior

    Bedrooms & bathrooms
    • Bedrooms: 4
    • Bathrooms: 4
    • Full bathrooms: 3
    • 1/2 bathrooms: 1
    Primary bedroom
    • Level: Second
    • Area: 228
    • Dimensions: 12 x 19
    Bedroom
    • Level: Second
    • Area: 144
    • Dimensions: 12 x 12
    Bedroom
    • Level: Second
    • Area: 225
    • Dimensions: 15 x 15
    Bedroom
    • Level: Second
    • Area: 144
    • Dimensions: 12 x 12
    Primary bathroom
    • Level: Second
    Other
    • Level: Second
    Other
    • Level: Basement
    Other
    • Level: Entry
    Dining room
    • Level: Entry
    • Area: 192
    • Dimensions: 12 x 16
    Great room
    • Level: Entry
    • Area: 216
    • Dimensions: 18 x 12
    Kitchen
    • Level: Entry
    • Area: 315
    • Dimensions: 15 x 21
    Library
    • Level: Entry
    • Area: 210
    • Dimensions: 14 x 15
    Sitting room
    • Level: Second
    • Area: 144
    • Dimensions: 12 x 12
    Heating
    • Forced Air, Natural Gas
    Cooling
    • Central Air
    Features
    • Basement: Finished,Walk Out Access
    • Has fireplace: Yes
    • Fireplace features: Great Room
    Interior area
    • Total interior livable area: 4,494 sqft
    • Finished area above ground: 2,994
    • Finished area below ground: 1,500

    Property

    Parking
    • Total spaces: 3
    • Parking features: Three Car Garage, Attached
    • Attached garage spaces: 3
    Features
    • Levels: Two
    • Stories: 2
    • Entry location: GroundLevelwSteps
    • Pool features: None
    Lot
    • Size: 0.56 Acres
    • Dimensions: 112.20 x 233.50
    Details
    • Parcel number: 0415326087
    • Special conditions: Short Sale No,Standard

    Construction

    Type & style
    • Home type: SingleFamily
    • Architectural style: Colonial
    • Property subtype: Single Family Residence
    Materials
    • Block, Brick, Concrete
    • Foundation: Basement, Poured
    • Roof: Asphalt
    Condition
    • New construction: No
    • Year built: 2005

    Utilities & green energy

    • Sewer: Public Sewer
    • Water: Public

    Community & neighborhood

    Location
    • Region: Washington
    • Subdivision: THE RAVINES AT THE ORCHARDS #619

    HOA & financial

    HOA
    • Has HOA: Yes
    • HOA fee: $600 annually

    Other

    Other facts
    • Listing agreement: Exclusive Right To Sell
    • Listing terms: Cash,Conventional,FHA,Va Loan

    Price history

    DateEventPrice
    6/25/2024Sold$700,000+3.7%$156/sqft
    Source: Realcomp II #20240032450 Report a problem
    5/26/2024Pending sale$675,000$150/sqft
    Source: Realcomp II #20240032450 Report a problem
    5/18/2024Listed for sale$675,000+117.7%$150/sqft
    Source: Realcomp II #20240032450 Report a problem
    2/20/2008Sold$310,000-4.3%$69/sqft
    Source: Public Record Report a problem
    9/28/2007Sold$323,915-56.6%$72/sqft
    Source: Public Record Report a problem
    12/21/2006Sold$745,900+524.7%$166/sqft
    Source: Public Record Report a problem
    3/28/2005Sold$119,401$27/sqft
    Source: Public Record Report a problem

    Public tax history

    YearProperty taxesTax assessment
    2025$6,724 +5%$347,100 +12%
    2024$6,405 +5.3%$309,900 +14.3%
    2023$6,084 +2.2%$271,100 +8.1%
    2022$5,951 $250,900 +5.3%
    2021-- $238,200 +13.4%
    2020-- $210,100 +1.2%
    2019$5,461 +5.8%$207,700 +2.1%
    2018$5,161 $203,400 +2.6%
    2017-- $198,300
    2016-- $198,300 +5.8%
    2015-- $187,400 +5.7%
    2013$4,704 $177,300 +8.7%
    2012$4,704 $163,100 -2%
    2011-- $166,500 +0.7%
    2010-- $165,300 -11.8%
    2009-- $187,500 -8.5%
    2008$5,808 $205,000 -5.5%
    2007-- $217,000 +261.7%
    2005-- $60,000
    2003-- $60,000
    2000$28 --

    Find assessor info on the county website

    Neighborhood: 48095

    Nearby schools

    GreatSchools rating
    Get a cash offer in 3 minutes
    Find out how much your home could sell for in as little as 3 minutes with a no-obligation cash offer.
    Estimated market value
    $768,200
    Get a cash offer in 3 minutes
    Find out how much your home could sell for in as little as 3 minutes with a no-obligation cash offer.
    Estimated market value
    $768,200