Skip main navigation
Sold for $800,000
  • $800,000

    8844 Ridge Dr, Washington, MI 48095

    4beds
    3,862sqft
    Single Family Residence
    Built in 2012
    0.57 Acres Lot
    $800,600 Zestimate®
    $207/sqft
    $5,132 Estimated rent

    Home value

    $800,600

    $761,000 - $841,000

    $5,132/mo

    Zestimate® history
    Loading
    Loading...

    Owner options

    List your home for rent

    $5,132/mo

    Rent Zestimate®

    Find your next renter with Zillow Rental Manager. Plus, with online applications, you can quickly screen prospective tenants – for free.

    Learn more

    $5,132/mo

    Rent Zestimate®

    Refinance and save

    $5,837/mo

    Est. payment

    Refinancing to a lower rate could help reduce your monthly payments and save thousands over the life of the loan.

    See today's rates

    $5,837/mo

    Est. payment

    Explore your selling options

    Work with a Zillow partner agent

    Leverage their expertise and Zillow's premium Showcase listings to get your home seen by more buyers.

    Get started

    List with your own agent

    Get your home in front of millions of buyers by listing it on Zillow.

    Learn how to do it

    Sell it yourself

    Take full control of how buyers see your home on Zillow by listing For Sale by Owner (FSBO).

    List your home

    What's special

    Hot tubFire pitProfessional landscapingQuartz countertopsVery generous walk-in closetExpansive en-suite bathOpen-concept layout
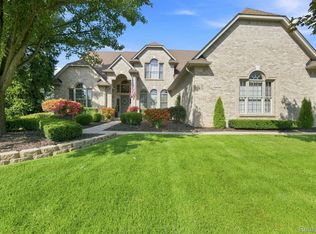
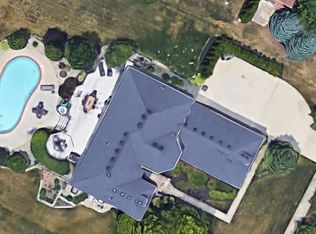
    Set within the prestigious Ravines at the Orchards located in Washington Township. This four-bedroom, 3.5-bath Custom Colonial is set within a picturesque setting and showcases exceptional craftsmanship throughout. The exterior makes a striking first impression with a premium brick elevation accented by limestone and cultured stone, complemented by professional landscaping. Inside, a grand two-story foyer with dramatically elevated ceilings, hand-sculpted hardwood floors, and an elegant staircase sets a tone of timeless sophistication. Designed for refined living and effortless entertaining, the open-concept layout features a spacious gourmet kitchen with oversized island, quartz countertops, and a dramatic two-way fireplace that seamlessly connects the kitchen to an elegant sitting room highlighted by custom beamed ceilings. The primary suite is a luxurious retreat, offering a very generous walk-in closet and an expansive en-suite bath. Three additional bedrooms and two full baths complete the second level. Crown molding, arched doorways, and rounded corners throughout reflect the home’s thoughtful design and custom detailing. The daylight basement with 9-foot ceilings provides exceptional future living potential. Outdoors, the private backyard is an entertainer’s dream, featuring a multi-level patio, hot tub, fire pit, and serene spaces for both gathering and relaxation.

    Zillow last checked:

    Listing updated:

    Listed by:

    Regan Monzo 586-871-5270,

    Keller Williams Realty-Great Lakes,

    Erick Monzo 586-210-3350,

    Keller Williams Realty-Great Lakes

    Bought with:

    Raham Hadi, 6501433620

    The Drew Colburn Real Estate Group

    Source: Realcomp II,MLS#: 20261008908MLS Logo

    Facts & features

    Interior

    Bedrooms & bathrooms
    • Bedrooms: 4
    • Bathrooms: 4
    • Full bathrooms: 3
    • 1/2 bathrooms: 1
    Primary bedroom
    • Level: Second
    • Area: 513
    • Dimensions: 27 X 19
    Bedroom
    • Level: Second
    • Area: 132
    • Dimensions: 11 X 12
    Bedroom
    • Level: Second
    • Area: 228
    • Dimensions: 12 X 19
    Bedroom
    • Level: Second
    • Area: 56
    • Dimensions: 8 X 7
    Other
    • Level: Second
    • Area: 187
    • Dimensions: 11 X 17
    Other
    • Level: Second
    • Area: 30
    • Dimensions: 5 X 6
    Other
    • Level: Second
    • Area: 56
    • Dimensions: 8 X 7
    Other
    • Level: Entry
    • Area: 35
    • Dimensions: 5 X 7
    Bonus room
    • Level: Second
    • Area: 154
    • Dimensions: 11 X 14
    Other
    • Level: Entry
    • Area: 144
    • Dimensions: 9 X 16
    Dining room
    • Level: Entry
    • Area: 90
    • Dimensions: 9 X 10
    Kitchen
    • Level: Entry
    • Area: 169
    • Dimensions: 13 X 13
    Laundry
    • Level: Second
    • Area: 110
    • Dimensions: 11 X 10
    Living room
    • Level: Entry
    • Area: 361
    • Dimensions: 19 X 19
    Heating
    • Forced Air, Natural Gas
    Features
    • Basement: Unfinished
    • Has fireplace: Yes
    • Fireplace features: Living Room
    Interior area
    • Total interior livable area: 3,862 sqft
    • Finished area above ground: 3,862

    Property

    Parking
    • Total spaces: 3
    • Parking features: Three Car Garage, Attached
    • Garage spaces: 3
    Features
    • Levels: Two
    • Stories: 2
    • Entry location: GroundLevelwSteps
    • Pool features: None
    Lot
    • Size: 0.57 Acres
    • Dimensions: 110 x 225
    Details
    • Parcel number: 0415326044
    • Special conditions: Short Sale No,Standard

    Construction

    Type & style
    • Home type: SingleFamily
    • Architectural style: Colonial
    • Property subtype: Single Family Residence
    Materials
    • Brick
    • Foundation: Basement, Poured
    • Roof: Asphalt
    Condition
    • New construction: No
    • Year built: 2012

    Utilities & green energy

    • Sewer: Sewer At Street
    • Water: Public

    Community & HOA

    Community
    • Subdivision: THE RAVINES AT THE ORCHARDS #619
    HOA
    • Has HOA: Yes
    • HOA fee: $575 annually
    Location
    • Region: Washington

    Financial & listing details

    • Price per square foot: $207/sqft
    • Tax assessed value: $374,237
    • Annual tax amount: $8,153
    • Date on market: 2/14/2026
    • Cumulative days on market: 41 days
    • Listing agreement: Exclusive Right To Sell
    • Listing terms: Cash,Conventional,FHA,Va Loan

    Price history

    DateEventPrice
    7/2/2026Sold$800,000-3.6%$207/sqft
    Source: Realcomp II #20261008908 Report a problem
    6/2/2026Pending sale$829,900$215/sqft
    Source: Realcomp II #20261008908 Report a problem
    5/21/2026Listed for sale$829,900$215/sqft
    Source: Realcomp II #20261008908 Report a problem
    3/7/2026Pending sale$829,900$215/sqft
    Source: Realcomp II #20261008908 Report a problem
    2/14/2026Listed for sale$829,900+3.7%$215/sqft
    Source: Realcomp II #20261008908 Report a problem
    12/23/2025Listing removed$800,000$207/sqft
    Source: MiRealSource #50150024 Report a problem
    10/17/2025Price change$800,000-5.9%$207/sqft
    Source: MiRealSource #50150024 Report a problem
    8/13/2025Price change$849,9000%$220/sqft
    Source: MiRealSource #50150024 Report a problem
    6/30/2025Price change$850,000-5.5%$220/sqft
    Source: MiRealSource #50150024 Report a problem
    1/6/2025Price change$899,000-3.8%$233/sqft
    Source: MiRealSource #50150024 Report a problem
    9/6/2024Price change$934,900-3.1%$242/sqft
    Source: MiRealSource #50150024 Report a problem
    8/23/2024Price change$964,900-1%$250/sqft
    Source: MiRealSource #50150024 Report a problem
    7/27/2024Listed for sale$975,000+42.8%$252/sqft
    Source: MiRealSource #50150024 Report a problem
    6/1/2022Sold$683,000-1%$177/sqft
    Source: Realcomp II #2220029099 Report a problem
    4/30/2022Pending sale$689,900$179/sqft
    Source: Realcomp II #2220029099 Report a problem
    4/23/2022Listed for sale$689,900+3185.2%$179/sqft
    Source: Realcomp II #2220029099 Report a problem
    3/19/2012Sold$21,000$5/sqft
    Source: Public Record Report a problem

    Public tax history

    YearProperty taxesTax assessment
    2025$11,499 +5.5%$409,300 +10%
    2024$10,894 +35.2%$372,100 +7.6%
    2023$8,057 +2.2%$345,700 +7.4%
    2022$7,882 $321,900 +5.4%
    2021-- $305,400 +12.3%
    2020-- $271,900 +3%
    2019$7,233 +5.8%$264,100 +6.5%
    2018$6,835 $247,900 +4.3%
    2017-- $237,600
    2016-- $237,600 +3.9%
    2015-- $228,700 +12.6%
    2013$51 $203,100 +638.5%
    2012$51 $27,500
    2011-- $27,500 -8.3%
    2010-- $30,000 -25%
    2009-- $40,000 -20%
    2008-- $50,000
    2007-- $50,000
    2006-- $50,000
    2005-- $50,000
    2003-- $50,000
    Find assessor info on the county website

    Neighborhood: 48095

    Nearby schools

    GreatSchools rating
    Get a cash offer in 3 minutes
    Find out how much your home could sell for in as little as 3 minutes with a no-obligation cash offer.
    Estimated market value
    $800,600
    Get a cash offer in 3 minutes
    Find out how much your home could sell for in as little as 3 minutes with a no-obligation cash offer.
    Estimated market value
    $800,600