Beautifully updated 4 bedroom, 3 full bath and 2 half bath brick residence situated on a corner cul-de-sac lot in Washington Township’s highly sought after Crystal Creek Subdivision. (*4th bedroom is currently used as an office). Offering approx. 5,000 square feet of finished living space, this home combines spacious interiors, thoughtful updates, and picturesque surroundings just moments from Stoney Creek Metropark!
The heart of the home is a beautifully renovated kitchen featuring quartz countertops, an expansive entertaining island, newer appliances, and a custom pantry. Opening to the impressive great room with soaring vaulted ceilings and an updated gas fireplace, the home offers an inviting atmosphere for everyday living and entertaining.
A desirable main-floor primary features a spacious ensuite bath and custom built-in closet. Upstairs, two additional bedrooms share a Jack-and-Jill bathroom, complemented by a versatile loft space- perfect for a playroom or easily convert to additional bedroom. A spacious office on the main level may also be used as an additional bedroom. The finished lower level is, complete with a full second kitchen, wet bar, bathroom, exercise room, theater space, and abundant storage.
Step outside to your own **private, parklike retreat**, where mature trees and burning bush hedges create a beautiful sense of seclusion. The spacious paver patio, oversized natural-gas firepit, and overhead bistro lighting set the stage for unforgettable evenings outdoors.
Additional highlights include a newer roof (2022), newer AC (2022), tankless hot water heater, a whole-house automatic natural-gas generator, and AC/Heated oversized three-car garage, All of this and Award -Winning Utica Schools —Eisenhower High School, Malow Junior High and Switzer Elementary. Don’t wait to see this amazing home!
For sale
Price cut: $15K (10/28)
$699,900
5781 Crystal Creek Ct, Washington, MI 48094
4beds
5,073sqft
Single Family Residence
Built in 1992
0.7 Acres Lot
$689,100 Zestimate®
$138/sqft
$58/mo HOA
What's special
- 33 days
- 4,278
- 377
Zillow last checked:
Listing updated:
Listed by:
Meghan Hable 248-850-8632,
@properties Christie's Int'l R.E. Birmingham 248-850-8632,
Andrew Hable 248-881-9434,
H W Realty
Source: Realcomp II,MLS#: 20261081505
Facts & features
Interior
Bedrooms & bathrooms
- Bedrooms: 4
- Bathrooms: 5
- Full bathrooms: 3
- 1/2 bathrooms: 2
Primary bedroom
- Level: Entry
- Area: 304
- Dimensions: 19 X 16
Bedroom
- Level: Second
- Area: 224
- Dimensions: 16 X 14
Bedroom
- Level: Second
- Area: 143
- Dimensions: 13 X 11
Bedroom
- Level: Entry
- Area: 182
- Dimensions: 14 X 13
Primary bathroom
- Level: Entry
Other
- Level: Second
Other
- Level: Basement
Other
- Level: Entry
Other
- Level: Entry
Other
- Level: Entry
- Area: 150
- Dimensions: 15 X 10
Dining room
- Level: Entry
- Area: 224
- Dimensions: 16 X 14
Flex room
- Level: Basement
- Area: 238
- Dimensions: 17 X 14
Game room
- Level: Basement
- Area: 1530
- Dimensions: 45 X 34
Great room
- Level: Entry
- Area: 525
- Dimensions: 25 X 21
Kitchen
- Level: Entry
- Area: 225
- Dimensions: 15 X 15
Other
- Level: Basement
- Area: 96
- Dimensions: 12 X 8
Laundry
- Level: Entry
- Area: 80
- Dimensions: 10 X 8
Loft
- Level: Second
- Area: 168
- Dimensions: 14 X 12
Heating
- Forced Air, Natural Gas
Cooling
- Ceiling Fans, Central Air
Appliances
- Included: Dishwasher, Double Oven, Dryer, Free Standing Electric Range, Free Standing Refrigerator, Gas Cooktop, Microwave, Stainless Steel Appliances, Washer
- Laundry: Laundry Room
Features
- Basement: Finished
- Has fireplace: Yes
- Fireplace features: Gas, Great Room
Interior area
- Total interior livable area: 5,073 sqft
- Finished area above ground: 3,073
- Finished area below ground: 2,000
Property
Parking
- Total spaces: 3
- Parking features: Three Car Garage, Attached, Garage Faces Side
- Garage spaces: 3
Features
- Levels: One And One Half
- Stories: 1.5
- Entry location: GroundLevelwSteps
- Patio & porch: Patio
- Pool features: None
Lot
- Size: 0.7 Acres
- Dimensions: 73.5 x 148.93
Details
- Parcel number: 0432426011
- Special conditions: Short Sale No,Standard
Construction
Type & style
- Home type: SingleFamily
- Architectural style: Contemporary
- Property subtype: Single Family Residence
Materials
- Brick, Wood Siding
- Foundation: Basement, Poured
Condition
- New construction: No
- Year built: 1992
Utilities & green energy
- Sewer: Public Sewer
- Water: Public
Community & HOA
Community
- Subdivision: CRYSTAL CREEK SUB #1
HOA
- Has HOA: Yes
- HOA fee: $700 annually
Location
- Region: Washington
Financial & listing details
- Price per square foot: $138/sqft
- Tax assessed value: $260,432
- Annual tax amount: $7,731
- Date on market: 10/10/2026
- Cumulative days on market: 33 days
- Listing agreement: Exclusive Right To Sell
- Listing terms: Cash,Conventional
Estimated market value
$689,100
$655,000 - $724,000
$5,359/mo
Price history
| Date | Event | Price |
|---|---|---|
| 10/28/2026 | Price change | $699,900-2.1%$138/sqft |
Source:  Realcomp II #20261081505 Report a problem | ||
| 10/15/2026 | Price change | $714,900-1.4%$141/sqft |
Source: Realcomp II #20261081505 Report a problem | ||
| 10/10/2026 | Listed for sale | $724,900+69.6%$143/sqft |
Source: Realcomp II #20261081505 Report a problem | ||
| 6/14/2019 | Sold | $427,500-2.8%$84/sqft |
Source: Public Record Report a problem | ||
| 5/1/2019 | Price change | $439,700-2%$87/sqft |
Source: Stewart Team R E Partners Inc #218119347 Report a problem | ||
| 1/15/2019 | Price change | $448,700-2.2%$88/sqft |
Source: Stewart Team R E Partners Inc #218119347 Report a problem | ||
| 1/4/2019 | Price change | $458,700-2.1%$90/sqft |
Source: Stewart Team R E Partners Inc #218119347 Report a problem | ||
| 12/21/2018 | Listed for sale | $468,700+7.7%$92/sqft |
Source: Stewart Team R E Partners Inc #218119347 Report a problem | ||
| 5/22/2018 | Sold | $435,000+14.5%$86/sqft |
Source: Public Record Report a problem | ||
| 2/8/2001 | Sold | $380,000$75/sqft |
Source:  MiRealSource #831038 Report a problem | ||
Public tax history
| Year | Property taxes | Tax assessment |
|---|---|---|
| 2026 | $7,731 +0.9% | $330,900 +3.2% |
| 2025 | $7,663 +4.9% | $320,500 +12.5% |
| 2024 | $7,302 +7.3% | $285,000 +13.9% |
| 2023 | $6,802 +2.7% | $250,200 +7.4% |
| 2022 | $6,624 | $233,000 +5% |
| 2021 | -- | $221,800 +0.8% |
| 2020 | -- | $220,000 +1.7% |
| 2019 | $6,102 -27.6% | $216,400 +4.2% |
| 2018 | $8,427 | $207,600 +13.1% |
| 2017 | -- | $183,600 |
| 2016 | -- | $183,600 -5.2% |
| 2015 | -- | $193,700 +7.8% |
| 2013 | $5,016 | $179,700 +3.8% |
| 2012 | $5,016 | $173,100 -6.1% |
| 2011 | -- | $184,400 -0.2% |
| 2010 | -- | $184,700 -12.8% |
| 2009 | -- | $211,900 -10.9% |
| 2008 | $6,229 | $237,700 +4.5% |
| 2007 | -- | $227,500 +1.1% |
| 2006 | -- | $225,000 +2.2% |
| 2005 | -- | $220,100 +3.2% |
| 2003 | -- | $213,300 +29.5% |
| 2001 | $4,314 +2.6% | $164,740 +3.2% |
| 2000 | $4,206 | $159,640 |
Find assessor info on the county website
Monthly payment
Est. payment
Payment breakdown
Explore the cost of this home by adjusting the details. Changes won't be saved.Climate risks
Neighborhood: 48094
- $709,7004 bd2 ba3k sqft5773 Crystal Creek Ct, Washington, MI 48094Off Market
- $632,2004 bd3 ba3.1k sqft5784 Crystal Creek Ct, Washington, MI 48094Off Market
- $627,8003 bd4 ba3.1k sqft5767 Crystal Creek Ct, Washington, MI 48094Off Market
- $674,3003 bd3 ba3.1k sqft58031 Mound Rd, Washington, MI 48094Off Market
Similar homes
- $499,0004 bd3 ba4.8k sqft6075 Quaker Ln, Washington, MI 48094For Sale
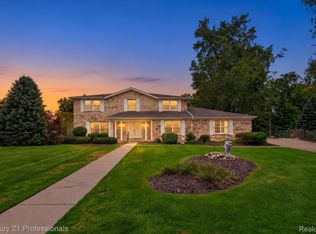
 MLS ID #20261089198, Lynn Wilhelm, Century 21 Professionals. Realcomp II
- $700,0004 bd3 ba5k sqft54440 Ridgeview Dr, Shelby Township, MI 48316For Sale

 MLS ID #50226944, Marc Blair, RE/MAX Masterpiece. MiRealSource
- $999,9994 bd4 ba7k sqft58736 Cory Lake Dr, Washington, MI 48094For Sale
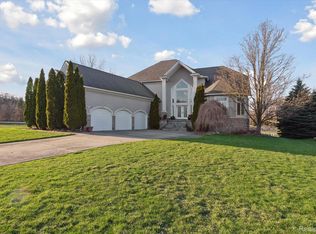 MLS ID #20261090165, Jasnayak Sohi, Sohi Realty LLC. Realcomp II
- $778,5006 bd6 ba4.3k sqft2425 Darren Dr, Washington, MI 48094For Sale By Owner
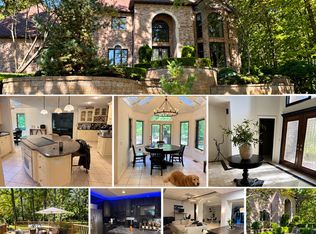
- $795,0004 bd5 ba6.4k sqft8804 Tournament Dr, Washington, MI 48094For SaleMLS ID #50223672, Erika Gwyn, Keller Williams Realty Lakeside. MiRealSource
- $750,0004 bd3 ba5.1k sqft63767 Inverness Dr, Washington, MI 48095For SaleMLS ID #20261084915, Kerra Schoenherr, Realty Executives Home Towne. Realcomp II
- $695,0003 bd4 ba4.3k sqft63746 Providence, Washington, MI 48095For SaleMLS ID #20261074643, Michael Schornack, Community Choice Realty Inc. Realcomp II
- $799,9004 bd4 ba4.7k sqft63357 N Plantation Ct, Washington, MI 48095For SaleMLS ID #20261085153, Emily Whiting, Venta Realty Group. Realcomp II
- $709,9984 bd4 ba5.2k sqft55744 Lancewood Dr, Shelby Township, MI 48316For SaleMLS ID #20261075916, Bashar Jani, Community Choice Realty Inc. Realcomp II
- $889,9994 bd5 ba5.5k sqft63142 Turnberry Way, Washington, MI 48095For SaleMLS ID #20261088713, Arash Goneh-Farahani, Golden Key Realty Group LLC. Realcomp II
- $489,9004 bd3 ba4.6k sqft57728 Abraham Dr, Washington, MI 48094For SaleMLS ID #20261085828, Ralph Roberts, Ralph Roberts Realty LLC. Realcomp II
- $449,9004 bd3 ba3k sqft60426 Miriam Dr, Washington, MI 48094For SaleMLS ID #20261088673, Giovan Agazzi, GSA Elite Realty. Realcomp II
- $649,0004 bd4 ba4.9k sqft55513 Caesars Dr, Shelby Township, MI 48315For SaleMLS ID #20261083336, Raymond Matti, KW Domain. Realcomp II
- $849,9004 bd4 ba3.2k sqft61314 Miriam Dr, Washington, MI 48094For SaleMLS ID #20261073367, Camille Edwards, Berkshire Hathaway HomeServices Kee Realty Bham. Realcomp II
- $869,9004 bd4 ba6.2k sqft6718 Pond Dr, Washington, MI 48094For SaleMLS ID #50211205, Kenneth J. Ritter, Real Estate One Clinton. MiRealSource
- $729,9994 bd3 ba2.8k sqft2201 E Gunn Rd, Rochester, MI 48306For SaleMLS ID #20261075189, Nicholas Sinishtaj, Diplomat Realty. Realcomp II
- $624,9003 bd4 ba3.9k sqft61164 Wedgewood Dr, Washington, MI 48094For SaleMLS ID #20261089566, Marisa Thomas, DOBI Real Estate. Realcomp II
- $669,9003 bd5 ba5.5k sqft55766 Apple Ln, Utica, MI 48316For SaleMLS ID #50206894, Alexander Dittmar, Keller Williams Realty Lakeside. MiRealSource
- $760,0003 bd4 ba4.1k sqft62735 Franklin Park Dr, Washington, MI 48094For SaleMLS ID #50217681, Robert Marzolf, Berkshire Hathaway HomeServices Kee Realty. MiRealSource
