This highly sought after ranch style end unit condo with fully finished walk-out lower level offers functional living space, and natural light. On the entry level, there are 2 bedrooms, two full baths, plus a den with access to the deck. The large island eat-in kitchen has updated cabinetry, hardwood flooring, and is ideal for everyday living as well as entertaining. The two story foyer flows into the living room with gas fireplace, custom built-ins, and picturesque views of both into the atrium as well as the lake. The separate dining area provides options for more formal occasions. The primary suite with dramatic palladium window, dual custom closets, and a skylighted bathroom has both tub and shower. The finished walkout lower level adds even more space and functionality and access to the outdoors, plus a third bedroom with egress, a full bathroom.
For sale
Price cut: $30K (8/4)
$735,000
618 Deauville Ln, Bloomfield Hills, MI 48304
3beds
4,230sqft
Condominium
Built in 1988
-- sqft lot
$713,900 Zestimate®
$174/sqft
$777/mo HOA
What's special
- 120 days |
- 962 |
- 13 |
Zillow last checked:
Listing updated:
Listed by:
Patricia V Moran 248-644-3500,
The Agency Hall & Hunter 248-644-3500
Source: Realcomp II,MLS#: 20261029534
Facts & features
Interior
Bedrooms & bathrooms
- Bedrooms: 3
- Bathrooms: 3
- Full bathrooms: 3
Primary bedroom
- Level: Entry
- Area: 270
- Dimensions: 18 X 15
Bedroom
- Level: Entry
- Area: 154
- Dimensions: 14 X 11
Bedroom
- Level: Basement
- Area: 168
- Dimensions: 14 X 12
Primary bathroom
- Level: Entry
- Area: 105
- Dimensions: 15 X 7
Other
- Level: Entry
- Area: 63
- Dimensions: 9 X 7
Other
- Level: Basement
- Area: 63
- Dimensions: 9 X 7
Other
- Level: Entry
- Area: 126
- Dimensions: 14 X 9
Dining room
- Level: Entry
- Area: 154
- Dimensions: 14 X 11
Family room
- Level: Basement
- Area: 510
- Dimensions: 34 X 15
Kitchen
- Level: Entry
- Area: 112
- Dimensions: 14 X 8
Laundry
- Level: Entry
- Area: 66
- Dimensions: 11 X 6
Library
- Level: Entry
- Area: 150
- Dimensions: 15 X 10
Living room
- Level: Entry
- Area: 315
- Dimensions: 21 X 15
Other
- Level: Entry
- Area: 126
- Dimensions: 14 X 9
Other
- Level: Basement
- Area: 140
- Dimensions: 14 X 10
Heating
- Forced Air, Natural Gas
Cooling
- Attic Fan, Central Air
Appliances
- Included: Dishwasher, Disposal, Dryer, Free Standing Gas Range, Humidifier, Ice Maker, Microwave, Washer
- Laundry: In Unit
Features
- Central Vacuum, Entrance Foyer, Programmable Thermostat
- Basement: Finished,Full,Private,Walk Out Access
- Has fireplace: Yes
- Fireplace features: Living Room
Interior area
- Total interior livable area: 4,230 sqft
- Finished area above ground: 2,230
- Finished area below ground: 2,000
Property
Parking
- Total spaces: 2
- Parking features: Two Car Garage, Attached, Direct Access, Electricityin Garage, Heated Garage, Garage Door Opener
- Attached garage spaces: 2
Features
- Levels: One
- Stories: 1
- Entry location: GroundLevel
- Patio & porch: Deck, Patio
- Exterior features: Awnings, Balcony, Grounds Maintenance, Lighting, Private Entrance, Tennis Courts
- Pool features: Community
Lot
- Features: Water View, Sprinklers
Details
- Parcel number: 1902478004
- Special conditions: Short Sale No,Standard
Construction
Type & style
- Home type: Condo
- Architectural style: End Unit,Ranch
- Property subtype: Condominium
Materials
- Brick Veneer
- Foundation: Basement, Poured
- Roof: Asphalt
Condition
- New construction: No
- Year built: 1988
- Major remodel year: 2010
Utilities & green energy
- Sewer: Public Sewer
- Water: Public
- Utilities for property: Cable Available, Underground Utilities
Community & HOA
Community
- Features: Clubhouse, Golf, Sidewalks, Tennis Courts
- Security: Fire Sprinkler System, Smoke Detectors
- Subdivision: CAMBRIDGE VILLAGE OCCPN 535
HOA
- Has HOA: Yes
- HOA fee: $777 monthly
- HOA phone: 248-855-6492
Location
- Region: Bloomfield Hills
Financial & listing details
- Price per square foot: $174/sqft
- Tax assessed value: $213,990
- Annual tax amount: $7,754
- Date on market: 5/2/2026
- Cumulative days on market: 120 days
- Listing agreement: Exclusive Right To Sell
- Listing terms: Cash,Conventional
Estimated market value
$713,900
$678,000 - $750,000
$3,586/mo
Price history
| Date | Event | Price |
|---|---|---|
| 8/4/2026 | Price change | $735,000-3.9%$174/sqft |
Source:  Realcomp II #20261029534 Report a problem Realcomp II #20261029534 Report a problem | ||
| 6/15/2026 | Price change | $765,000-3.8%$181/sqft |
Source: Realcomp II #20261029534 Report a problem | ||
| 5/2/2026 | Listed for sale | $795,000$188/sqft |
Source: Realcomp II #20261029534 Report a problem | ||
Public tax history
Tax history is unavailable.
Monthly payment
Est. payment
Payment breakdown
Explore the cost of this home by adjusting the details. Changes won't be saved.Climate risks
Neighborhood: 48304
Nearby schools
GreatSchools rating
- 8/10Eastover Elementary SchoolGrades: K-5Distance: 1.3 mi
- 9/10East Hills Middle SchoolGrades: 6-8Distance: 1.9 mi
- 9/10Bloomfield Hills High SchoolGrades: 9-12Distance: 3.1 mi
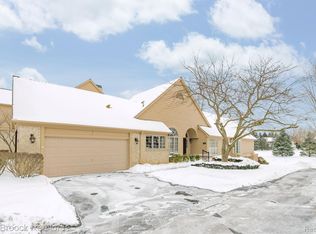
- $665,0003 bd3 ba4k sqft445 Cambridge Way, Bloomfield Hills, MI 48304Sold
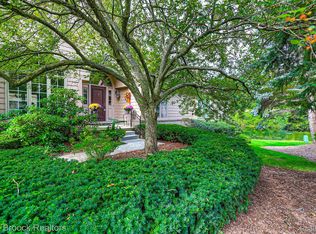
- $773,0003 bd3 ba4.2k sqft487 Cambridge Way, Bloomfield Hills, MI 48304Sold
- $685,0004 bd4 ba3.8k sqft654 Deauville Ln, Bloomfield Hills, MI 48304For Sale

- $645,0003 bd4 ba3.9k sqft584 Cambridge Way, Bloomfield Hills, MI 48304Sold

- $635,1002 bd3 ba1.9k sqft542 Cambridge Way, Bloomfield Hills, MI 48304Off Market
- $927,5002 bd3 ba4k sqft488 Cambridge Way #500, Bloomfield Hills, MI 48304Off Market
- $--3 bd5 ba4.6k sqft512 Cambridge Way #529, Bloomfield Hills, MI 48304Off Market
- $909,5003 bd3 ba2.2k sqft494 Cambridge Way #500, Bloomfield Hills, MI 48304Off Market
A local agent can set up tours, give advice and negotiate with sellers.
Similar homes
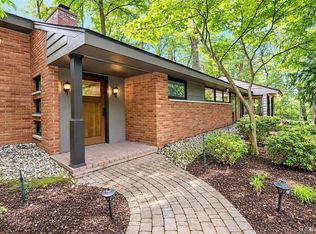
- $699,0003 bd3 ba2.3k sqft3310 Dogwood Ct, Bloomfield Hills, MI 48304For Sale
 MLS ID #20261068503, Kelly L Moody, The Agency Hall & Hunter. Realcomp II
 - $899,9004 bd4 ba3.8k sqft1086 Autumn Ln, Bloomfield Hills, MI 48304For Sale
 MLS ID #20261062036, Marisa Thomas, DOBI Real Estate. Realcomp II
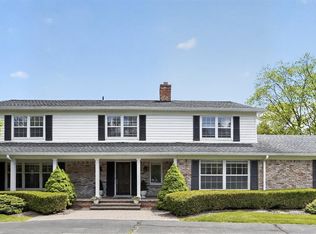
 - $875,0004 bd5 ba4.7k sqft5447 Lahser Rd, Bloomfield Hills, MI 48304For Sale
 MLS ID #20261033273, Beth E Shobe, Berkshire Hathaway HomeServices Kee Realty Bham. Realcomp II
 - $717,0004 bd3 ba2.5k sqft4780 Pickering Rd, Bloomfield Hills, MI 48301For Sale
 MLS ID #20261065273, Patricia V Moran, The Agency Hall & Hunter. Realcomp II
 - $799,9995 bd4 ba3.6k sqft1370 Fieldway Dr, Bloomfield Hills, MI 48302For SaleMLS ID #20261047777, Kate Hayman, KW Domain. Realcomp II
- $710,0004 bd4 ba4.1k sqft1708 Devonwood Dr, Rochester Hills, MI 48306For SaleMLS ID #20261051709, Constance V Thomas, RE/MAX First. Realcomp II
- $760,0004 bd3 ba2.6k sqft2372 Pine Lake Rd, West Bloomfield, MI 48324For SaleMLS ID #20261030112, Melanie S Bishop, KW Domain. Realcomp II
- $494,9003 bd4 ba3.1k sqft5828 Dawn Ridge Dr, Troy, MI 48098For SaleMLS ID #20261066979, Lucine Tarman, Home HeadQuarters. Realcomp II
- $750,0004 bd4 ba5.3k sqft4417 Island View Dr, Waterford, MI 48328For SaleMLS ID #20261048728, James M Horn, KW Domain. Realcomp II
- $719,9004 bd4 ba4.1k sqft3867 Nutcracker Ct, Oxford, MI 48370For Sale
 MLS ID #50214538, Keith M Reaume, Epique Inc.. MiRealSource
 - $689,9004 bd3 ba4k sqft461 Tanner Dr, Troy, MI 48085For SaleMLS ID #20261046215, Benoy Elias, Utica Realty LLC. Realcomp II
- $584,9003 bd3 ba4.4k sqft4963 Countryside Dr, West Bloomfield, MI 48323For SaleMLS ID #20261064829, Jeff Glover, KW Professionals. Realcomp II
- $721,0004 bd4 ba5k sqft3801 Fawn Dr, Rochester, MI 48306For Sale
 MLS ID #26024259, Jerami King, BHHS Kee Realty. MichRIC
 - $650,0004 bd3 ba2.7k sqft2937 Waterloo Dr, Troy, MI 48084For SaleMLS ID #20261061863, Meg Stenger, KW Domain. Realcomp II
- $689,9005 bd4 ba4.5k sqft4677 Rolling Ridge Rd, West Bloomfield, MI 48323For SaleMLS ID #50213918, Olivia Budny-Bartz, RE/MAX First. MiRealSource
- $759,9004 bd3 ba3.6k sqft52018 Loon Ct, Shelby Township, MI 48315For SaleMLS ID #20261062803, Jill Polenz, KW Domain. Realcomp II
- $700,0004 bd4 ba3.3k sqft2411 Farmbrook Trl, Oxford, MI 48370For SaleMLS ID #20261060662, Julia D Perkins, Berkshire Hathaway HomeServices Kee Realty Oxford. Realcomp II
- $680,0004 bd3 ba3.5k sqft56764 Jewell Rd, Shelby Township, MI 48315For SaleMLS ID #20261062842, Joanna Accetta, Leone Realty Inc. Realcomp II
- $925,0002 bd3 ba2.3k sqft6975 Wing Lake Rd, Bloomfield Hills, MI 48301For SaleMLS ID #20261062762, Alex Lauer, Clyde Realty LLC. Realcomp II
- $849,9005 bd5 ba5.7k sqft2007 Mapleridge Rd, Rochester Hills, MI 48309For SaleMLS ID #20261031196, Rania Zakkar, Optimal Realty Group. Realcomp II
