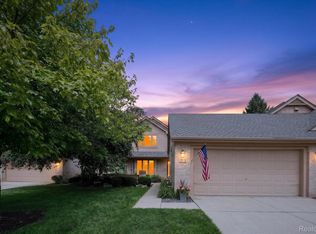
Ready to elevate your lifestyle without sacrificing space? Welcome to 5828 Dawn Ridge Drive — a beautifully upgraded 3-bedroom, 4 full-bath colonial in the prestigious Manor Homes of Troy! This meticulously maintained residence features extensive designer renovations throughout, offering refined elegance with everyday comfort. Step inside to gleaming hardwood floors, soaring vaulted ceilings, and a home flooded with natural light. The Great Room is anchored by a Gas Fireplace with stunning new floor-to-ceiling tile surround, while a custom-built, striking wood-and-glass railing staircase creates a true architectural focal point. The desirable first-floor primary suite offers convenient one-level living, and all four spa-inspired bathrooms feature floor-to-ceiling tile work. Rich, gleaming hardwood flows through all bedrooms for a clean, contemporary feel. The fully finished lower level is an entertainer's dream — ornate wooden bar with seating, separate wet bar, and dedicated home theater with built-in Bose speaker system, all included! Living room entertainment system (electric fireplace, sound-bar & subwoofer) stays too! Step outside to your brand-new deck (2025) overlooking a private, tree-lined setting, or relax on the upgraded front patio with accent lighting. Recent updates: new roof (2024), hot water tank (2025), washer & dryer (2025), and new deck (2025). Walkable to Hamilton Elementary and Troy High, minutes to Somerset Collection, Big Beaver dining, and I-75. This turn-key gem won't last — schedule your showing today!
Pending
$494,900
5828 Dawn Ridge Dr, Troy, MI 48098
3beds
3,128sqft
Condominium
Built in 1995
-- sqft lot
$486,800 Zestimate®
$158/sqft
$450/mo HOA
What's special
- 31 days
- 517
- 28
Zillow last checked:
Listing updated:
Listed by:
Lucine Tarman 248-275-8944,
Home HeadQuarters 248-275-8944
Source: Realcomp II,MLS#: 20261066979
Facts & features
Interior
Bedrooms & bathrooms
- Bedrooms: 3
- Bathrooms: 4
- Full bathrooms: 4
Primary bedroom
- Level: Entry
- Area: 195
- Dimensions: 15 X 13
Bedroom
- Level: Entry
- Area: 176
- Dimensions: 16 X 11
Bedroom
- Level: Second
- Area: 154
- Dimensions: 14 X 11
Primary bathroom
- Level: Entry
- Area: 63
- Dimensions: 9 X 7
Other
- Level: Entry
- Area: 45
- Dimensions: 9 X 5
Other
- Level: Basement
- Area: 45
- Dimensions: 9 X 5
Other
- Level: Second
- Area: 45
- Dimensions: 9 X 5
Dining room
- Level: Entry
- Area: 120
- Dimensions: 15 X 8
Family room
- Level: Basement
- Area: 216
- Dimensions: 18 X 12
Flex room
- Level: Basement
- Area: 228
- Dimensions: 19 X 12
Game room
- Level: Basement
- Area: 377
- Dimensions: 29 X 13
Kitchen
- Level: Entry
- Area: 144
- Dimensions: 16 X 9
Laundry
- Level: Entry
- Area: 42
- Dimensions: 7 X 6
Living room
- Level: Entry
- Area: 270
- Dimensions: 15 X 18
Other
- Level: Basement
- Area: 90
- Dimensions: 10 X 9
Heating
- Forced Air, Natural Gas
Cooling
- Ceiling Fans, Central Air
Appliances
- Included: Dishwasher, Disposal, Dryer, Free Standing Electric Range, Free Standing Refrigerator, Microwave, Stainless Steel Appliances, Washer
- Laundry: Laundry Room
Features
- Entrance Foyer, High Speed Internet, Other, Wet Bar
- Basement: Finished,Full,Interior Entry,Private
- Has fireplace: Yes
- Fireplace features: Living Room
Interior area
- Total interior livable area: 3,128 sqft
- Finished area above ground: 1,737
- Finished area below ground: 1,391
Video & virtual tour
Property
Parking
- Total spaces: 2
- Parking features: Two Car Garage, Attached, Direct Access, Driveway, Garage Faces Front, Parking Lot, Garage Door Opener
- Attached garage spaces: 2
Features
- Levels: Two
- Stories: 2
- Entry location: GroundLevelwSteps
- Patio & porch: Covered, Deck, Porch, Terrace
- Exterior features: Grounds Maintenance, Lighting, Private Entrance
- Pool features: None
Details
- Parcel number: 2008202131
- Special conditions: Short Sale No,Standard
Construction
Type & style
- Home type: Condo
- Architectural style: Colonial
- Property subtype: Condominium
Materials
- Brick
- Foundation: Basement, Poured
- Roof: Asphalt
Condition
- New construction: No
- Year built: 1995
- Major remodel year: 2017
Utilities & green energy
- Sewer: Public Sewer
- Water: Public
- Utilities for property: Cable Available
Community & HOA
Community
- Subdivision: MANOR HOMES OF TROY OCCPN 574
HOA
- Has HOA: Yes
- Services included: Maintenance Grounds, Maintenance Structure, Sewer, Snow Removal, Trash, Water
- HOA fee: $450 monthly
- HOA phone: 248-745-7100
Location
- Region: Troy
Financial & listing details
- Price per square foot: $158/sqft
- Tax assessed value: $164,060
- Annual tax amount: $5,956
- Date on market: 8/22/2026
- Cumulative days on market: 31 days
- Listing agreement: Exclusive Right To Sell
- Listing terms: Cash,Conventional,FHA,Va Loan
- Exclusions: Exclusion(s) Do Not Exist
Estimated market value
$486,800
$462,000 - $511,000
$3,408/mo
Price history
| Date | Event | Price |
|---|---|---|
| 9/25/2026 | Pending sale | $494,900$158/sqft |
Source:  Realcomp II #20261066979 Report a problem Realcomp II #20261066979 Report a problem | ||
| 9/16/2026 | Listed for sale | $494,900$158/sqft |
Source: Realcomp II #20261066979 Report a problem | ||
| 9/2/2026 | Pending sale | $494,900$158/sqft |
Source: Realcomp II #20261066979 Report a problem | ||
| 8/22/2026 | Listed for sale | $494,900$158/sqft |
Source: Realcomp II #20261066979 Report a problem | ||
Public tax history
Tax history is unavailable.
Monthly payment
Est. payment
Payment breakdown
Explore the cost of this home by adjusting the details. Changes won't be saved.Climate risks
Neighborhood: 48098
Similar homes
- $564,9003 bd4 ba3.5k sqft6786 Jasmine Dr, Troy, MI 48098For Sale
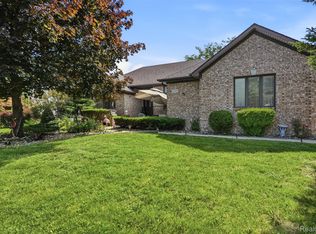
 MLS ID #20261069145, John Maya, KW Domain. Realcomp II
 - $499,9003 bd2 ba2.2k sqft24800 N Cromwell Dr, Franklin, MI 48025For Sale
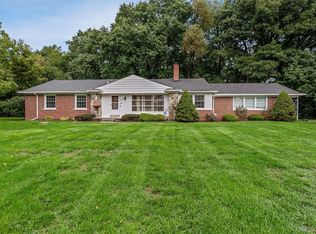 MLS ID #20261079163, Michael Perrotta, The Agency Hall & Hunter. Realcomp II
 - $514,9004 bd3 ba2.3k sqft2632 Kopson Ct, Bloomfield Hills, MI 48304For Sale
 MLS ID #20261070597, Robin R Wilson, The Agency Hall & Hunter. Realcomp II
 - $499,0003 bd2 ba2k sqft4444 Samoset Rd, Royal Oak, MI 48073For Sale
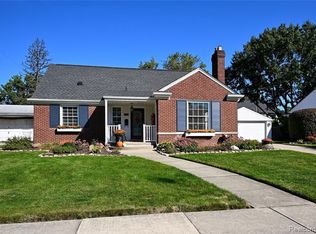 MLS ID #20261078823, Christine Lynn, The Agency Hall & Hunter. Realcomp II
 - $500,0003 bd4 ba2.1k sqft2191 Barclay Ave, Shelby Township, MI 48317For SaleMLS ID #20261072877, Dianne Gouin, HomePointe Realty LLC. Realcomp II
- $540,0004 bd3 ba2.6k sqft450 Timberline Dr, Rochester Hills, MI 48309For SaleMLS ID #20261077361, Jacob Fortner, @properties Christie's Int'l R E Rochester. Realcomp II
- $499,0003 bd2 ba1.7k sqft10504 Borgman Ave, Huntington Woods, MI 48070For SaleMLS ID #20261080778, Christine Lynn, The Agency Hall & Hunter. Realcomp II
- $620,0004 bd3 ba2.7k sqft2937 Waterloo Dr, Troy, MI 48084For SaleMLS ID #20261074338, Meg Stenger, KW Domain. Realcomp II
- $370,0003 bd3 ba2.9k sqft3265 Galaxy Blvd, Sterling Heights, MI 48314For SaleMLS ID #20261080080, Rana Yalda, Community Choice Realty Inc. Realcomp II
- $549,9004 bd4 ba2.7k sqft917 S Reading Rd, Bloomfield Hills, MI 48304For SaleMLS ID #20261050693, Anna Kligman, Encore Real Estate, LLC. Realcomp II
- $469,9004 bd3 ba3.2k sqft7710 Richardson Rd, West Bloomfield, MI 48323For SaleMLS ID #20261079908, Sarah Sanchez, KW Domain. Realcomp II
- $499,9003 bd3 ba2.2k sqft22702 Brantingham Rd, Macomb, MI 48044For SaleMLS ID #20261080447, Crystal Kizy, KW Domain. Realcomp II
- $619,0004 bd3 ba2.3k sqft2032 Kristin Dr, Troy, MI 48084For SaleMLS ID #20261071149, Joan K Brown, The Agency Hall & Hunter. Realcomp II
- $650,0004 bd3 ba3.4k sqft757 Foxhall Rd, Bloomfield Hills, MI 48304For SaleMLS ID #20261079006, Meg Stenger, KW Domain. Realcomp II
- $554,0003 bd3 ba2.7k sqft3803 Linwood Ave, Royal Oak, MI 48073For SaleMLS ID #20261075509, Manette Klein, The Agency Hall & Hunter. Realcomp II
- $498,0004 bd4 ba3k sqft39719 Lembke Dr, Sterling Heights, MI 48313For SaleMLS ID #20261068376, Steve Koleno, Beycome Brokerage Realty LLC. Realcomp II
- $450,0003 bd3 ba2.6k sqft2767 Saturn Dr, Lake Orion, MI 48360For SaleMLS ID #20261079916, Leila Modetz, EXP Realty Main. Realcomp II
- $500,0004 bd3 ba2.6k sqft50414 Greycoat Ln, Macomb, MI 48044For SaleMLS ID #20261074394, Michael D Drennan, MHR Real Estate LLC. Realcomp II
- $424,9003 bd4 ba3.1k sqft4797 Fairway Ct #16, Waterford, MI 48328For SaleMLS ID #20261074493, Alisha Pulling, EXP Realty Main. Realcomp II
- $499,9003 bd4 ba3k sqft1134 Brookside Ct, Oxford, MI 48371For SaleMLS ID #20261062203, John Cunningham, RE/MAX Platinum - Grand Blanc. Realcomp II
